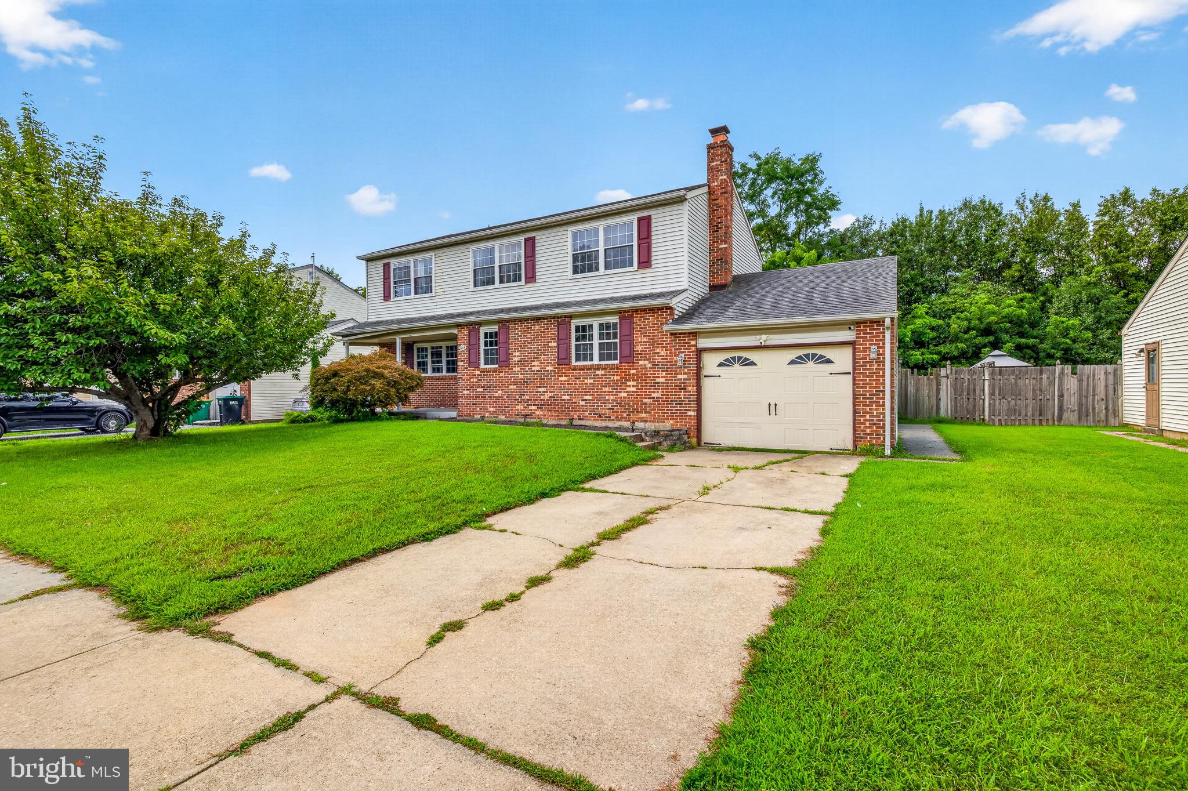
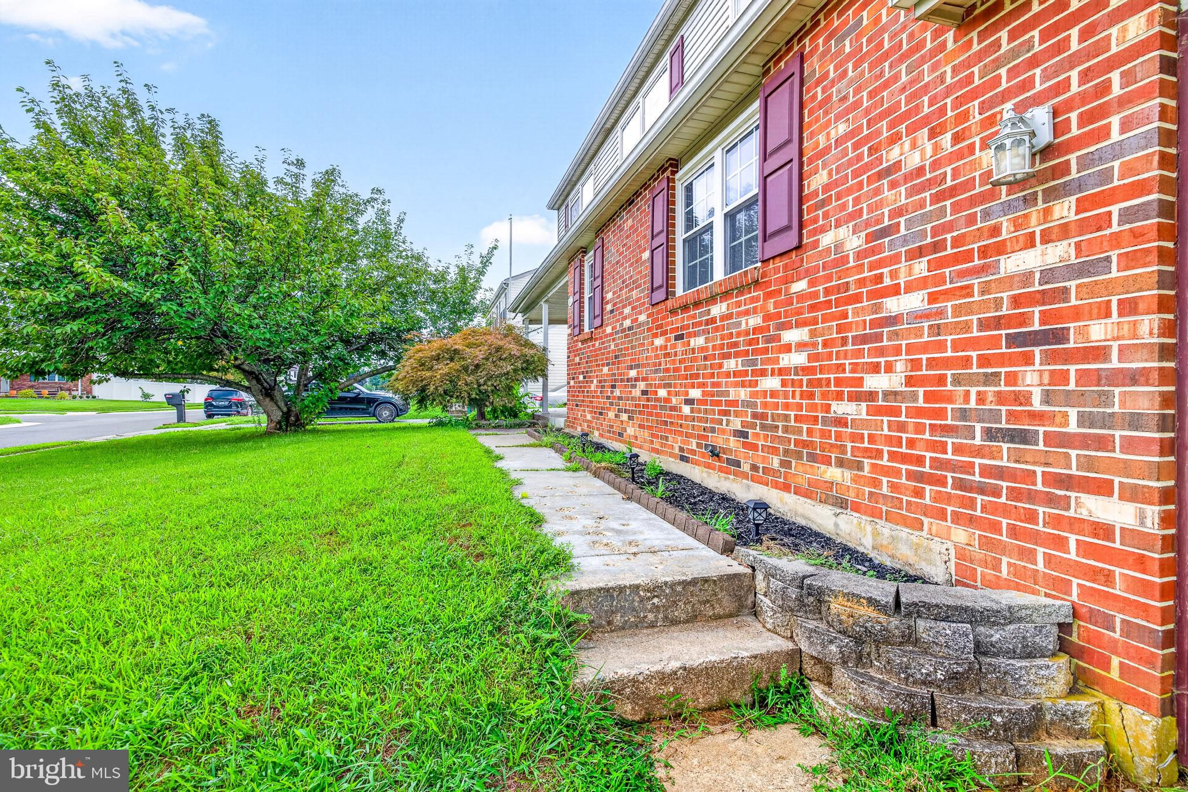
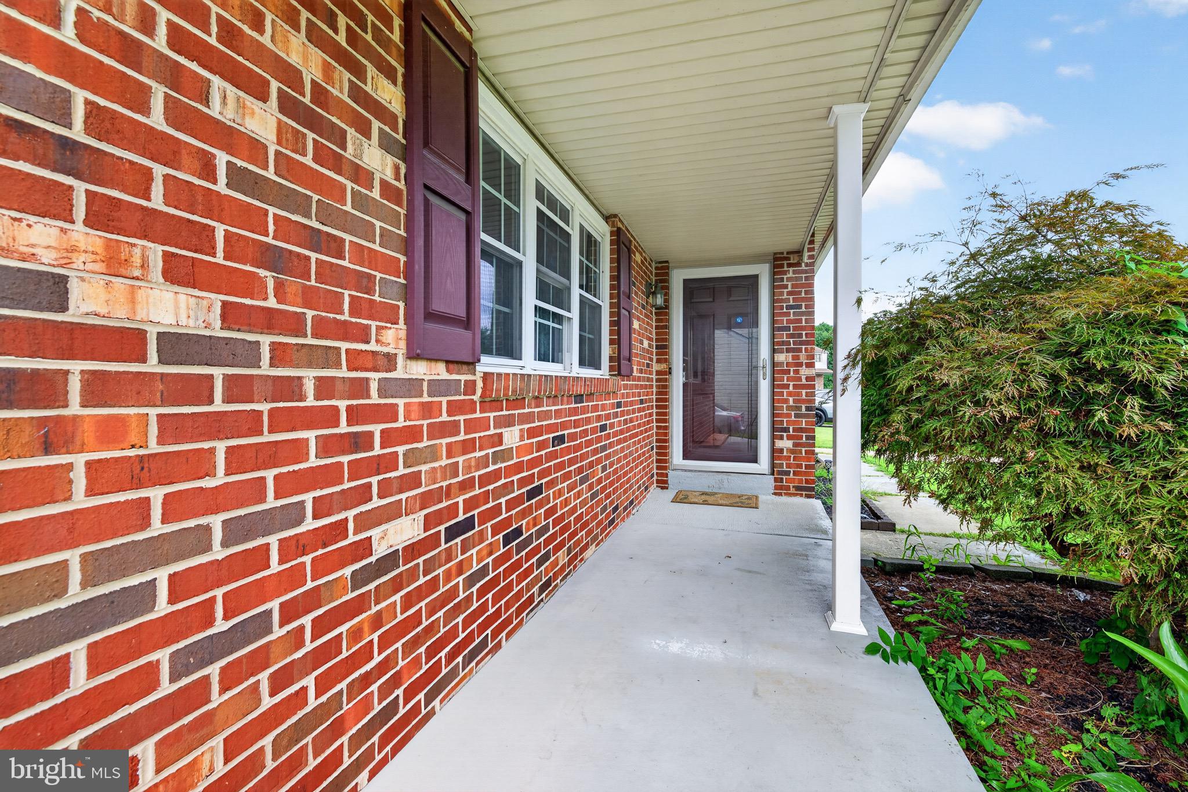
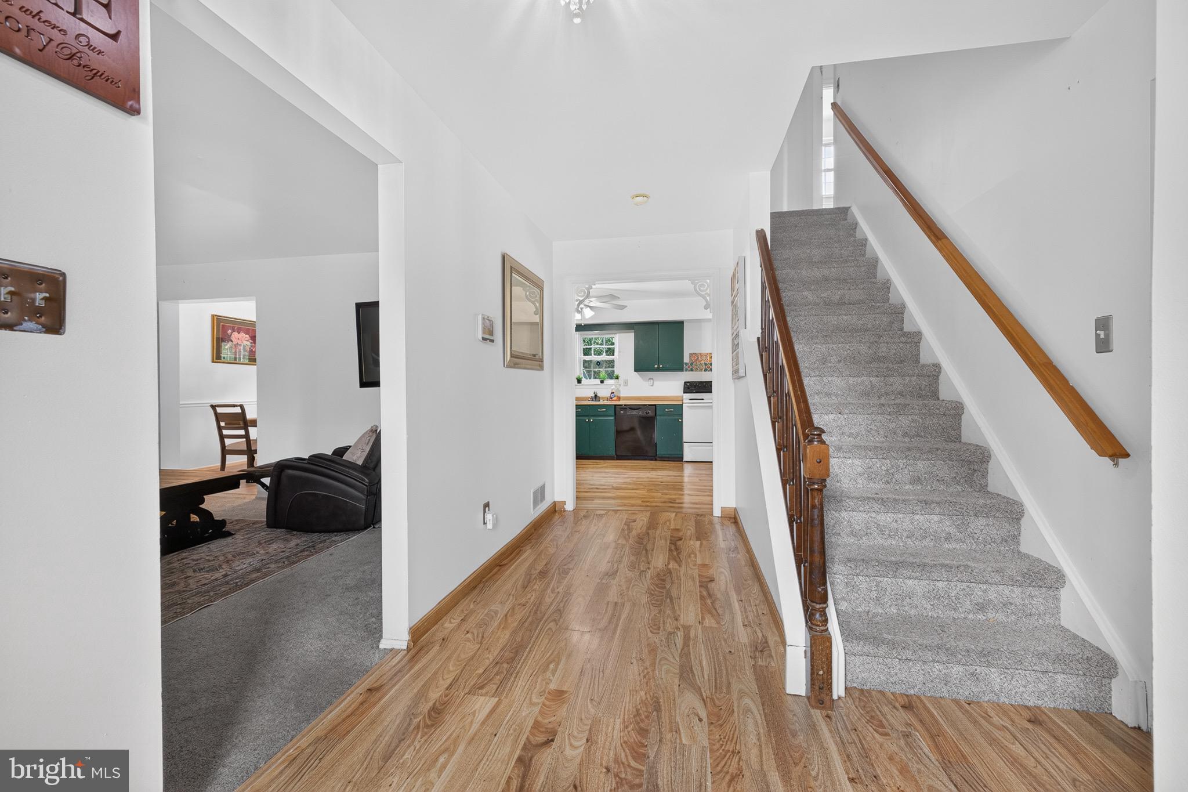
Only reason for this move is relocation.....Welcome to this spacious 4-bedroom, 2.5-bath Colonial in the desirable Porter Square community, ideally situated on a quiet cul-de-sac. Functional and inviting, this home features a comfortable family room with a brick-hearth fireplace, a formal dining room, and an eat-in kitchen with two pantries. Sliding glass doors lead to a large deck and private, fully fenced backyard—perfect for relaxing, entertaining, and outdoor gatherings.
The primary suite offers a spacious walk-in closet and private en-suite bath. Additional highlights include a finished basement with versatile bonus space, an attached garage, some newer carpeting, and an HVAC system installed in 2019. Conveniently located near major routes, shopping, and dining, this solid home is ready for your personal touches. Schedule your private tour today!
Save
Ask
Tour
Hide
Share
Listing Snapshot
Price
$414,900
Days On Site
66 Days
Bedrooms
4
Inside Area (SqFt)
2,931 sqft
Total Baths
3
Full Baths
3
Partial Baths
N/A
Lot Size
0.16 Acres
Year Built
1987
MLS Number
DENC2109618
Status
Active
Property Tax
$3,499.12
HOA/Condo/Coop Fees
N/A
Sq Ft Source
Estimated
Friends & Family
React
Comment
Invite
No Comments Yet
Did you know? You can invite friends and family to your search. They can join your search, rate and discuss listings with you.
Recent Activity
a month ago
Status changed to Active
a month ago
Price changed to $414,900
a month ago
Listing updated with changes from the MLS
2 months ago
Listing first seen on site
General Features
Acres
0.16
Attached Garage
Yes
Foundation
Concrete Perimeter
Garage
Yes
Garage Spaces
1
Levels
Two
Parking
PavedGarageDrivewayAttached
Parking Spaces
1
Property Sub Type
Single Family Residence
Sewer
Public Sewer
Special Circumstances
Standard
SqFt Above
2275
SqFt Below
656
SqFt Total
2931
Style
Colonial
Water Source
Public
Zoning
NCPUD
Interior Features
Appliances
Electric RangeElectric OvenElectric Water HeaterDishwasherDryerWasherWater Heater
Basement
Finished
Cooling
Central AirHeat PumpCeiling Fan(s)Electric
Electric
200+ Amp ServiceCircuit Breakers
Fireplace
Yes
Fireplace Features
MasonryWood Burning
Fireplaces
1
Flooring
LaminateCarpetVinyl
Heating
ElectricHeat Pump
Interior
Ceiling Fan(s)Walk-In Closet(s)
Laundry Features
Laundry RoomMain Level
Bedroom 2
Dimensions - 11 X 10Features - Ceiling Fan(s)
Bedroom 3
Dimensions - 15 X 11Features - Ceiling Fan(s)
Bedroom 4
Dimensions - 14 X 12Features - Ceiling Fan(s)
Breakfast Room
Dimensions - 12 X 11Level - Main
Den
Dimensions - 11 X 10
Dining Room
Dimensions - 12 X 11Level - Main
Family Room
Dimensions - 22 X 22
Kitchen
Dimensions - 12 X 13Level - MainFeatures - Ceiling Fan(s)
Laundry
Dimensions - 9 X 8Level - Main
Living Room
Dimensions - 17 X 11Level - Main
Primary Bedroom
Dimensions - 20 X 12Features - Ceiling Fan(s), Walk-In Closet(s)



Did you know? You can invite friends and family to your search. They can join your search, rate and discuss listings with you.