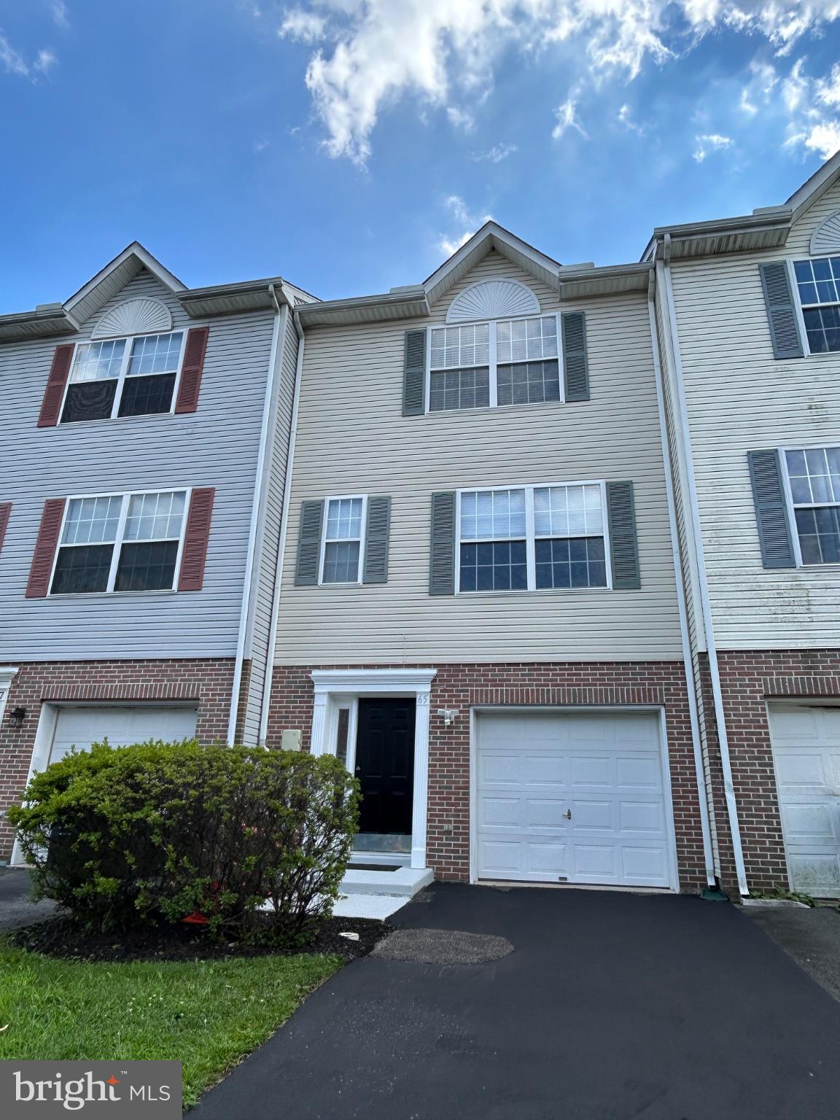
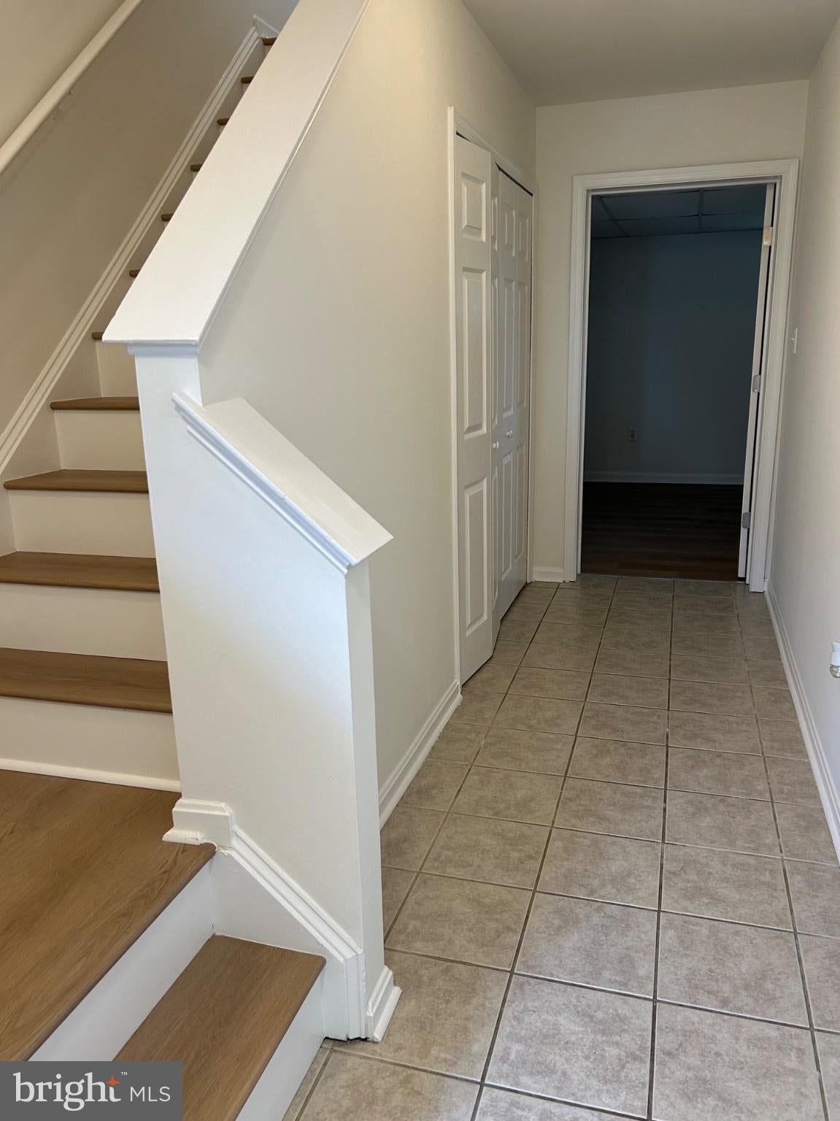
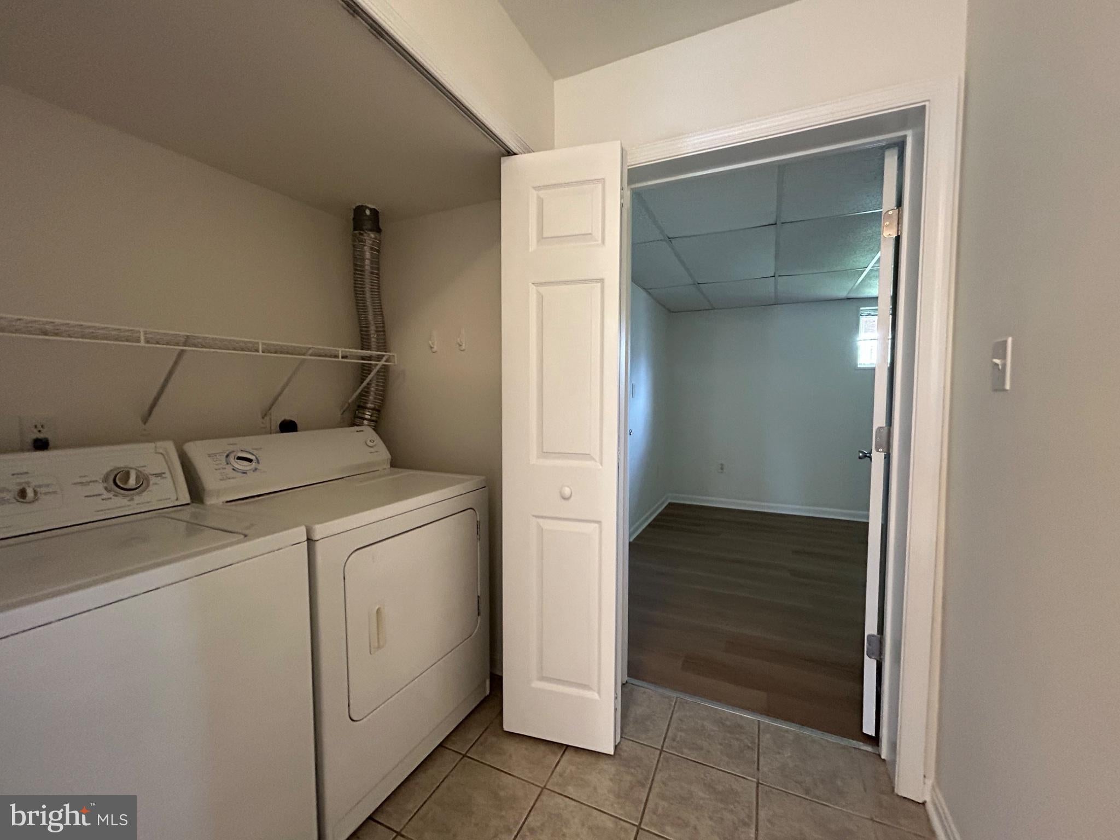
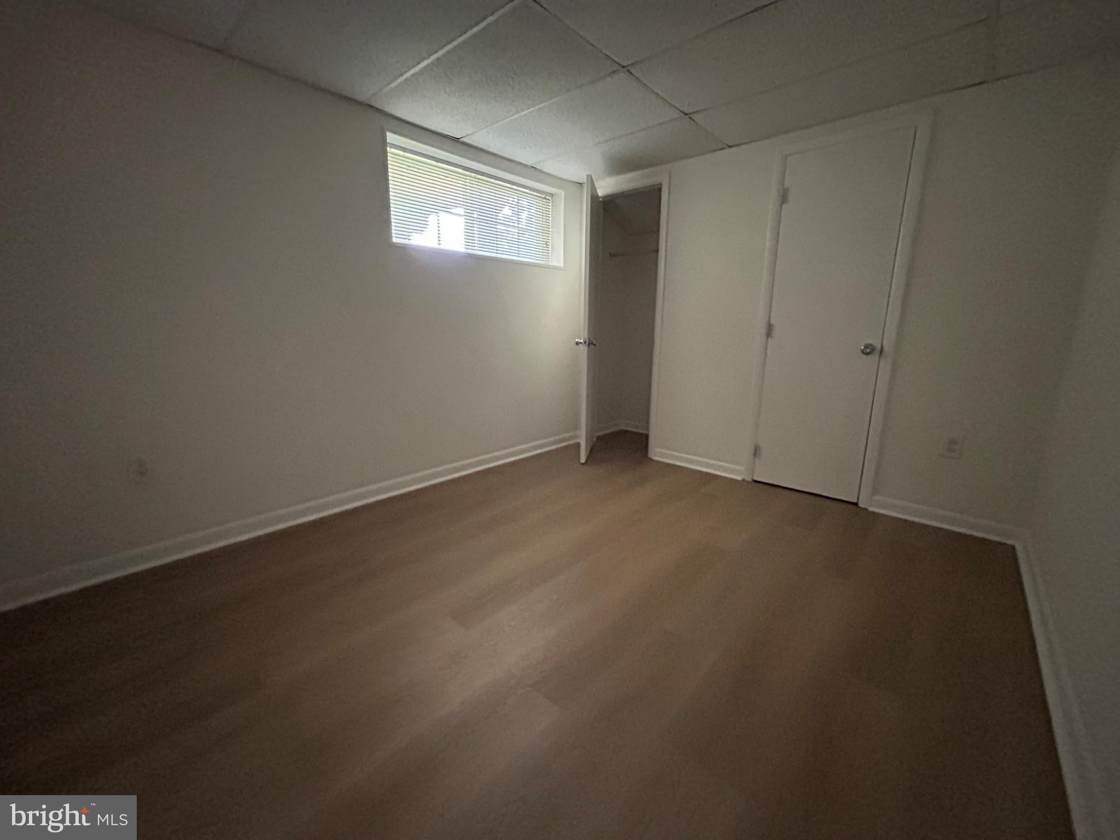
Welcome to 65 Highland Circle in Sandy Brae! This spacious 3 bedroom, 2.5-bath townhome has been updated with new plank flooring and fresh paint throughout and offers a comfortable living experience within a well-designed space. Step inside to find finished basement flex space, garage access, and lower-level laundry area. The open main living area offers a warm and welcoming atmosphere, and the rear deck provides and extension of relaxation space to the outdoors. The bedroom level features a primary with a vaulted ceiling, fan, and primary bathroom, with separation from the two additional bedrooms that share the hall full bath. This tucked away, small community is ideally located near parks, shopping, and dining options, with quick and easy access to major routes, the train station, Newark Charter, University of Delaware, and Main St. Applicants must meet qualification criteria including but not limited to a strong credit history that is clear of any court judgments and past-due debt, positive landlord reference(s) and rental history with no court/eviction proceedings, and stable verifiable income at a minimum of 2.5x monthly rent. Self-employed applicants must provide tax returns or P&L statements. All applicants are subject to a background check. No smoking is permitted. No Pets. All utilities are paid by the tenant, including sewer. Lawn care is included in the rent. Community regulations apply. The tenant must use floor protectors under all furniture resting on hardwood, vinyl, laminate, or plank flooring. Renters insurance is required. Property managed by RE/MAX Associates. Application fee is $65 per adult 18 or older and can be found at associatespm.
Save
Ask
Hide
Share
Listing Snapshot
Bedrooms
3
Total Baths
3
Full Baths
2
Partial Baths
1
Inside Area (SqFt)
1,500 sqft
Lot Size
0.05 Acres
Year Built
1999
MLS Number
DENC2109644
Status
Rented/Leased
Property Tax
N/A
HOA/Condo/Coop Fees
N/A
Sq Ft Source
Assessor
Friends & Family
React
Invite
Recent Activity
2 days ago
Listing updated with changes from the MLS
General Features
Acres
0.05
Attached Garage
Yes
Available on
2026-08-20
Foundation
BlockSlab
Garage
Yes
Garage Spaces
1
Levels
Three Or More
Parking
GarageDrivewayAttached
Parking Spaces
2
Pets
No
Property Sub Type
Townhouse
Sewer
Public Sewer
SqFt Above
1340
SqFt Below
160
SqFt Total
1500
Style
Other
Water Source
Public
Zoning
NCTH
Interior Features
Appliances
Gas Water Heater
Basement
Partially Finished
Cooling
Central AirElectric
Flooring
LaminateCeramic Tile
Furnished
Unfurnished
Heating
Natural GasForced Air
Laundry Features
Lower Level
Save
Ask
Hide
Share
Exterior Features
Construction Details
BrickVinyl Siding
Patio And Porch
Deck
Pool Features
None
Community Features
MLS Area
Newark/Glasgow (30905)
School District
CHRISTINA
Schools
School District
CHRISTINA
Elementary School
WEST PARK PLACE
Middle School
SHUE-MEDILL
High School
NEWARK
Neighborhood & Commute
Source: Walkscore
Disclosure: Community information and market data powered by Constellation Data Labs. Information is deemed reliable but not guaranteed.