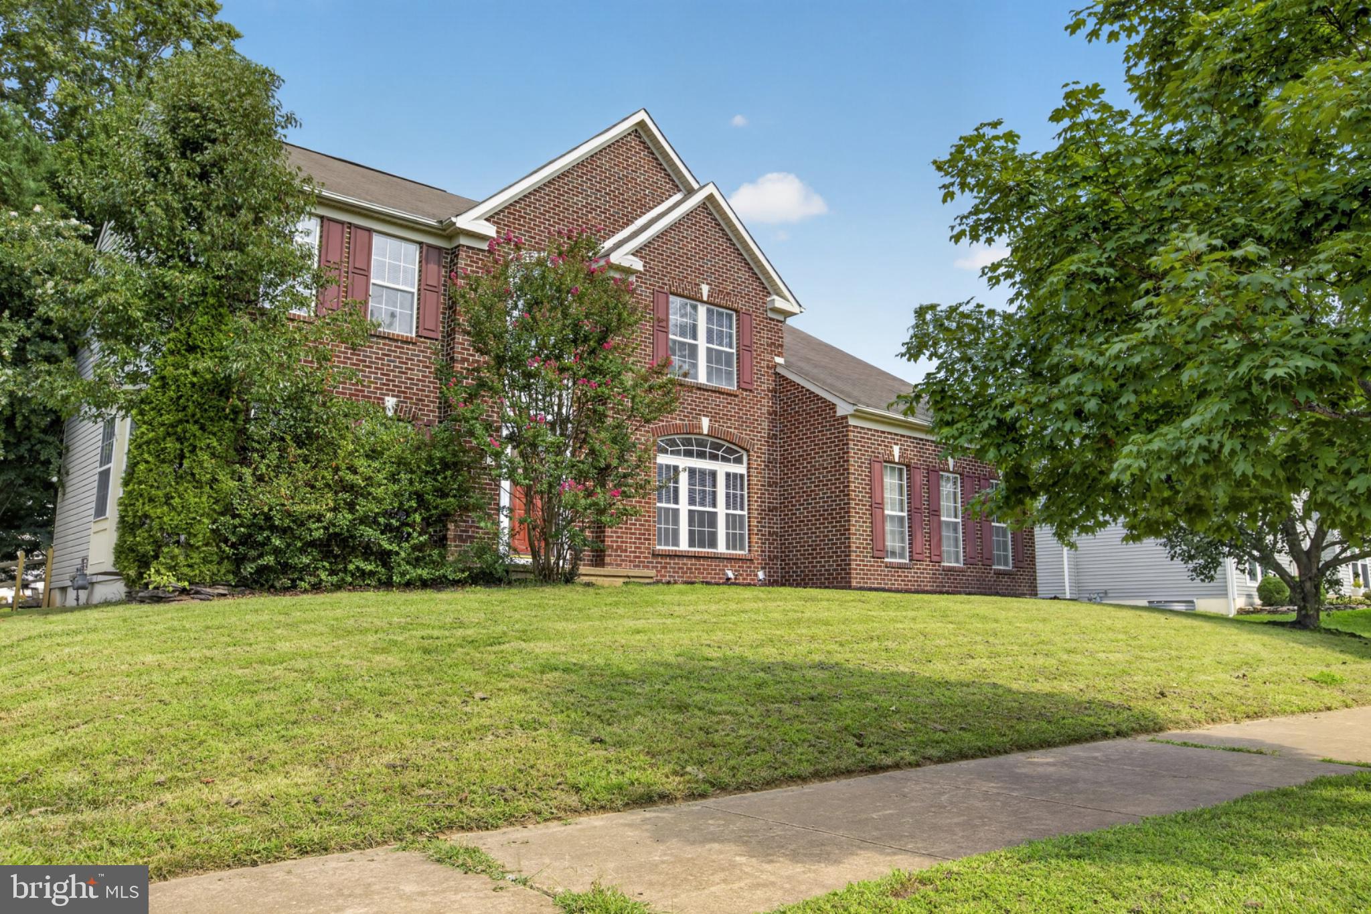
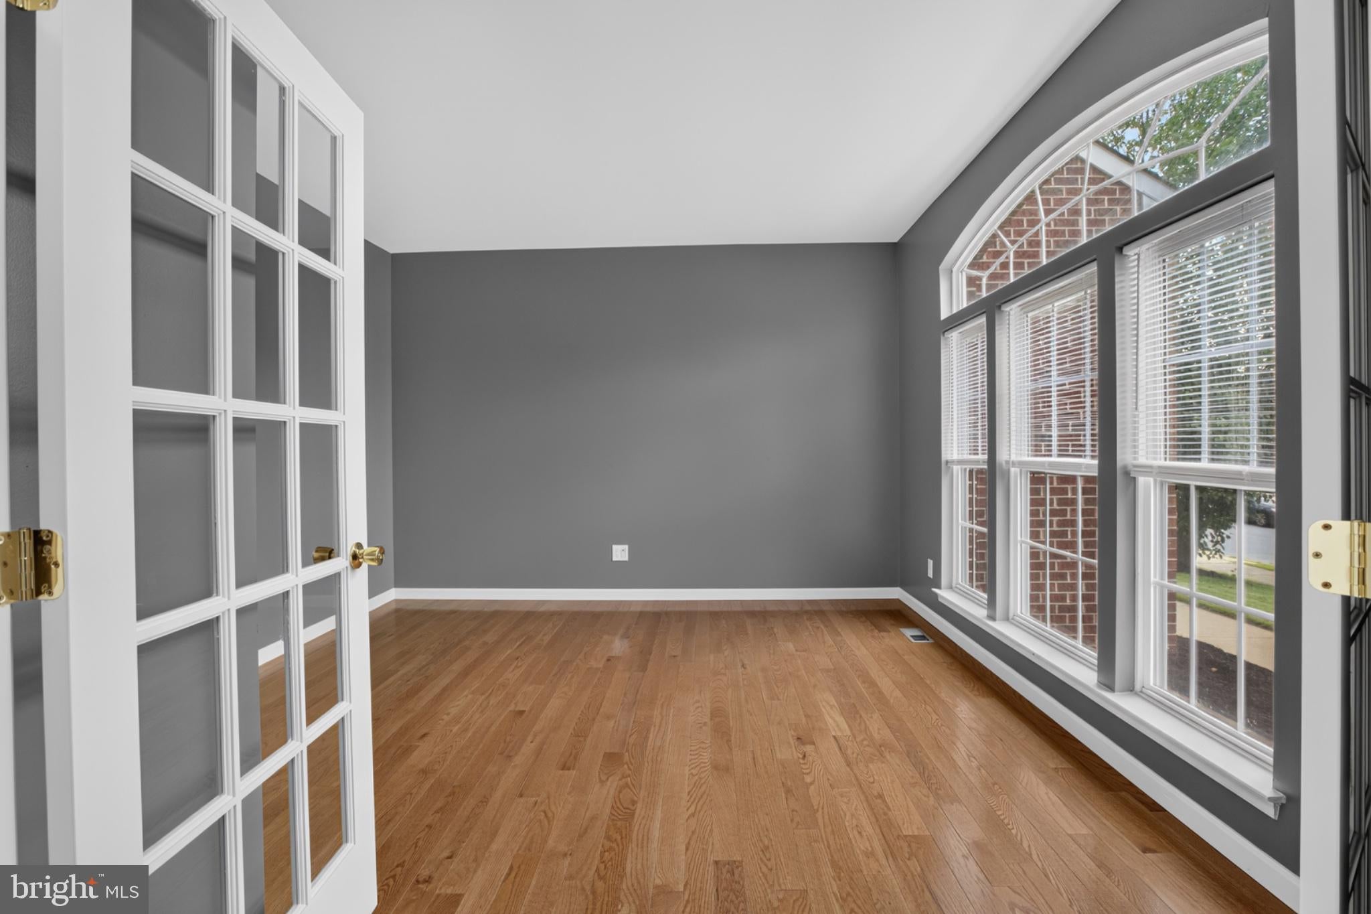
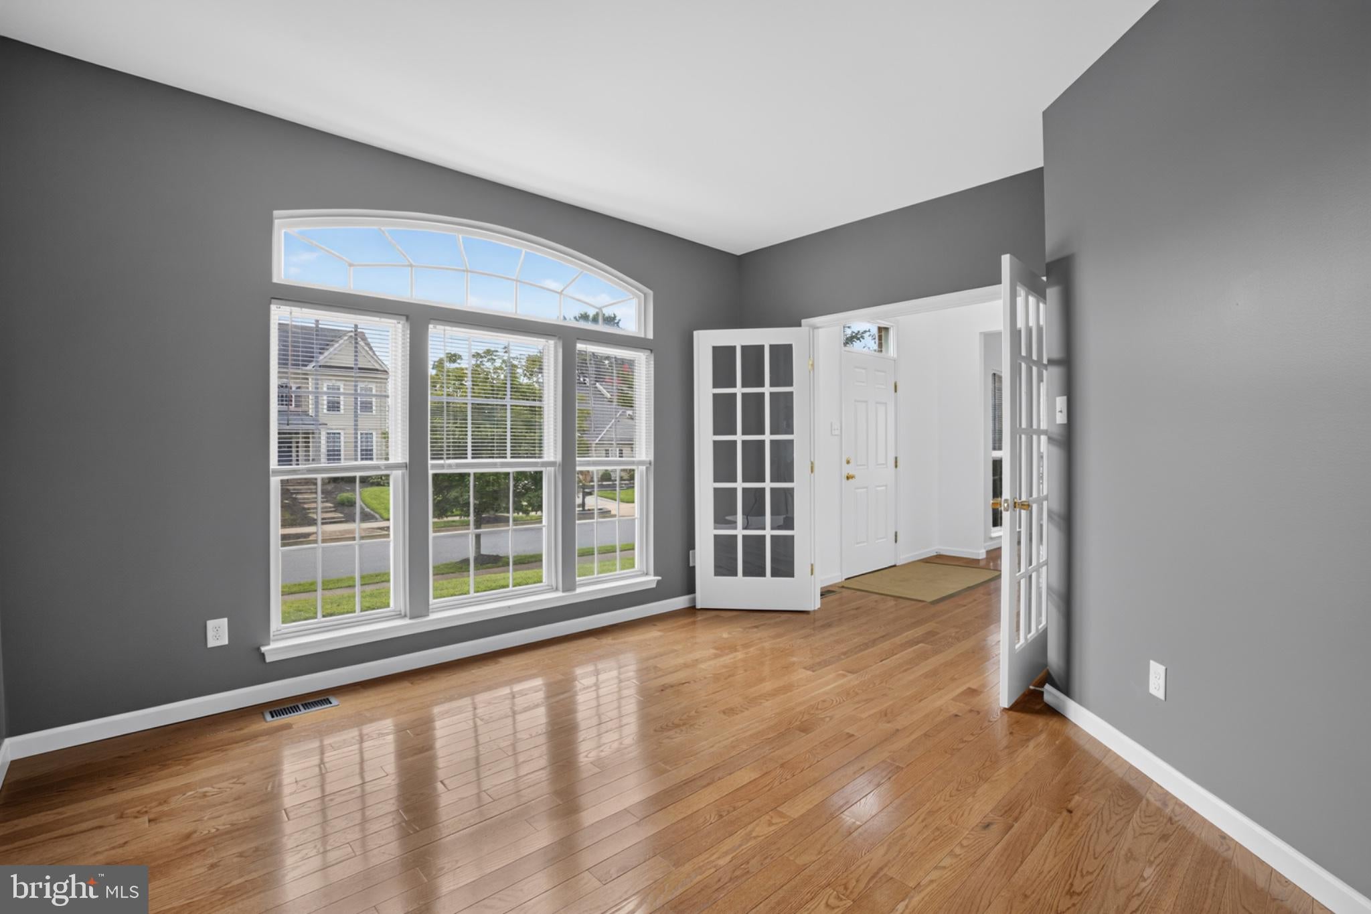
Welcome to 504 Lilac Drive, located in the sought-after Longmeadow community of Middletown. Extensively renovated in 2026, this beautiful home offers generous living space, a fresh, sophisticated interior, an open and inviting layout, beautiful hardwood flooring, updated finishes, and a two-car garage.
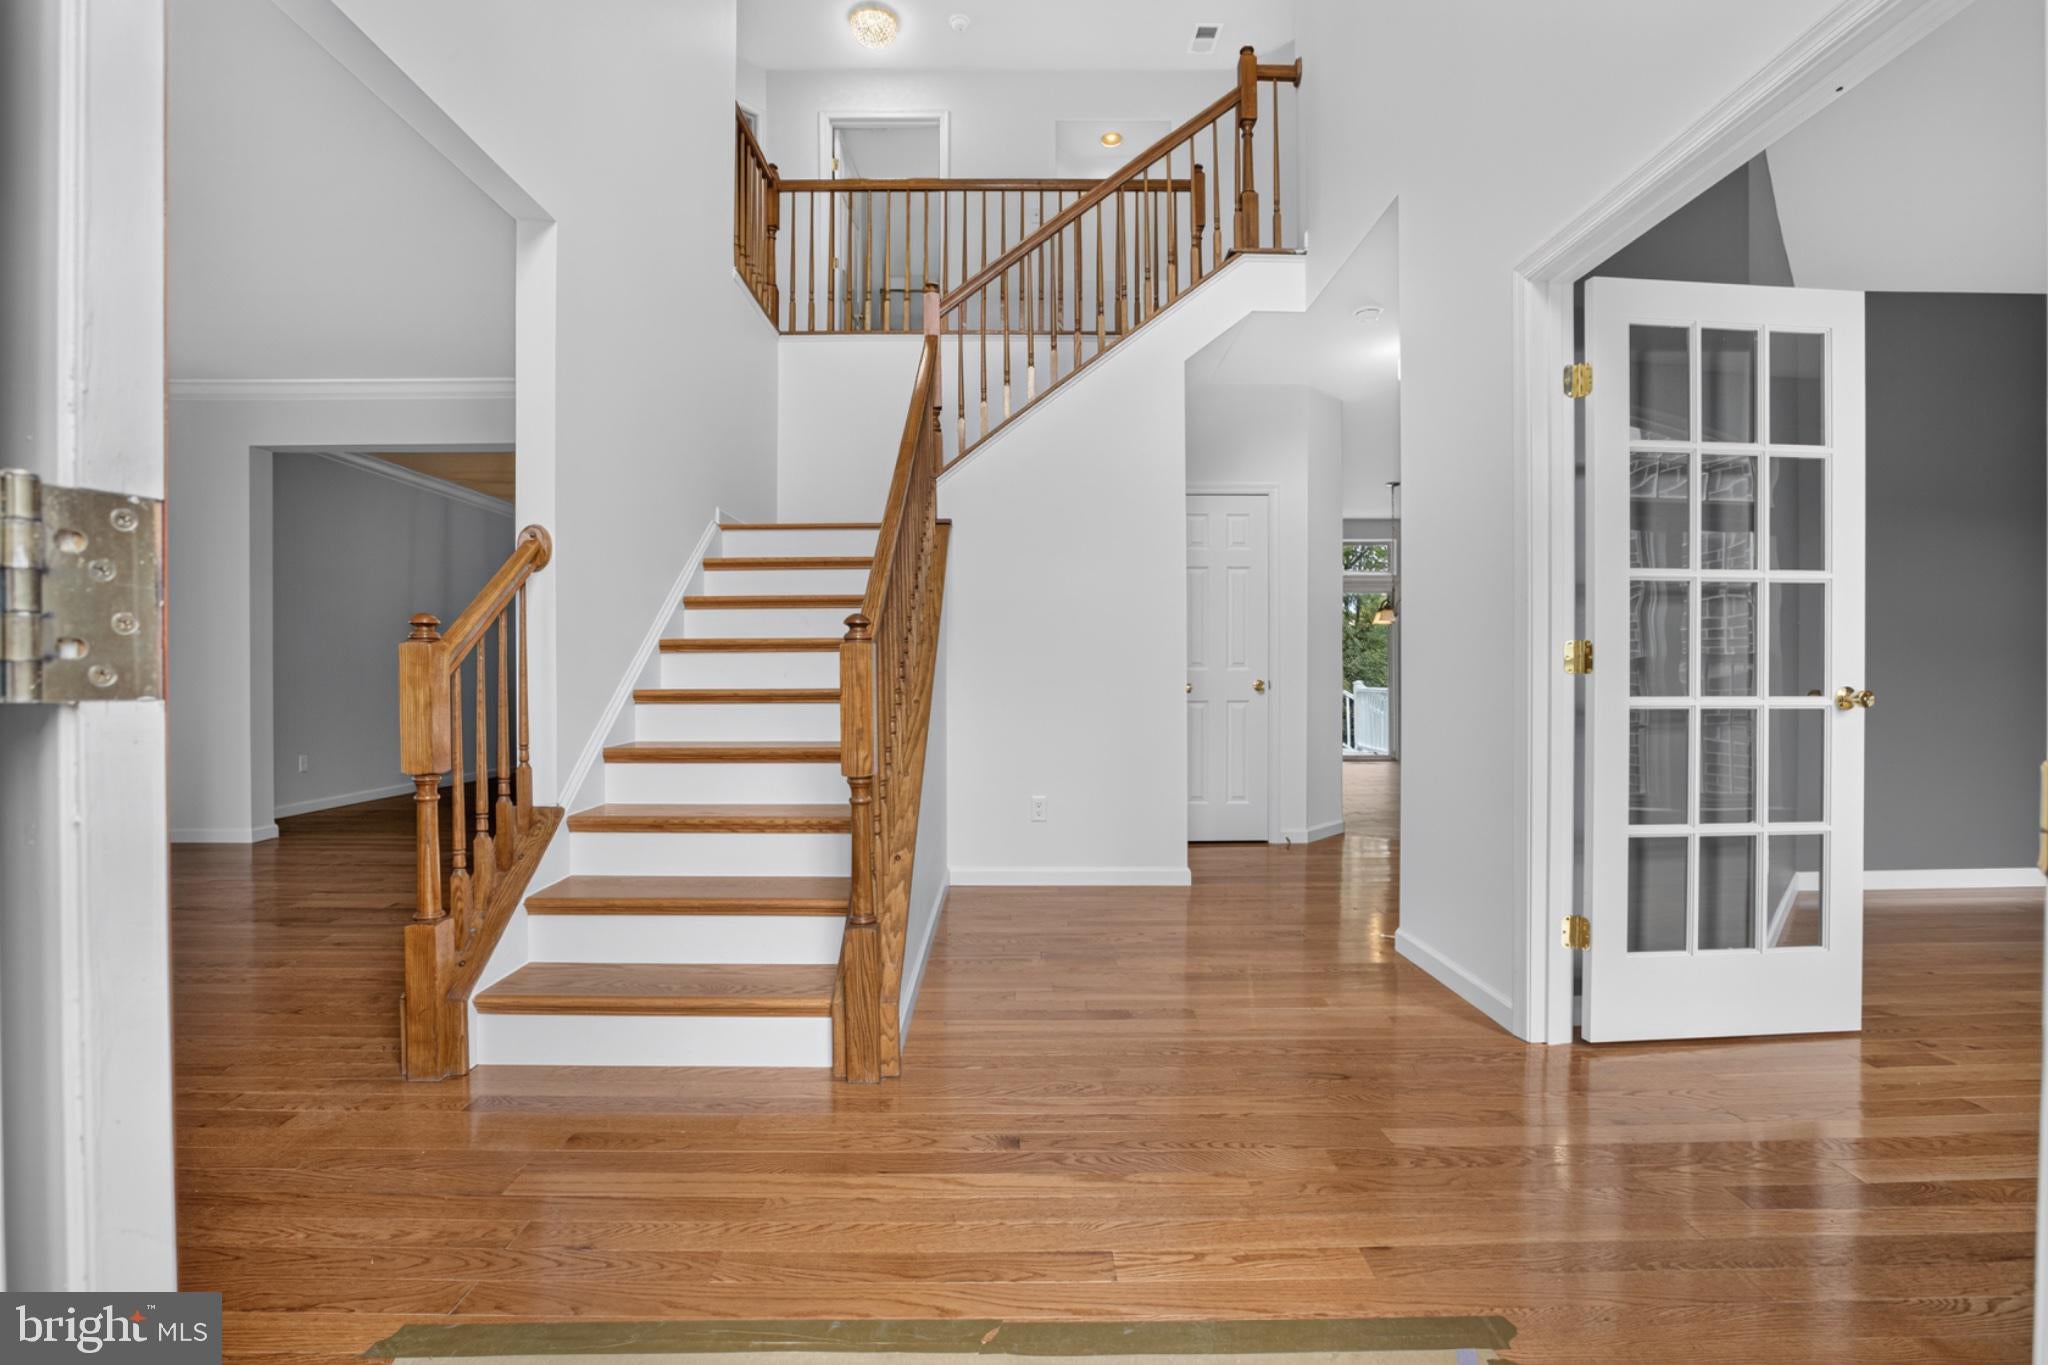
Step inside to a welcoming foyer, where a beautiful gold-accent chandelier introduces the elegant gold accents found throughout the home. From there, the open-concept layout flows beautifully into the main living spaces. The kitchen features beautiful granite countertops, ample cabinetry, and generous workspace, while a beautiful marble fireplace surround creates an elegant focal point in the adjoining living area.
Upstairs, the spacious owner’s suite offers a relaxing retreat with a beautifully renovated bath featuring a freestanding soaking tub, separate glass-enclosed shower, and elegant tile finishes. Three additional well-scaled bedrooms and a second full bathroom complete the upper level, providing a total of four bedrooms and two full bathrooms upstairs.
The finished lower level expands the home even further, offering two additional rooms, a full bathroom, and convenient walkout access to the exterior. This versatile space provides flexibility for an in-law suite, guest accommodations, home office, recreation room, fitness area, or a combination of uses to suit your needs.
Conveniently situated in Middletown with easy access to shopping, dining, everyday conveniences, and major roadways, the property offers an impressive combination of space, extensive 2026 renovations, and location within the Appoquinimink School District.
With multiple levels of beautifully updated living space and a flexible floor plan, this home is ready for its next chapter. Schedule your tour and experience everything 504 Lilac Drive has to offer. Property is being sold in as-is condition.
Save
Ask
Tour
Hide
Share
Listing Snapshot
Price
$639,900
Days On Site
45 Days
Bedrooms
6
Inside Area (SqFt)
4,050 sqft
Total Baths
4
Full Baths
3
Partial Baths
1
Lot Size
0.35 Acres
Year Built
2000
MLS® Number
DENC2109668
Status
Active Under Contract
Property Tax
$6,293
HOA/Condo/Coop Fees
$4.17 monthly
Sq Ft Source
Assessor
Friends & Family
React
Comment
Invite
No Comments Yet
Did you know? You can invite friends and family to your search. They can join your search, rate and discuss listings with you.
Recent Activity
a month ago
Status changed to Active Under Contract
a month ago
Listing updated with changes from the MLS®
2 months ago
Listing first seen on site
General Features
Acres
0.35
Attached Garage
Yes
Cross Street
WILLOW GROVE
Foundation
Concrete Perimeter
Garage
Yes
Garage Spaces
2
Levels
Two
Parking
GarageDrivewayOtherAttached
Parking Spaces
2
Property Sub Type
Single Family Residence
Sewer
Public Sewer
Special Circumstances
Probate ListingIn Foreclosure
SqFt Above
2917
SqFt Below
1133
SqFt Total
4050
Style
Contemporary
Utilities
Cable AvailableNatural Gas AvailableSewer AvailableWater AvailableElectricity Available
Water Source
Public
Zoning
23R-1B
Interior Features
Appliances
OvenElectric RangeElectric OvenGas Water HeaterDishwasherRange HoodRefrigeratorStainless Steel Appliance(s)
Basement
FinishedFull
Cooling
Central AirElectric
Fireplace
Yes
Fireplace Features
Gas
Fireplaces
1
Flooring
CarpetWoodVinyl
Heating
Natural GasForced Air
Interior
Eat-in KitchenKitchen IslandRecessed LightingWalk-In Closet(s)High CeilingsCrown MoldingOpen FloorplanSoaking Tub



Did you know? You can invite friends and family to your search. They can join your search, rate and discuss listings with you.