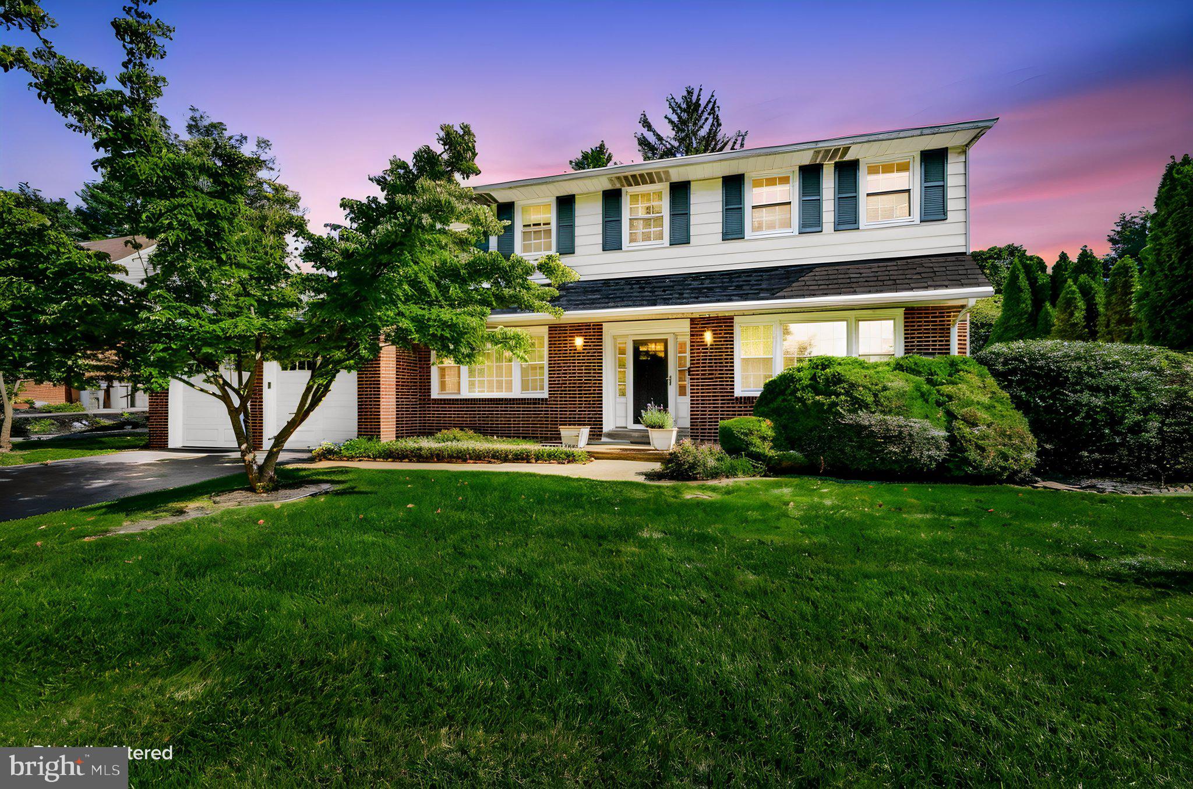
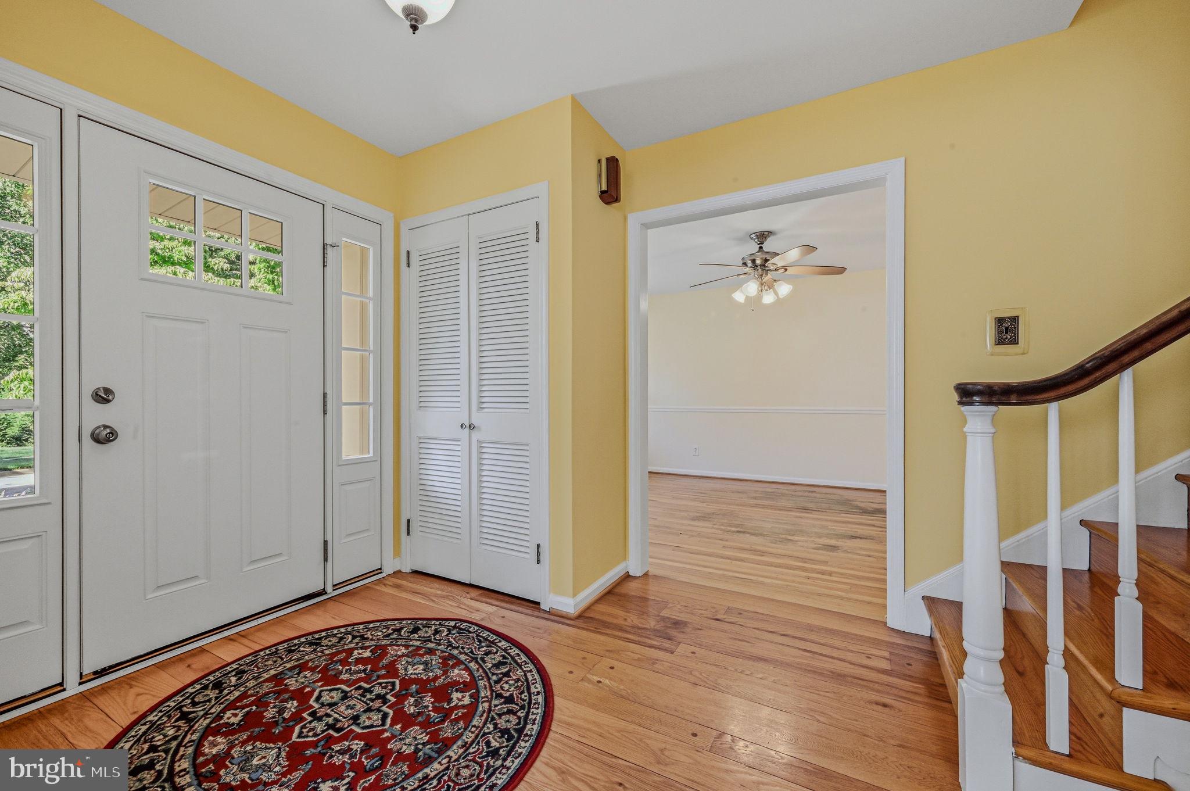
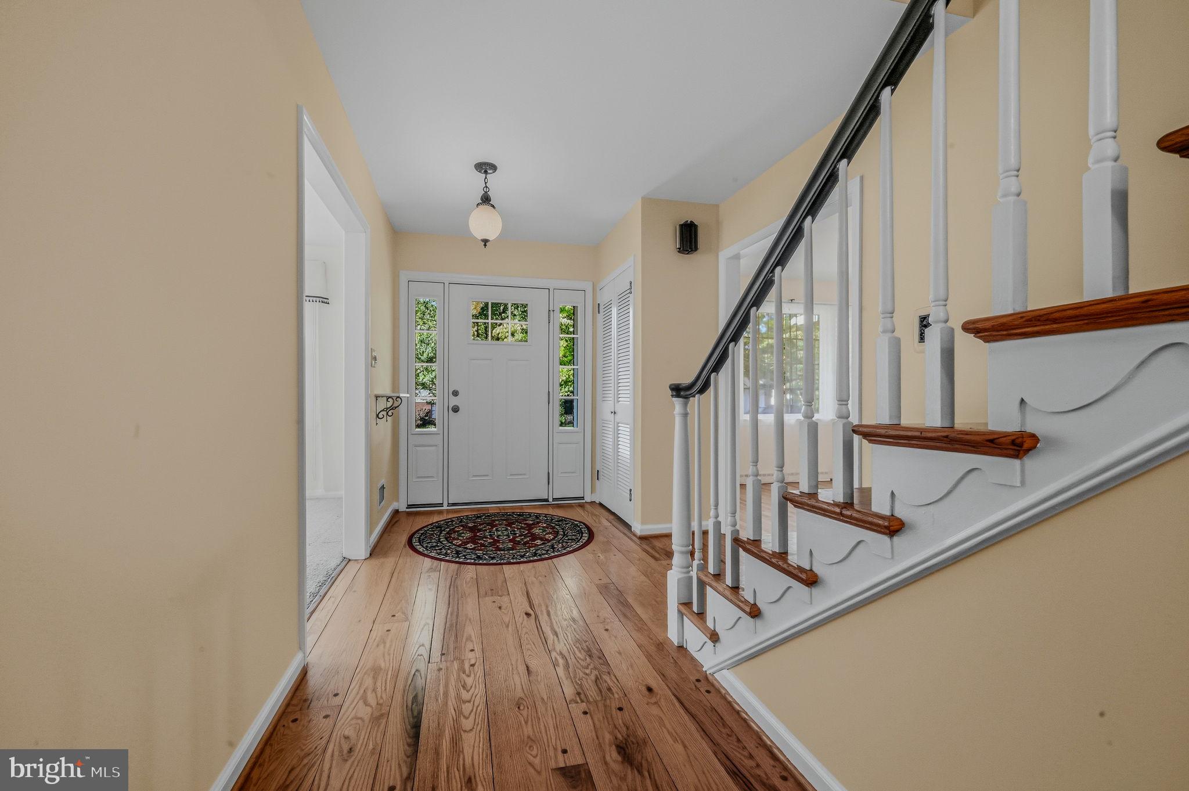
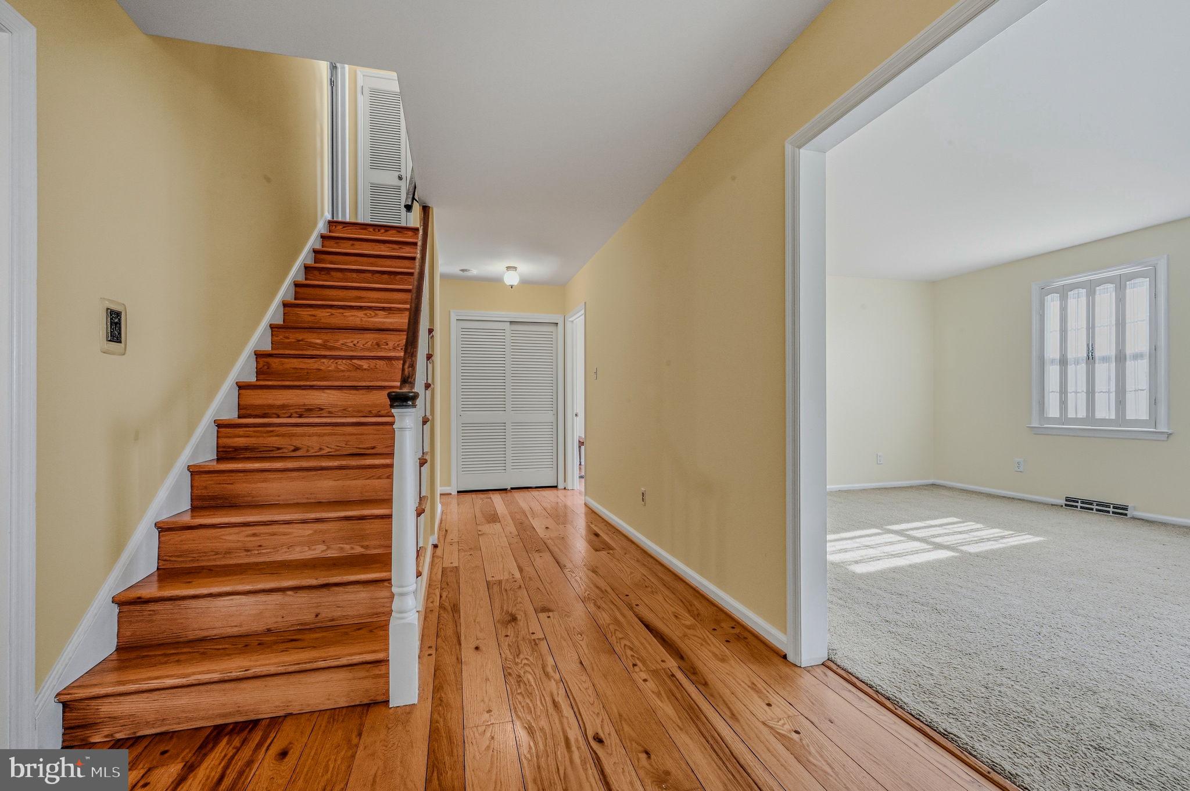
Well Maintained and Updated, on the tree-lined streets of Sharpley, is this 5 Bedroom, 2.5 Bath, 2 Story Single Family Home with over 2500 sq ft of living space. The home has been freshly painted and touched up throughout with neutral colors. There are solid real hardwood floors throughout that can be matched to any buyer’s taste. The home features a formal family room, dining room, living room, and has space that can be used as an office or bonus room. There is 3-season room perfect for entertaining outside or enjoying various weather in the comfort and privacy of your home, and there is a private hedge and tree-lined backyard as well. The full basement is unfinished but has an outside entrance thru Bilco doors and could be turned into many things with the buyer’s imagination. Walk the neighborhood as it has sidewalks throughout, and this home is nestled on the interior of the neighborhood so there is limited traffic in and out.
***Note this property is under active audio and video surveillance.
Save
Ask
Tour
Hide
Share
Listing Snapshot
Price
$685,000
Days On Site
43 Days
Bedrooms
5
Inside Area (SqFt)
2,475 sqft
Total Baths
3
Full Baths
2
Partial Baths
1
Lot Size
0.26 Acres
Year Built
1968
MLS® Number
DENC2109698
Status
Active
Property Tax
$4,556.34
HOA/Condo/Coop Fees
$4.17 monthly
Sq Ft Source
Assessor
Friends & Family
React
Comment
Invite
No Comments Yet
Did you know? You can invite friends and family to your search. They can join your search, rate and discuss listings with you.
Recent Activity
a month ago
Listing updated with changes from the MLS®
a month ago
Listing first seen on site
General Features
Acres
0.26
Attached Garage
Yes
Cross Street
HAVERHILL
Foundation
Brick/Mortar
Garage
Yes
Garage Spaces
2
Levels
Two
Parking
Garage Door OpenerGarageDrivewayOtherInside EntranceAttached
Parking Spaces
2
Property Sub Type
Single Family Residence
Security
Security System
Sewer
Public Sewer
Special Circumstances
Standard
SqFt Above
2475
SqFt Total
2475
Style
Colonial
Utilities
Cable Available
Water Source
Public
Zoning
RESIDENTIAL
Interior Features
Appliances
OvenGas Water HeaterCooktopDishwasherDisposal
Basement
Exterior EntryWalk-Out AccessFullUnfinished
Cooling
Central AirGas
Electric
200+ Amp ServiceCircuit Breakers
Fireplace
Yes
Fireplace Features
Masonry
Fireplaces
1
Flooring
Wood
Heating
Natural GasForced Air
Interior
Eat-in Kitchen
Laundry Features
In Basement
Window Features
Skylight(s)
Attic
Bedroom 1
Dimensions - 14 X 12
Bedroom 2
Dimensions - 15 X 13
Bedroom 3
Dimensions - 13 X 10
Dining Room
Dimensions - 15 X 12Level - Main
Family Room
Dimensions - 19 X 13Level - Main
Kitchen
Dimensions - 15 X 12Level - Main
Living Room
Dimensions - 20 X 14Level - Main
Other
Dimensions - 21 X 12Level - MainDescription - FLA. RM
Primary Bedroom
Features - Walk-In Closet(s)
Save
Ask
Tour
Hide
Share
Exterior Features
Construction Details
BrickVinyl Siding
Lot Features
LevelCleared
Patio And Porch
PatioPorch
Pool Features
None
Roof
Shingle
Windows/Doors
Skylight(s)
Community Features
Association Fee
$50.0
Association Fee Frequency
Annually
Community Features
SidewalksStreet Lights
MLS Area
Brandywine (30901)
School District
BRANDYWINE
Schools
School District
BRANDYWINE
Elementary School
Unknown
Middle School
Unknown
High School
BRANDYWINE
Listing courtesy of Precision Real Estate Group LLC



Did you know? You can invite friends and family to your search. They can join your search, rate and discuss listings with you.