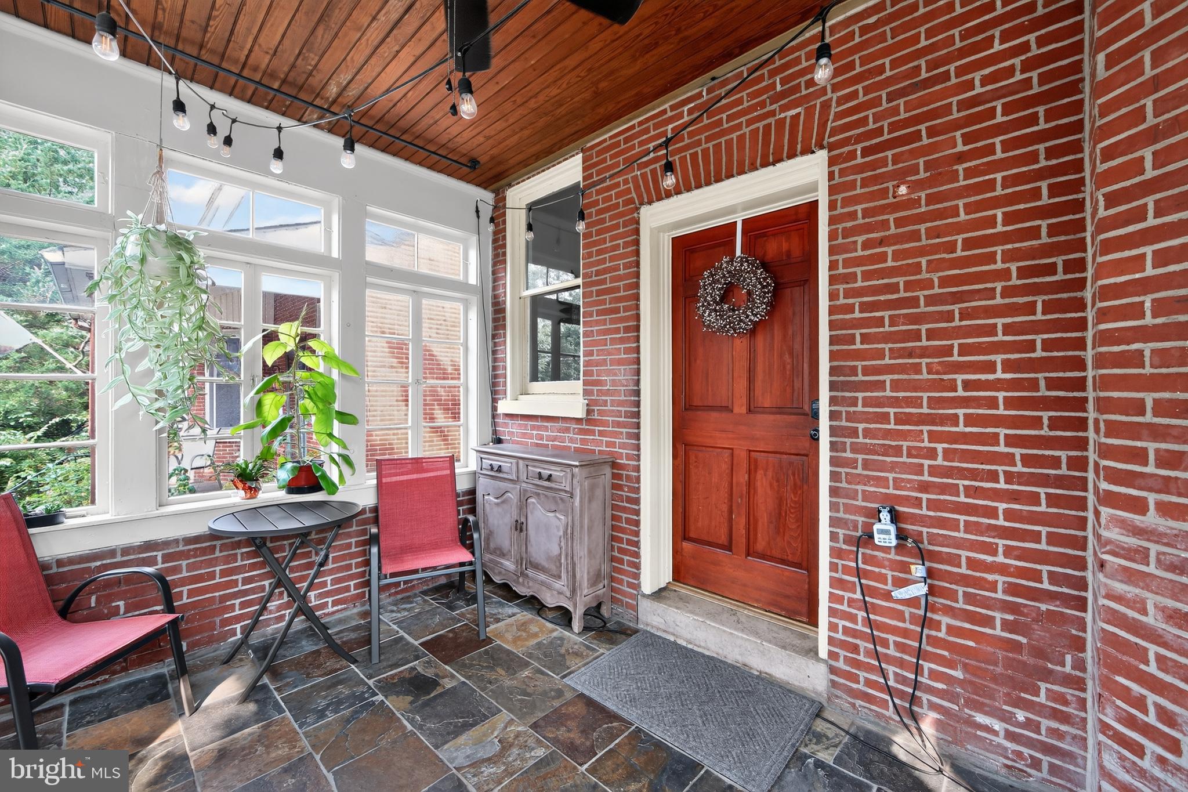
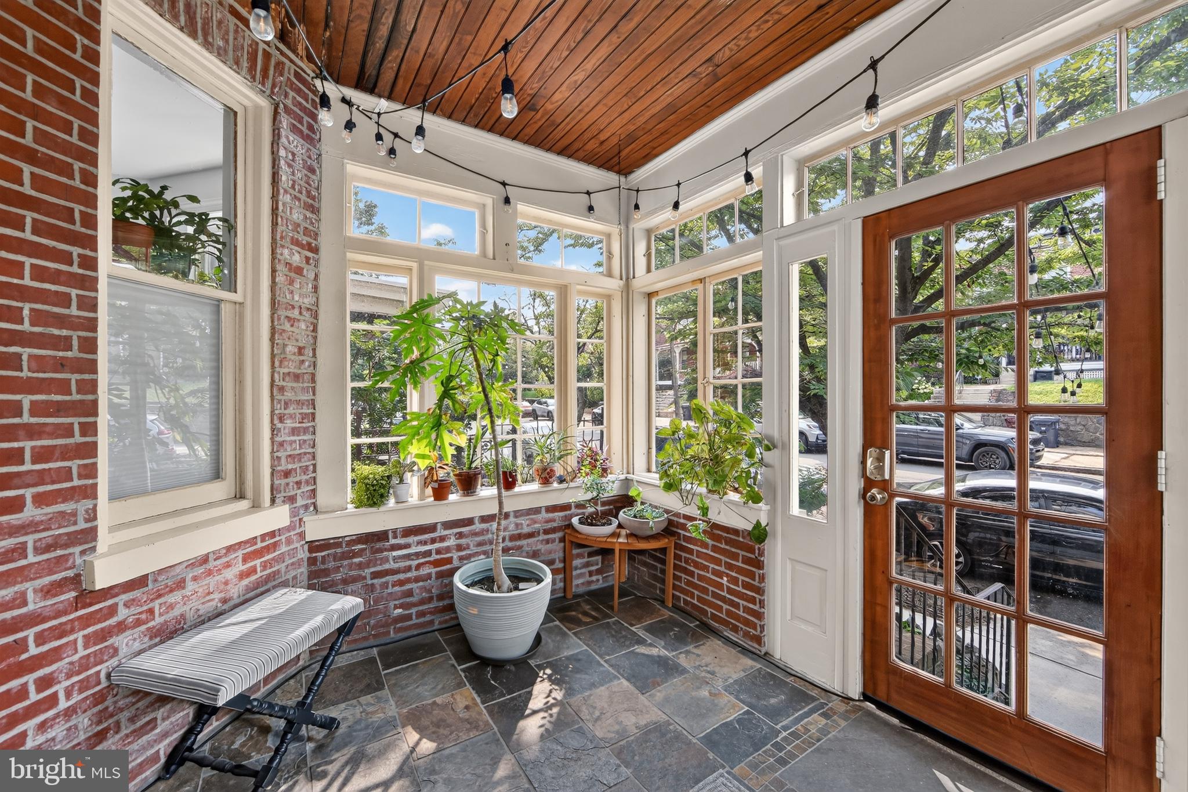
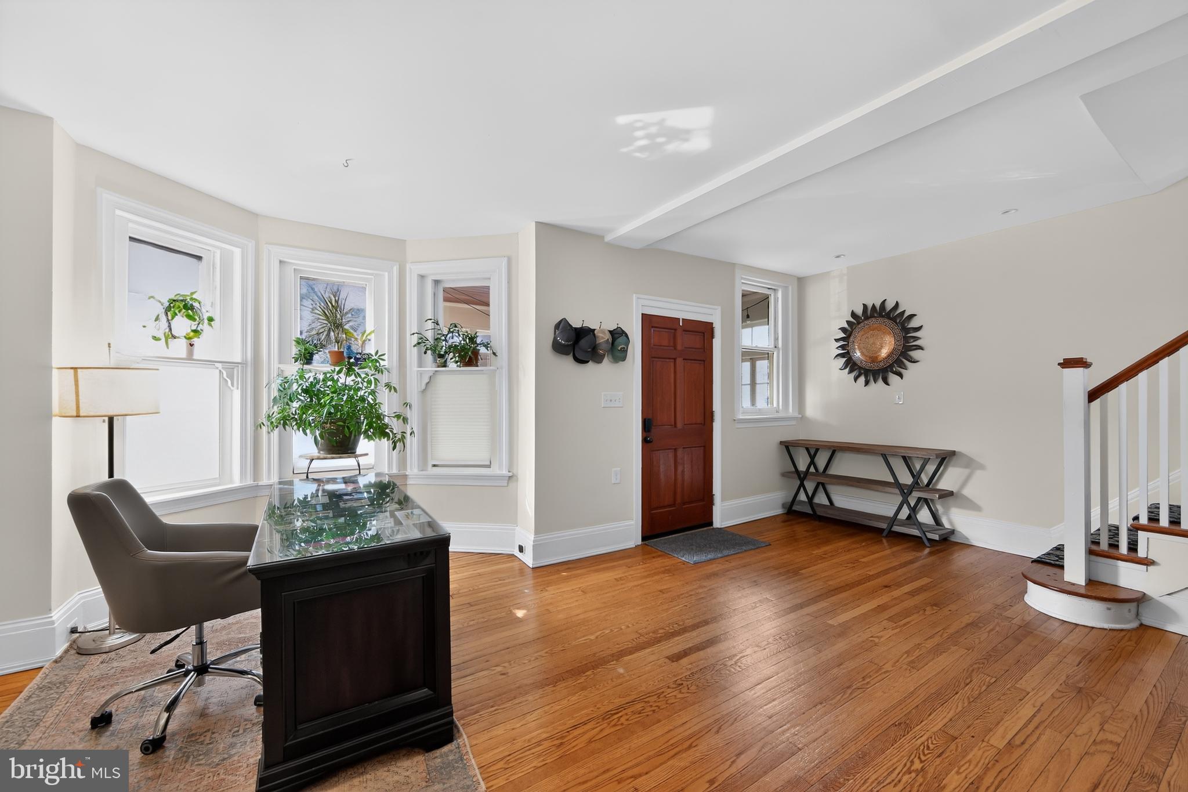
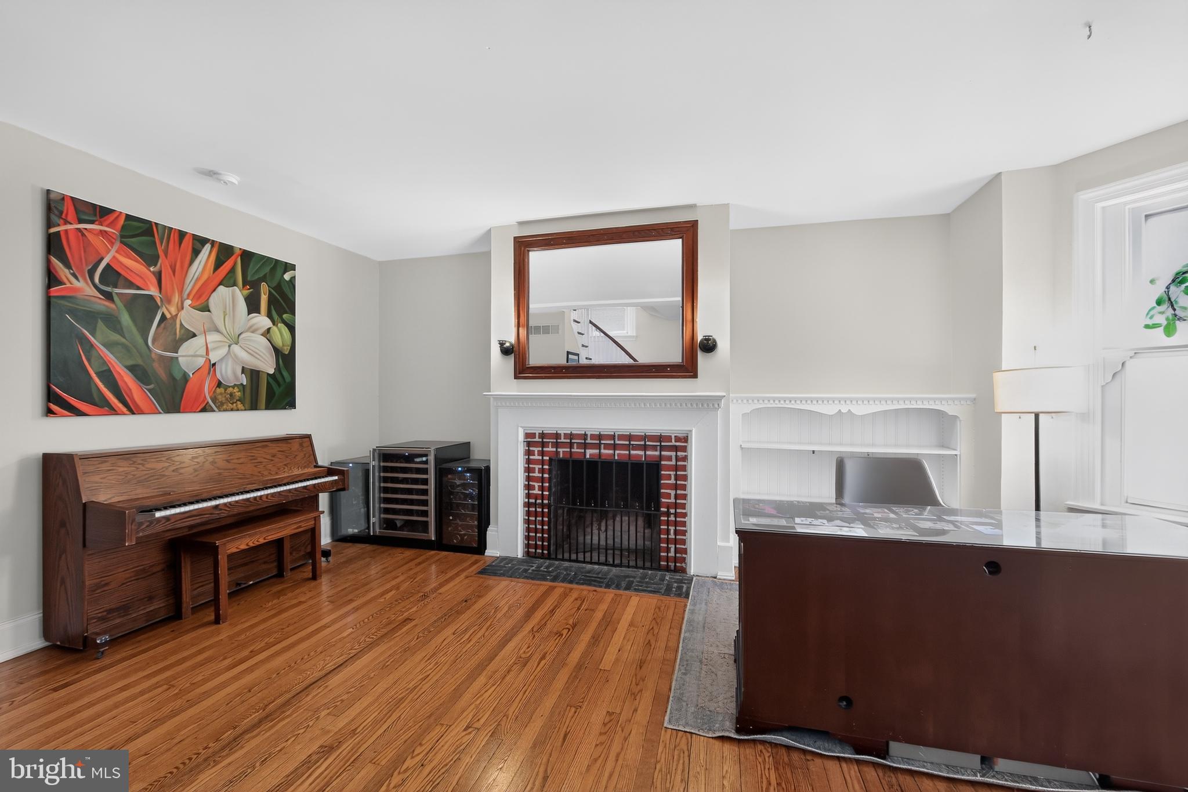
Welcome to 826 N Van Buren Street, a charming 3-bedroom, 2.5-bath home located in Wilmington’s desirable Cool Spring neighborhood. Offering a comfortable blend of character, space, and convenience, this home provides a wonderful opportunity to enjoy city living in one of Wilmington’s established residential communities. The enclosed front porch offers a warm welcome, setting the stage for the home’s unique charm. Inside, you’ll find a spacious living room with a wood burning fireplace, gorgeous hardwood floors and plenty of windows which allow for an abundance of natural light. Just beyond the living room, you have a large kitchen featuring stainless steel appliances and black shaker-style cabinets which provide a striking contrast to the light-colored granite countertops and subway tile backsplash. Tucked away at the rear of the home, the family room features recessed lighting and plush carpeting, creating a comfortable space to relax and unwind. From the family room, you have direct outside access to your own private oasis. The fully fenced backyard, highlighted by a charming pergola, creates the perfect outdoor space. Completing the main level is a beautifully updated powder room and convenient laundry room. Upstairs on the second floor are 2 generously sized bedrooms and two full baths. The footprint of the primary bedroom was expanded in 2022 to incorporate a private sitting room area, making it a true bedroom suite. The primary bath features tile flooring, a sizable walk-in shower and a custom-built vanity with contemporary vessel sink and oversized framed mirror. Completing the primary bath is direct access to a new deck, creating a seamless connection to the outdoors. The second bedroom on this floor is also nice in size with large windows and exposed brick wall. A charming sitting nook adds a cozy touch to this level, along with an additional stylish full bath showcasing black/white tile flooring, tub/shower combination with a tiled surround and a uniquely shaped custom vanity. The 3rd floor is a versatile space which features a large open bedroom/workspace with light colored carpeting, exposed brick walls and an exterior door which leads to yet another deck! And last but not least is the unfinished basement space which is perfect for storage. Conveniently located near downtown Wilmington, Trolley Square, local parks, restaurants, shopping, and major commuter routes, 826 N Van Buren Street puts many of the city’s amenities within easy reach. Schedule your showing today and see all that 826 N Van Buren Street has to offer!
Save
Ask
Tour
Hide
Share
Listing Snapshot
Price
$425,000
Days On Site
44 Days
Bedrooms
3
Inside Area (SqFt)
2,175 sqft
Total Baths
3
Full Baths
2
Partial Baths
1
Lot Size
0.05 Acres
Year Built
1905
MLS® Number
DENC2109714
Status
Active Under Contract
Property Tax
$4,372
HOA/Condo/Coop Fees
N/A
Sq Ft Source
Assessor
Friends & Family
React
Comment
Invite
No Comments Yet
Did you know? You can invite friends and family to your search. They can join your search, rate and discuss listings with you.
Recent Activity
5 days ago
Status changed to Active Under Contract
5 days ago
Listing updated with changes from the MLS®
2 weeks ago
Price changed to $425,000
a month ago
Listing first seen on site
General Features
Acres
0.05
Cross Street
9TH STREET
Foundation
Other
Land Lease
No
Levels
Three Or More
Parking
On Street
Property Sub Type
Townhouse
Sewer
Public Sewer
Special Circumstances
Standard
SqFt Above
2175
SqFt Total
3050
Style
Traditional
Water Source
Public
Zoning
26R-3
Interior Features
Appliances
Electric Water HeaterDishwasher
Basement
FullUnfinished
Cooling
Central AirGasElectric
Electric
Circuit Breakers
Fireplace
Yes
Fireplaces
1
Flooring
VinylWood
Heating
ElectricNatural GasForced AirHeat Pump
Interior
Eat-in Kitchen
Save
Ask
Tour
Hide
Share
Exterior Features
Construction Details
Brick
Lot Features
Back Yard
Patio And Porch
Porch
Pool Features
None
Roof
Flat
View
CityScenic
Waterview
CityScenic
Community Features
MLS Area
Wilmington (30906)
School District
RED CLAY CONSOLIDATED
Schools
School District
RED CLAY CONSOLIDATED
Elementary School
WILLIAM C. LEWIS DUAL LANGUAGE
Middle School
HENRY B. DU PONT
High School
ALEXIS I. DUPONT
Listing courtesy of Patterson-Schwartz - Greenville



Did you know? You can invite friends and family to your search. They can join your search, rate and discuss listings with you.