MOVE-IN READY! Enjoy fall from day one in this beautifully appointed Sonoma ranch home in one of New Castle County's premier 55+ active adult communities.
One of the best values in active adult living, this 3BR, 3BA home offers the convenience of true single-level living with the added bonus of a partially finished basement and third full bath.
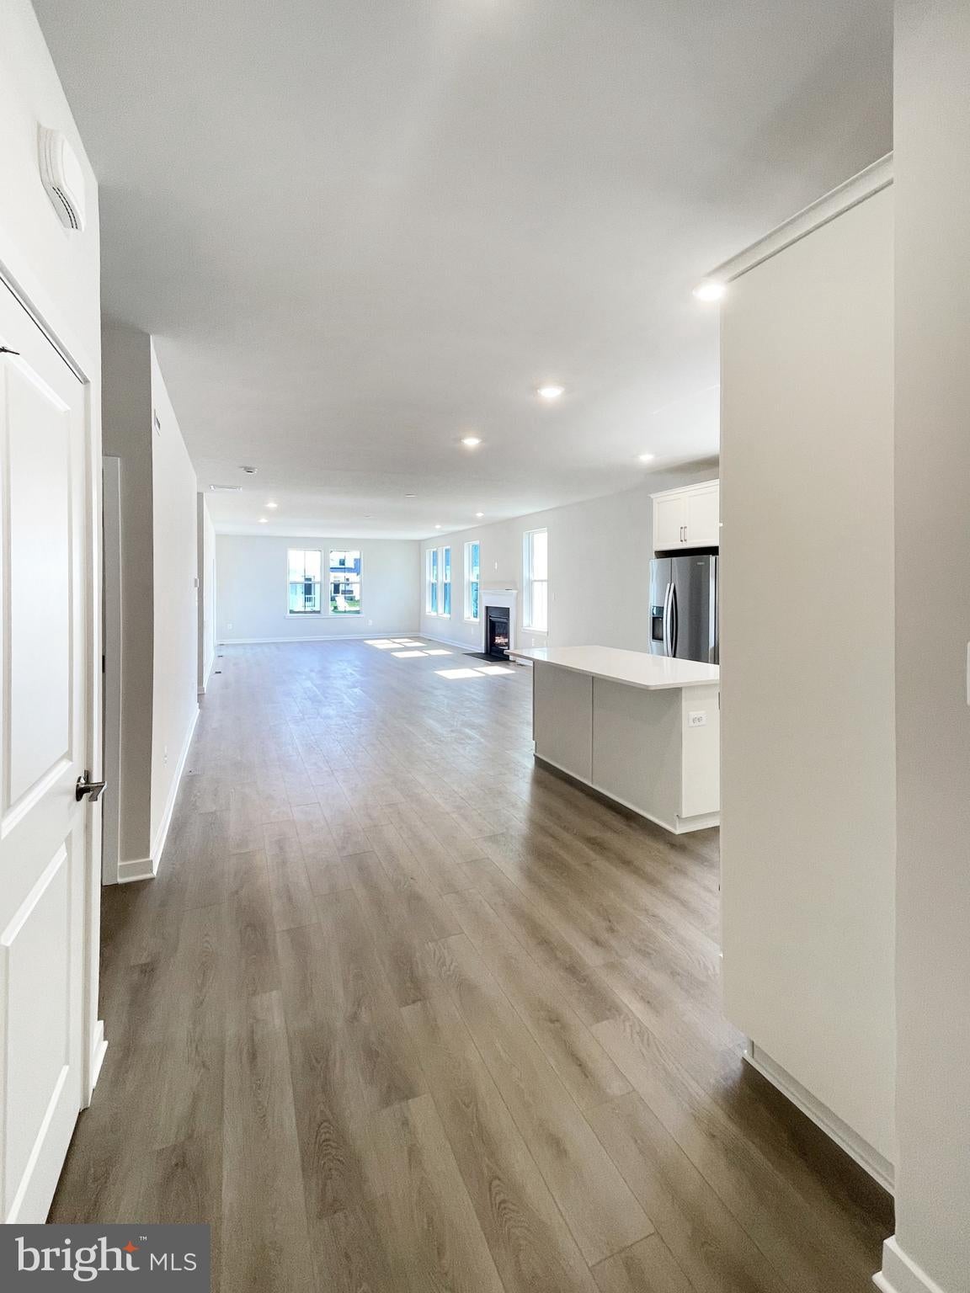
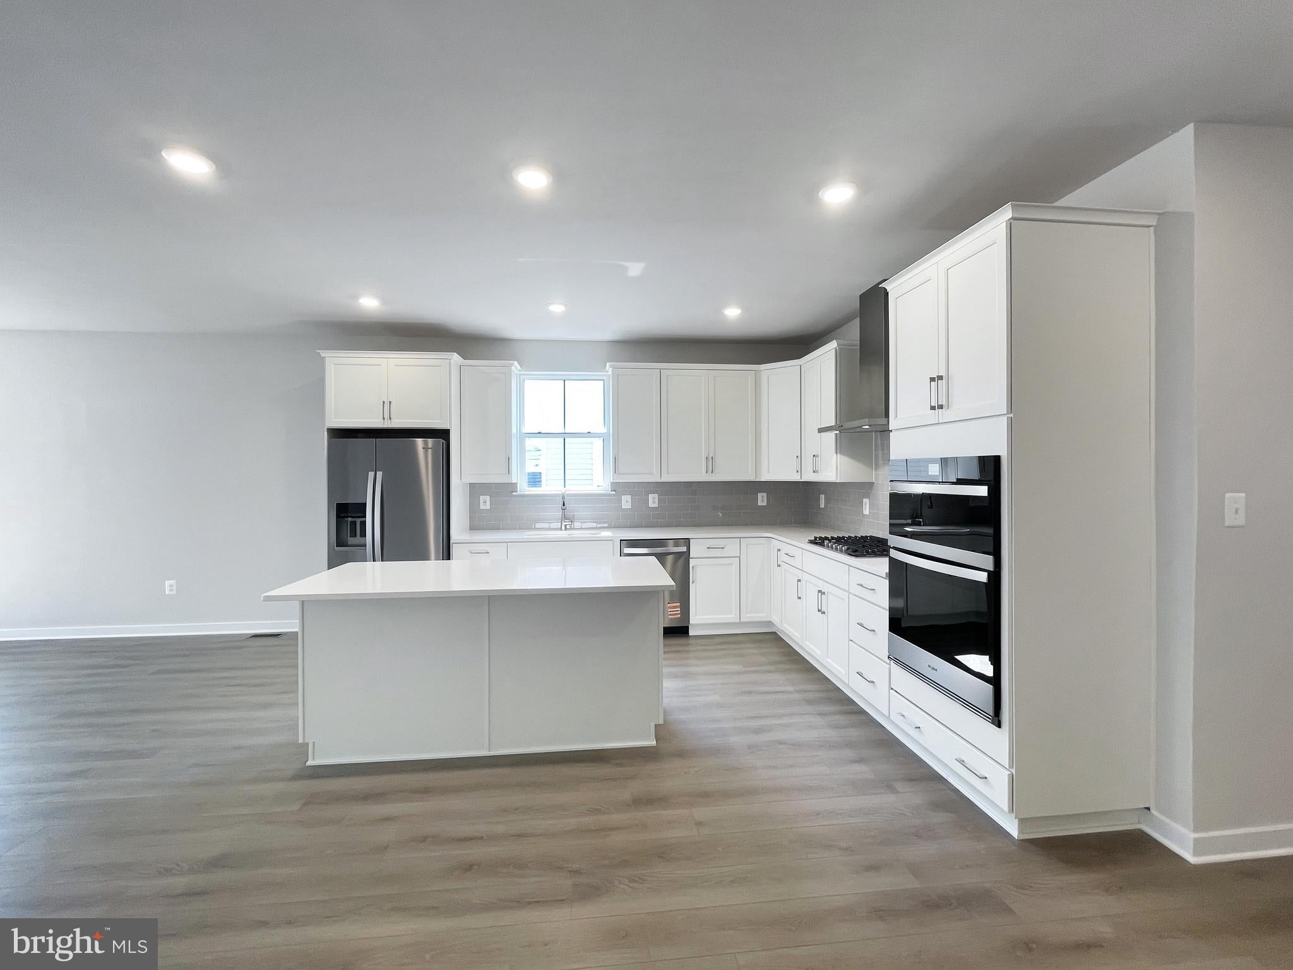
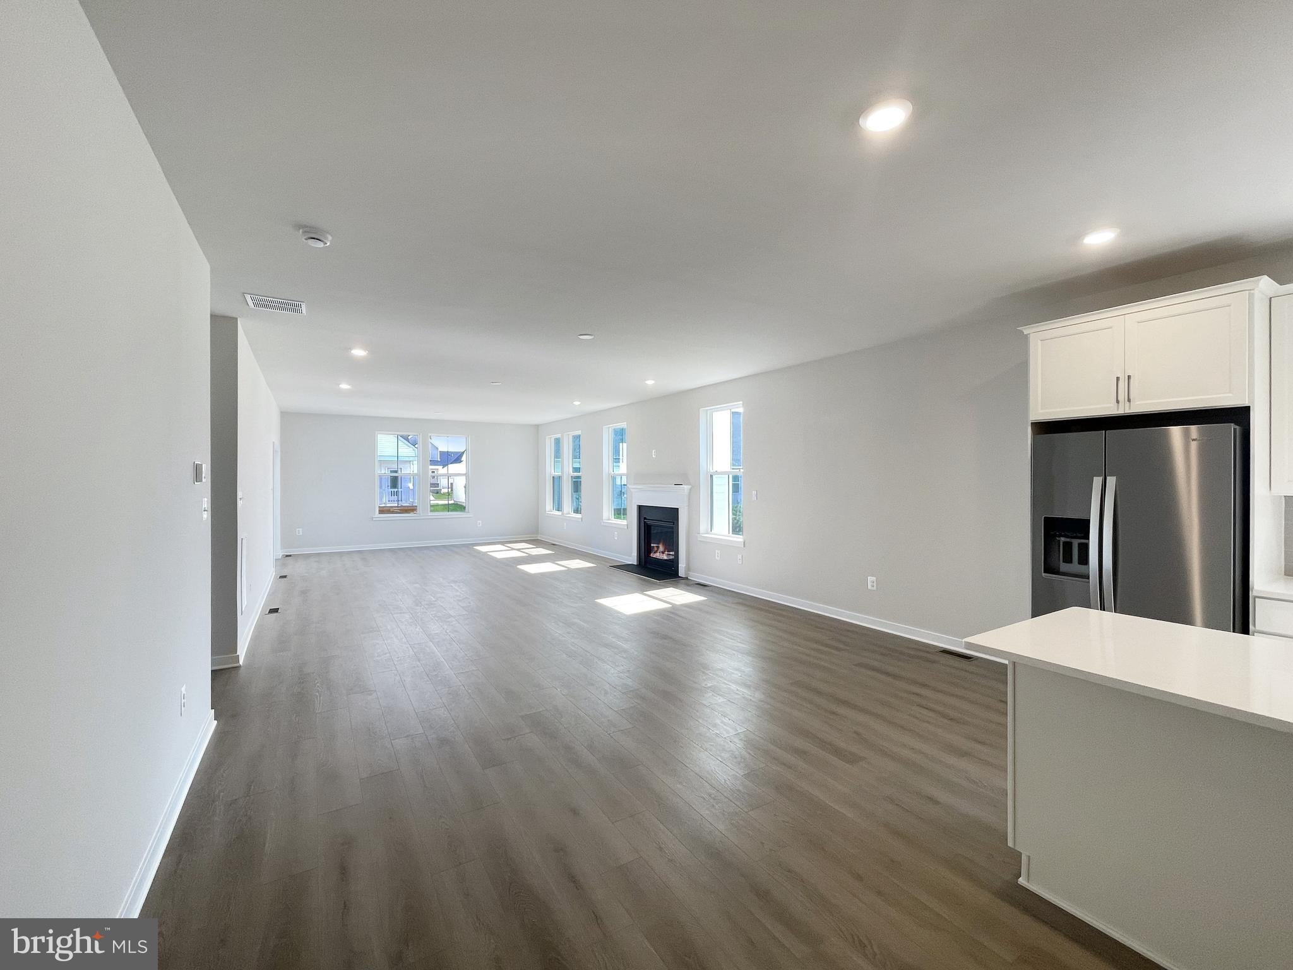
The thoughtfully designed main level features three bedrooms and two full baths, including a spacious owner's suite with a tray ceiling, two walk-in closets, and a private bath. The gourmet kitchen shines with stainless steel appliances, Carrara Breve quartz countertops, a 3x6 Fawn Gloss tile backsplash, upgraded white cabinetry, and a contrasting willow colored island. The open-concept layout flows into the Great Room, where a cozy fireplace creates the perfect gathering space.
Outside, unwind on the covered deck with white vinyl railings—perfect for morning coffee, evening relaxation, or catching up with neighbors. Move right in and start enjoying the low-maintenance lifestyle, resort-style amenities that make this sought-after 55+ community so special.
About the Community: This vibrant 55+ 𝐚𝐜𝐭𝐢𝐯𝐞 𝐚𝐝𝐮𝐥𝐭 neighborhood is designed for your best life, offering everything you need to stay active, connected, and relaxed. The community will have a 5,400-square-foot clubhouse, pickleball and tennis courts, bocce, a sparkling swimming pool, a state-of-the-art fitness center, and more, there will be no shortage of activities to enjoy. Plus, with lawn care, snow removal, and trash and recycling included, you can spend your time doing what you love instead of worrying about upkeep!
** Please Read: Photos are for illustrative purposes only and may include renderings or images of the actual home or similar home/plan. Please see New Home Consultant for final pricing, finishes, and details. If you are working with a realtor, buyer representation must be acknowledged during the first interaction with Lennar, and the Realtor must accompany the client on their first visit. Appointments are highly encouraged to ensure the best customer experience. Taxes will be assessed after settlement. Open houses are held at the model home, not at this address. During your visit the sales team can review details, timelines, and current incentives. Financing is available through Lennar Mortgage upon qualification. ** For appointments and open houses, please visit the model home located at 2405 Greyfriar Loop.
Save
Ask
Tour
Hide
Share
Listing Snapshot
Price
$499,000
Days On Site
64 Days
Bedrooms
3
Inside Area (SqFt)
2,151 sqft
Total Baths
3
Full Baths
3
Partial Baths
N/A
Lot Size
0.21 Acres
Year Built
2026
MLS Number
DENC2109738
Status
Pending
Property Tax
N/A
HOA/Condo/Coop Fees
$170 monthly
Sq Ft Source
Estimated
Friends & Family
React
Comment
Invite
No Comments Yet
Did you know? You can invite friends and family to your search. They can join your search, rate and discuss listings with you.



Did you know? You can invite friends and family to your search. They can join your search, rate and discuss listings with you.