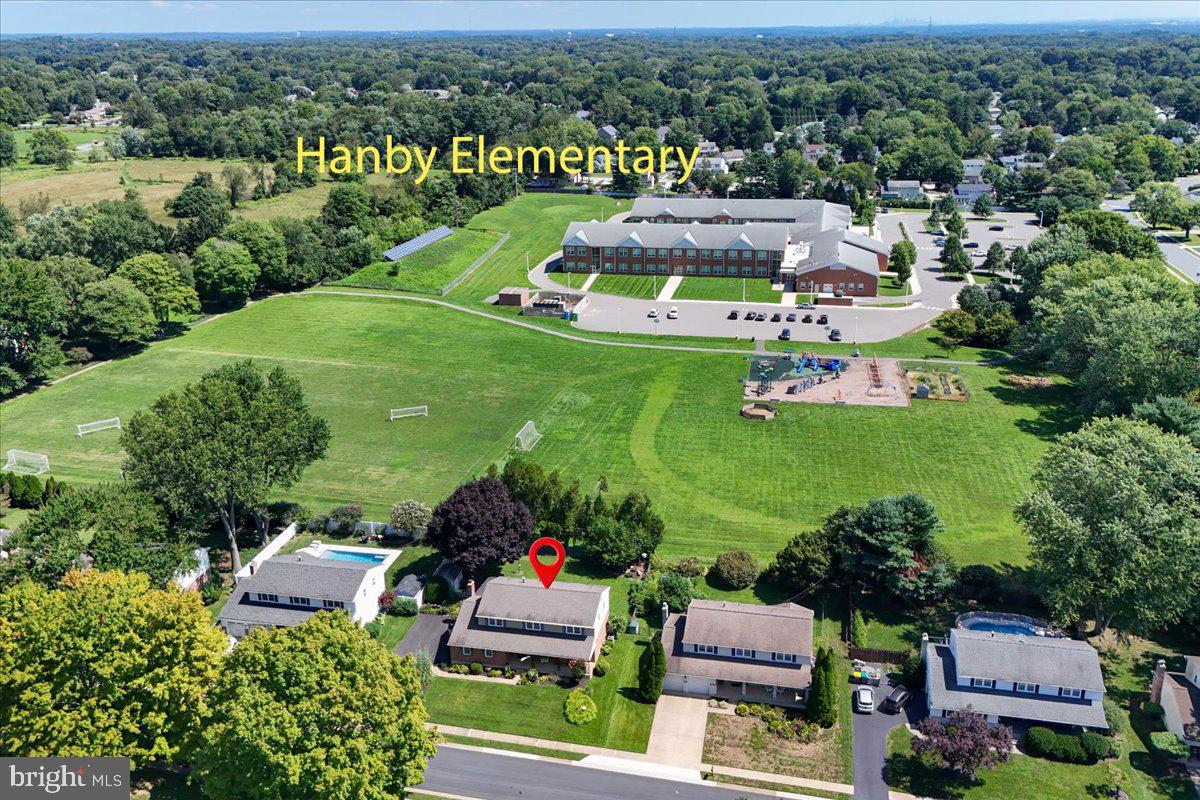
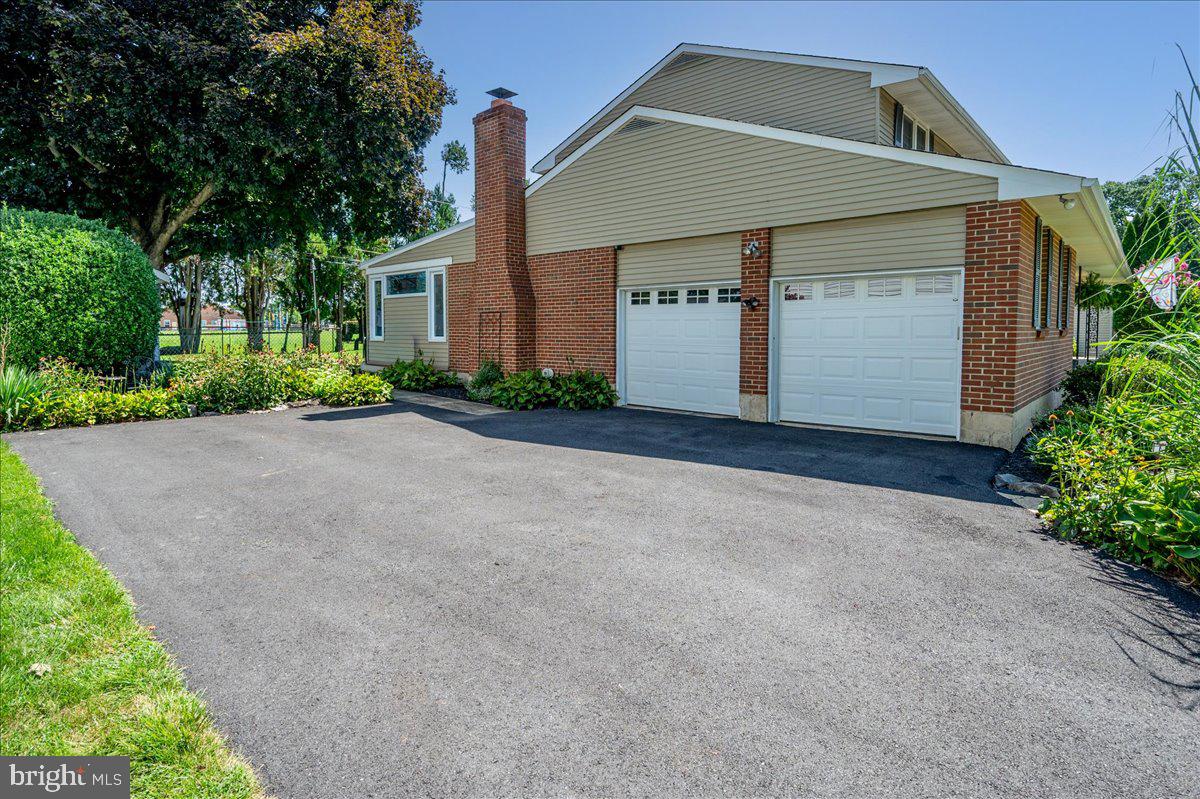
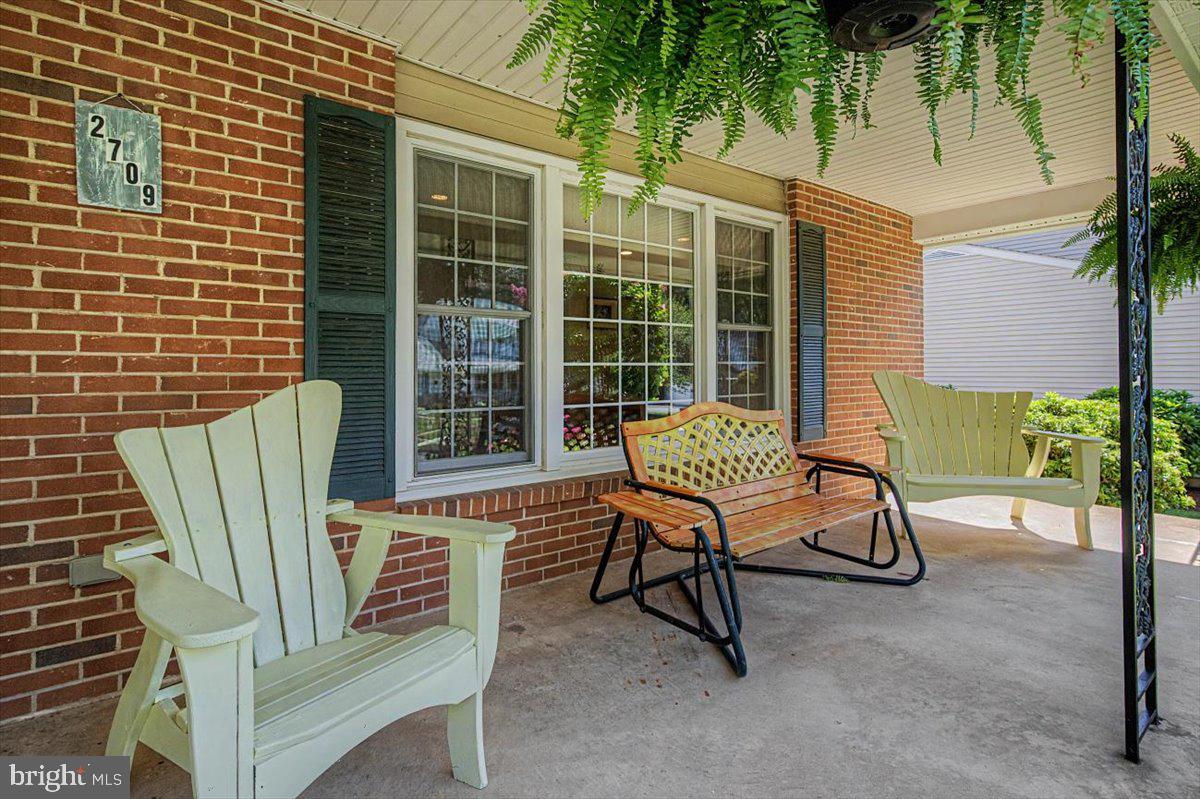
Welcome to this impeccably maintained home nestled in one of N. Wilmington's most desirable neighborhoods. As you arrive, you'll immediately notice the natural beauty of the landscaped yard and welcoming front porch - a perfect spot to relax and unwind. Inside, this 4 bedroom, 2.5 bath home offers the perfect blend of formal and casual everyday living spaces, with gleaming hardwood floors and an abundance of natural light throughout both levels. The main level features a lovely updated eat-in kitchen with S/S appliances including a gas stove; an abundance of cabinets and granite counter tops. The generous size living room, adjacent dining room, a warm family room with gas fireplace, plus a peacful sunroom sanctuary allow ample space to spread out. Off the family room is also a 1/2 bath and the convenient laundry room. Off the sunroom is the relaxing rear deck overlooking the fenced flat yard plus the property backs to the open field of Hanby school affording added privacy with no neighbors behind you which makes this a special setting for relaxing and entertaining. The 2nd floor features a large primary suite with full bath and walk-in closet. Three additional bedrooms share an additional full hall bath. The lower level offers additional flex space and storage. One of the homes unique features is the whole-house fan - quiet & efficient - providing comfortable cooling without running the A/C! Adding to the home's modern appeal, the spacious 2-car garage is equipped with a Tesla EV charging station for effortless at home charging. Adding a simple adapter, the charging station can accommodate virtually any electric vehicle. This special home combines space, comfort, privacy, and thoughtful updates in the highly desirable Chalfonte neighborhood. It's truly a home you'll want to see!
Save
Ask
Tour
Hide
Share
Listing Snapshot
Price
$620,000
Days On Site
39 Days
Bedrooms
4
Inside Area (SqFt)
2,625 sqft
Total Baths
3
Full Baths
2
Partial Baths
1
Lot Size
0.25 Acres
Year Built
1970
MLS® Number
DENC2109788
Status
Pending
Property Tax
$4,678
HOA/Condo/Coop Fees
N/A
Sq Ft Source
Assessor
Friends & Family
React
Comment
Invite
No Comments Yet
Did you know? You can invite friends and family to your search. They can join your search, rate and discuss listings with you.
Recent Activity
5 days ago
Status changed to Pending
5 days ago
Listing updated with changes from the MLS®
a month ago
Listing first seen on site
General Features
Acres
0.25
Attached Garage
Yes
Foundation
Block
Garage
Yes
Garage Spaces
2
Levels
Two
Parking
OversizedGarage Door OpenerAsphaltGarageDrivewayInside EntranceAttached
Parking Spaces
6
Property Sub Type
Single Family Residence
Sewer
Septic Tank
Special Circumstances
Standard
SqFt Above
2625
SqFt Total
2625
Style
Colonial
Water Source
Public
Zoning
NC10
Interior Features
Appliances
RangeElectric RangeElectric OvenGas Water HeaterBuilt-In RangeDishwasherExhaust FanRefrigeratorWasherWater HeaterMicrowave
Basement
PartialInterior Entry
Cooling
Central AirCeiling Fan(s)ElectricAttic Fan
Fireplace
Yes
Fireplace Features
Gas
Fireplaces
1
Flooring
Wood
Furnished
Unfurnished
Heating
Exhaust FanNatural GasCentralForced Air
Interior
Eat-in KitchenCeiling Fan(s)Walk-In Closet(s)
Laundry Features
Laundry RoomMain Level
Window Features
Window CoveringsWindow Treatments
Bathroom 2
Bedroom 2
Bedroom 3
Bedroom 4
Dining Room
Level - Main
Family Room
Level - Main
Half Bath
Level - Main
Kitchen
Level - Main
Laundry
Level - Main
Living Room
Level - Main
Primary Bathroom
Primary Bedroom
Sun/Florida Room
Level - Main
Save
Ask
Tour
Hide
Share
Exterior Features
Construction Details
Brick
Fencing
Chain Link
Pool Features
None
Roof
Asphalt
Windows/Doors
Window CoveringsWindow Treatments
Community Features
MLS Area
Brandywine (30901)
School District
BRANDYWINE
Schools
School District
BRANDYWINE
Elementary School
Unknown
Middle School
Unknown
High School
Unknown
Listing courtesy of Long & Foster Real Estate, Inc.



Did you know? You can invite friends and family to your search. They can join your search, rate and discuss listings with you.