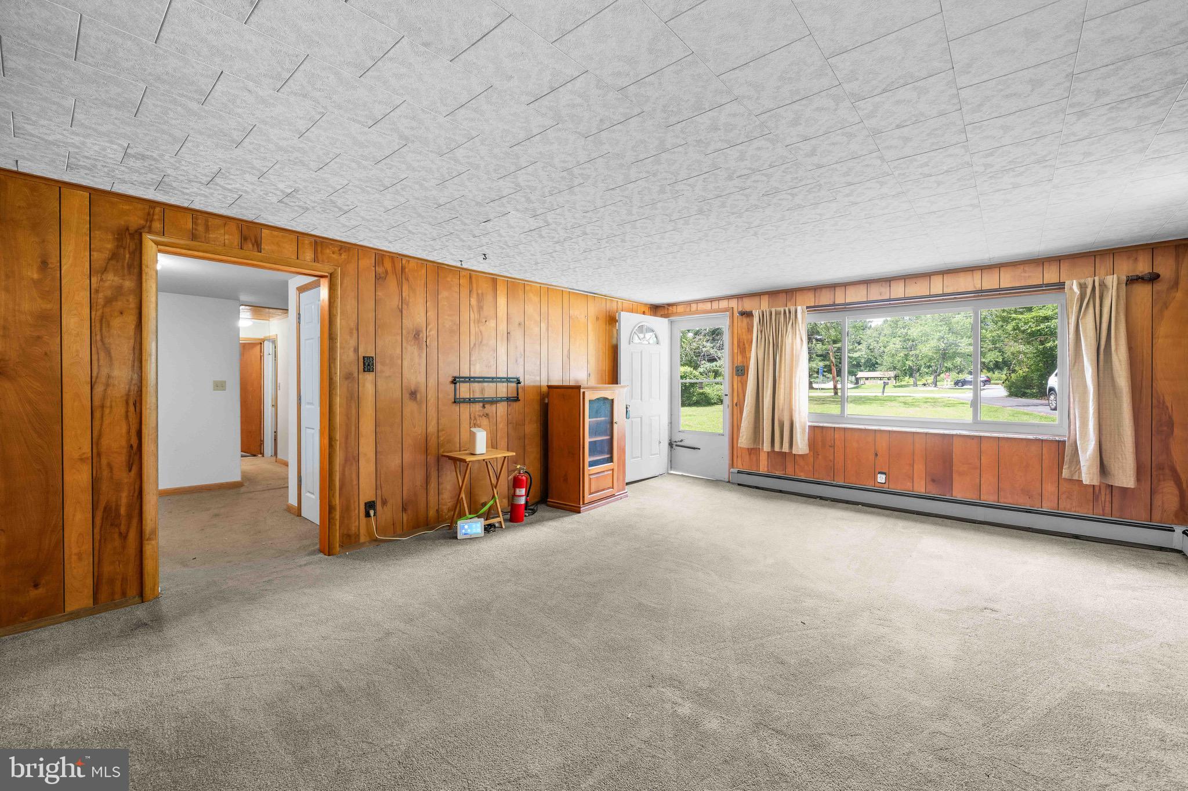
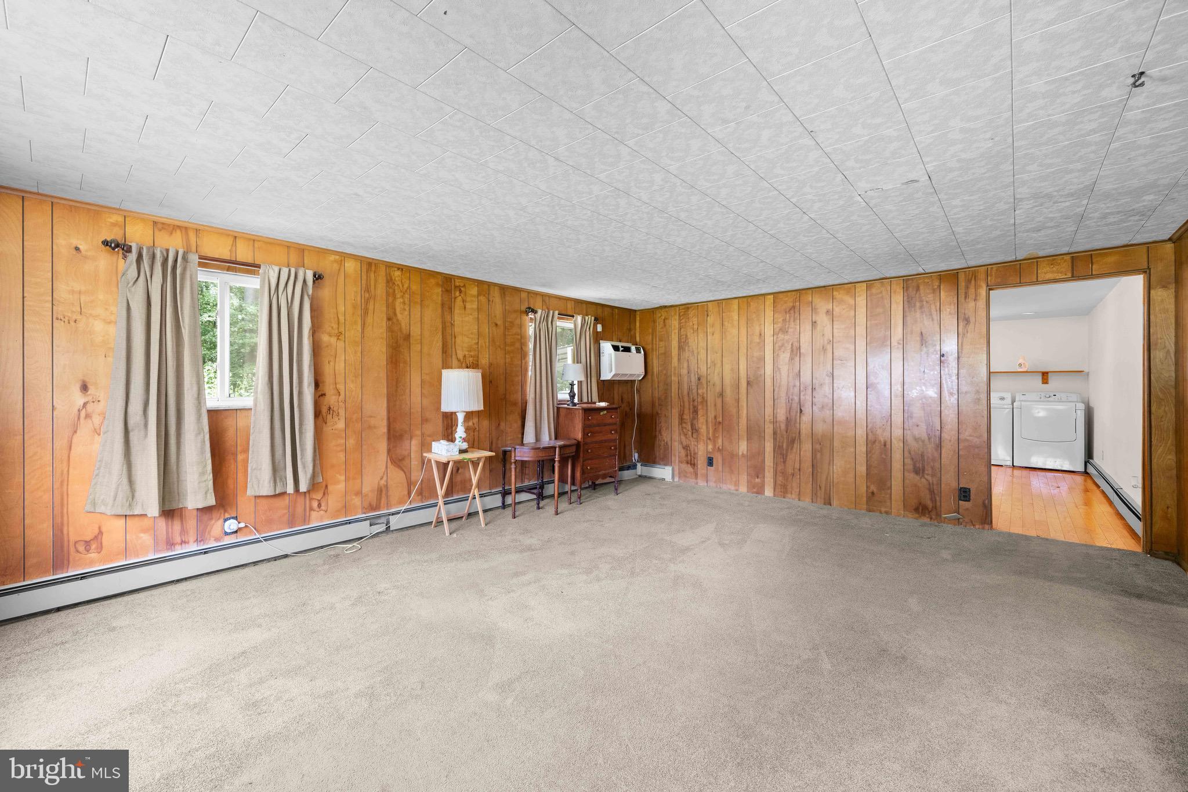
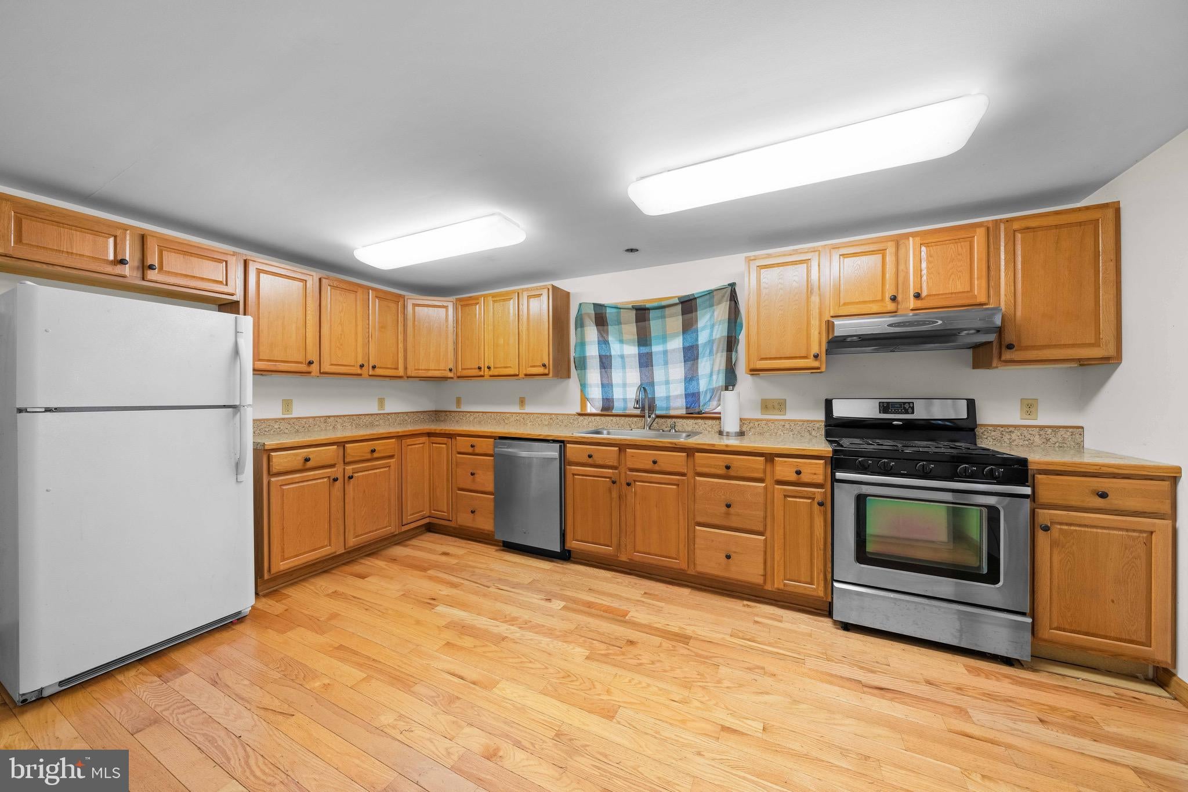
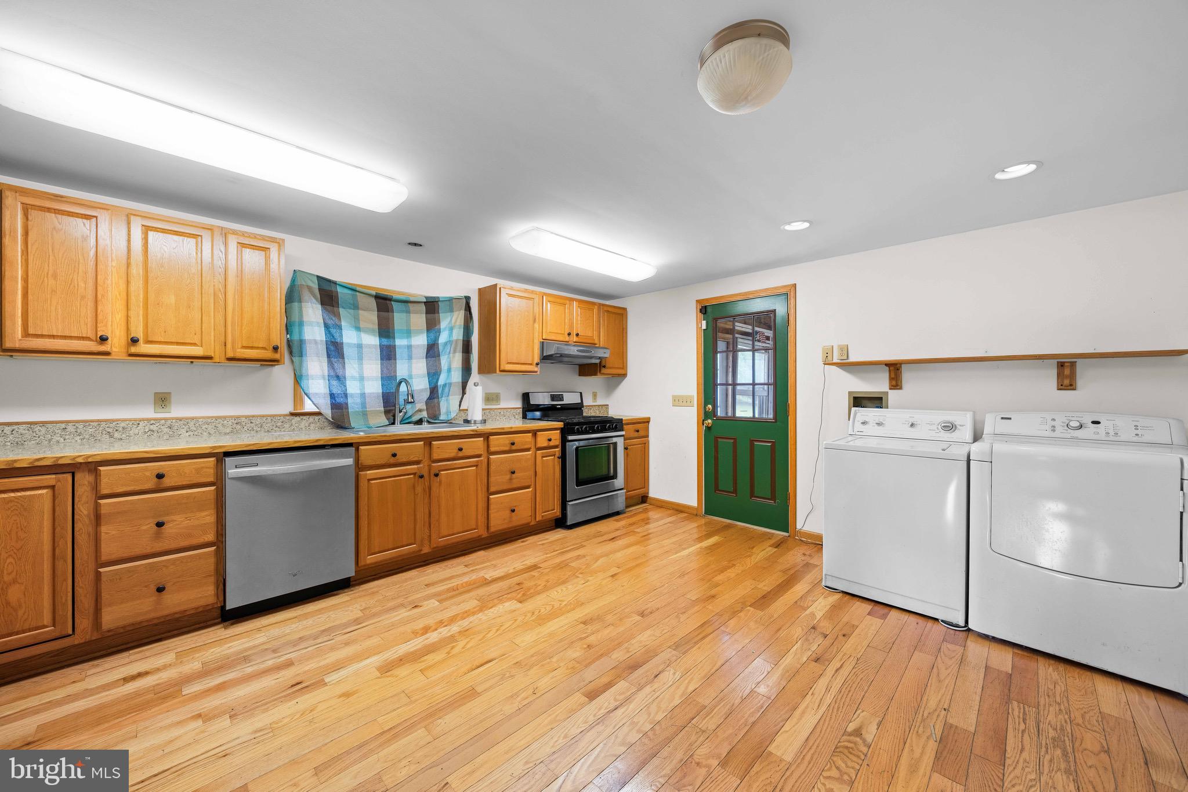
Don't miss out on this opportunity to see the multitude of options with the property at 951 Barksdale Drive. This 3 bedroom, 2 full bath rancher is located within walking distance to University of Delaware directly across from Norma B. Handloff Park, and in Christina School District. Step inside this home you will find a large living room, 3 bedrooms, 2 full bathroom, and an eat in kitchen offering a perfect spot for family meals. The in-law suite/large master bedroom has a sitting area, full bathroom, kitchen area, and separate entrance. Enjoy outdoor living with a spacious backyard overall looking 0.69 - acre lot, screened in porch, and patio which is perfect for morning coffee or evening relaxation. The additional outbuildings/ sheds offer versatile storage or hobby space and a large carport. This property is being sold "As Is" condition. All inspections are for informational purposes only. Buyers to due their own due diligence on the property. This property has endless possibilities—whether it’s a cozy retreat, rental, or home with in-law suite. It is not just a property; it’s a sanctuary where comfort meets convenience, ready to welcome you and your dreams. Don’t miss the opportunity to make this inviting residence your own!
Save
Ask
Tour
Hide
Share
Listing Snapshot
Price
$300,000
Days On Site
59 Days
Bedrooms
3
Inside Area (SqFt)
1,525 sqft
Total Baths
2
Full Baths
2
Partial Baths
N/A
Lot Size
0.69 Acres
Year Built
1941
MLS Number
DENC2109806
Status
Active
Property Tax
$3,876
HOA/Condo/Coop Fees
N/A
Sq Ft Source
Assessor
Friends & Family
React
Comment
Invite
No Comments Yet
Did you know? You can invite friends and family to your search. They can join your search, rate and discuss listings with you.
Recent Activity
14 hours ago
Price changed to $300,000
14 hours ago
Listing updated with changes from the MLS
2 months ago
Status changed to Active
2 months ago
Listing first seen on site
General Features
Acres
0.69
Carport
2
Levels
One
Parking
Detached CarportDrivewayDetached
Parking Spaces
2
Property Sub Type
Single Family Residence
Sewer
Public Sewer
Special Circumstances
Standard
SqFt Above
1525
SqFt Total
1525
Style
Ranch/Rambler
Water Source
Public
Zoning
18RS
Interior Features
Appliances
Electric Water Heater
Basement
Crawl Space
Cooling
Ceiling Fan(s)Window Unit(s)Electric
Flooring
LaminateCarpetHardwood
Heating
ElectricHot Water
Interior
Eat-in KitchenCeiling Fan(s)
Laundry Features
Main Level
Main Level Bedrooms
3
Bathroom 1
Level - Main
Bathroom 2
Level - Main
Bedroom 1
Level - Main
Bedroom 2
Level - Main
Bedroom 3
Level - Main
Save
Ask
Tour
Hide
Share
Exterior Features
Construction Details
FrameBrick
Other Structures
Outbuilding
Patio And Porch
PatioPorch
Pool Features
None
Roof
Shingle
Community Features
MLS Area
Newark/Glasgow (30905)
School District
CHRISTINA
Schools
School District
CHRISTINA
Elementary School
DOWNES
Middle School
SHUE-MEDILL
High School
NEWARK
Listing courtesy of Long & Foster Real Estate, Inc.



Did you know? You can invite friends and family to your search. They can join your search, rate and discuss listings with you.