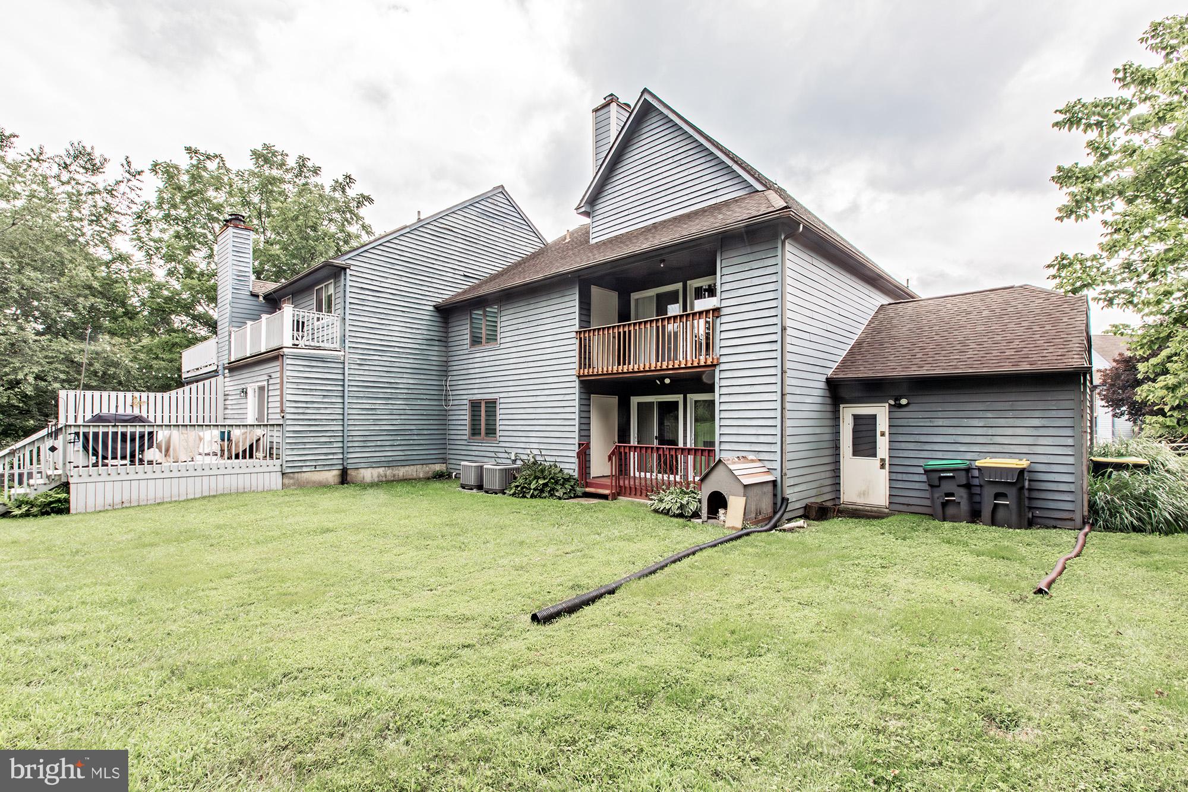
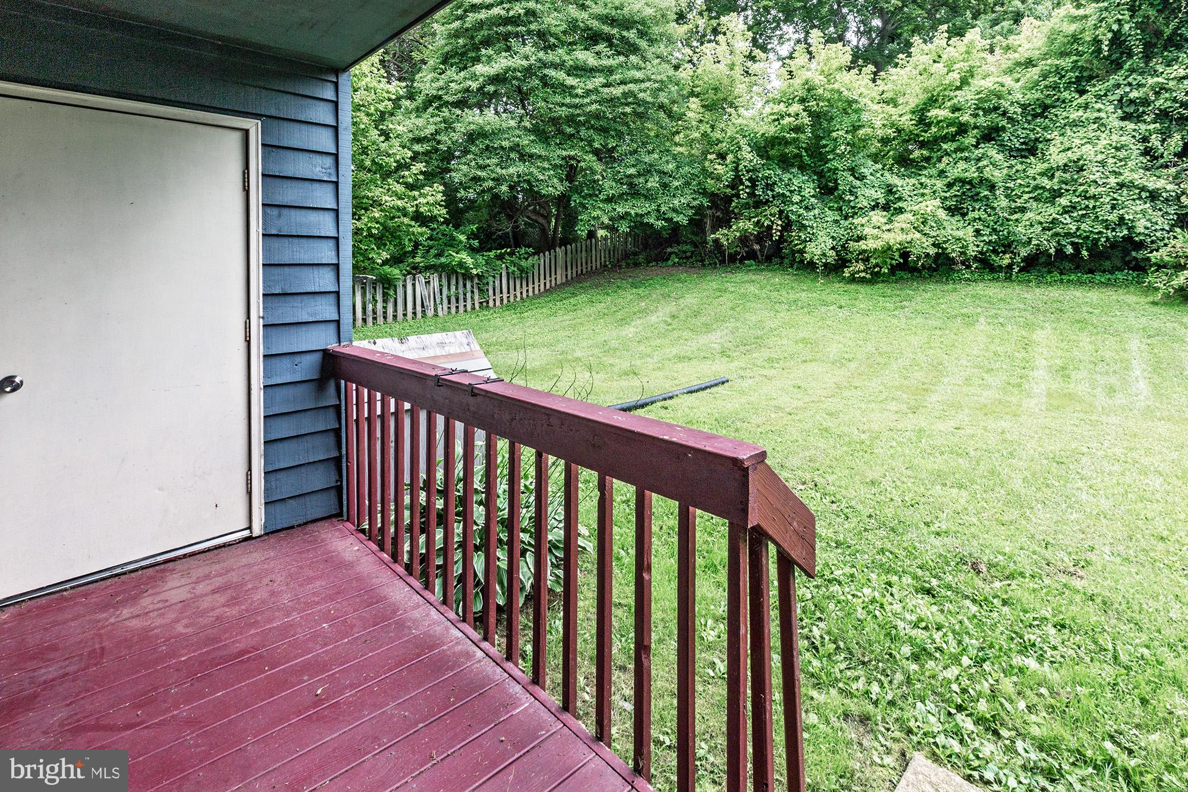
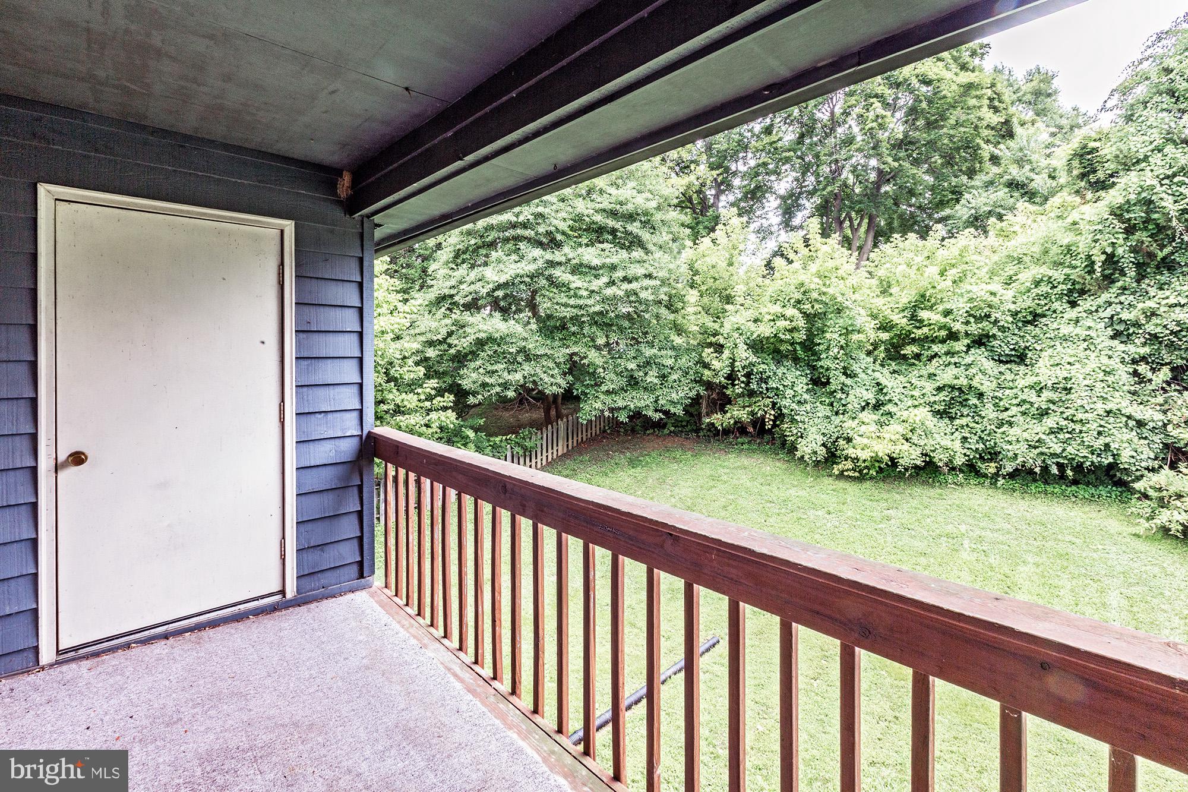
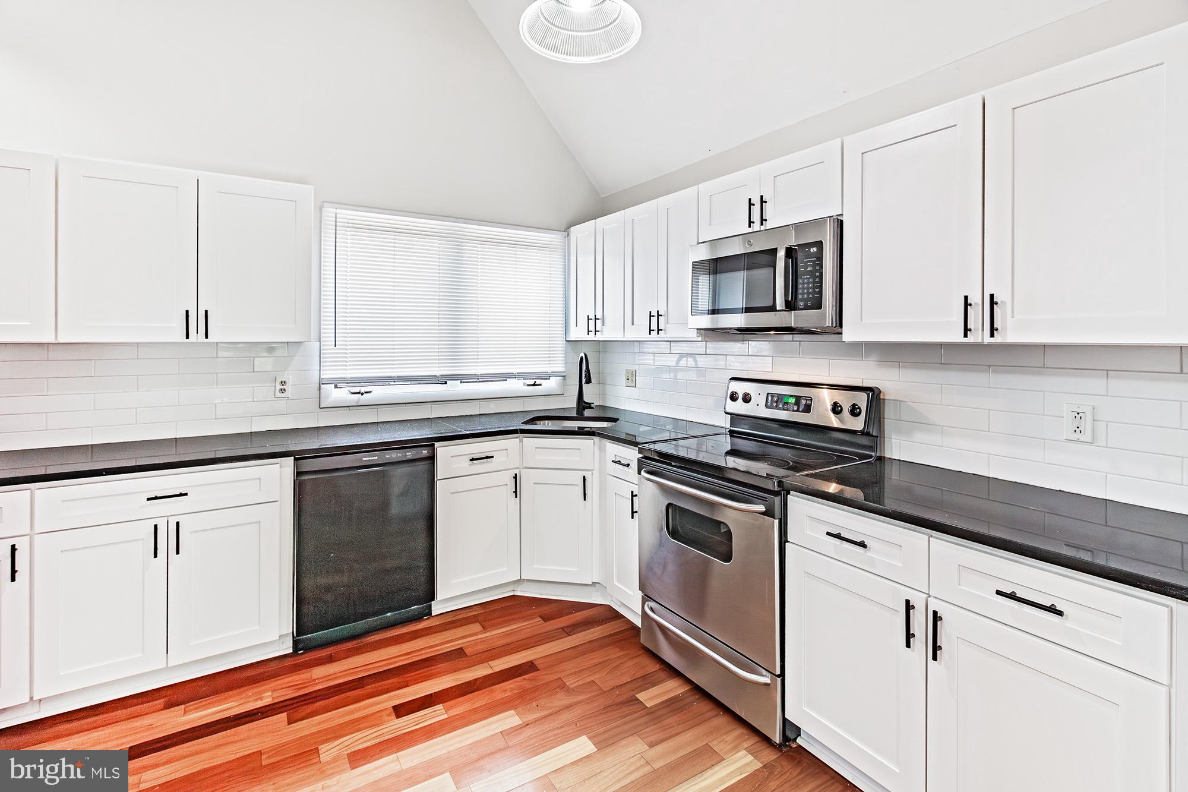
Great new listing in popular Fox Fire. This beautiful 2nd floor 2 bedroom, 2 full bath townhome with a loft in Pike Creek has a brand new kitchen with with granite countertops, newer carpets and and has been freshly painted. The main living space has an open floor plan with beautiful hardwood floors and fireplace that opens up to a patio with private wooded views. The open floor plan is great for entertaining. The master has an en-suite bathroom. Washer and Dryer in unit . Shared Driveway and shared unfinished basement for storage. Conveniently located off of Kirkwood Highway, shopping, restaurants and I-95. Just minutes from University of Delaware. Available immediately.
Special Remarks :
1) Pets permitted with Owner's approval and deposit
2)No type of smoking permitted
3)Tenant responsible for all utilities (electric, trash, cable)
4)Tenant to use area rugs, floor protectors for hardwood floors
5)Owner will provide cold water, sewer and grass cutting
6)Shared basement and driveway
Leasing Requirements: The owner is looking for a tenant with credit score of 625 or higher, satisfactory landlord reference or mortgage payment history and a household GROSS monthly income 3x the rent
All White Robbins Property Management residents are enrolled in the Resident Benefits Package (RBP) for $35.95/month which includes renters insurance, credit building to help boost your credit score with timely rent payments, HVAC air filter delivery (for applicable properties), move-in concierge service making utility connection and home service setup a breeze during your move-in, our best-in-class resident rewards program, and much more! More details upon application.
Save
Ask
Tour
Hide
Share
Listing Snapshot
Price
$2,275
Days On Site
60 Days
Bedrooms
2
Inside Area (SqFt)
2,900 sqft
Total Baths
2
Full Baths
2
Partial Baths
N/A
Lot Size
0.19 Acres
Year Built
1987
MLS Number
DENC2109820
Status
Active
Property Tax
N/A
HOA/Condo/Coop Fees
N/A
Sq Ft Source
Estimated
Friends & Family
React
Comment
Invite
No Comments Yet
Did you know? You can invite friends and family to your search. They can join your search, rate and discuss listings with you.
Recent Activity
a month ago
Price changed to $2,275
a month ago
Listing updated with changes from the MLS
2 months ago
Listing first seen on site
General Features
Acres
0.19
Available on
2026-08-24
Foundation
Block
Levels
Two
Parking
Other
Pets
Yes
Property Sub Type
Townhouse
Sewer
Public Sewer
SqFt Above
2900
SqFt Total
2900
Style
Other
Water Source
Public
Zoning
RES
Interior Features
Appliances
Gas Water Heater
Basement
Unfinished
Cooling
Central AirGas
Fireplace
Yes
Fireplaces
2
Heating
Natural GasForced Air
Laundry Features
Main Level
Main Level Bedrooms
2
Bedroom 1
Dimensions - 0 X 0Level - Main
Dining Room
Kitchen
Dimensions - 0 X 0Level - Main
Living Room
Dimensions - 0 X 0Level - Main
Primary Bedroom
Save
Ask
Tour
Hide
Share
Exterior Features
Construction Details
Block
Pool Features
None
Community Features
MLS Area
Newark/Glasgow (30905)
School District
CHRISTINA
Schools
School District
CHRISTINA
Elementary School
Unknown
Middle School
Unknown
High School
Unknown
Listing courtesy of White Robbins Property Management



Did you know? You can invite friends and family to your search. They can join your search, rate and discuss listings with you.