**Motivated Seller***
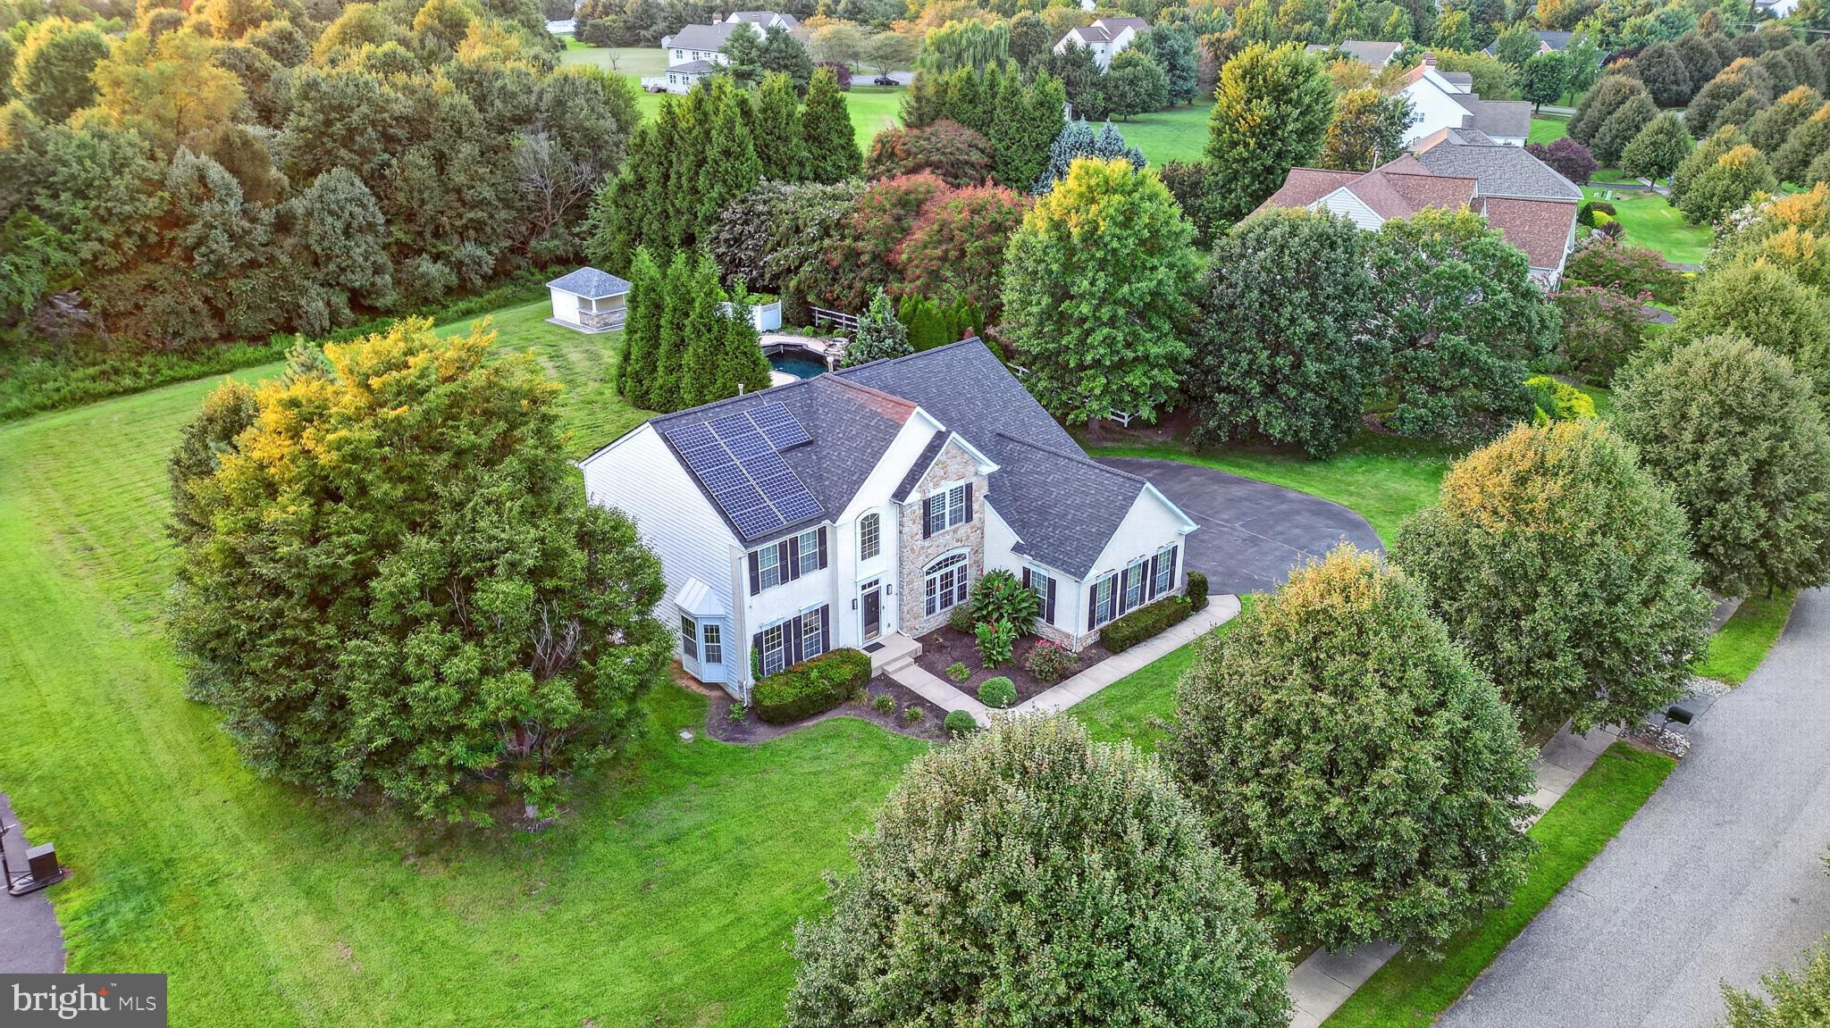
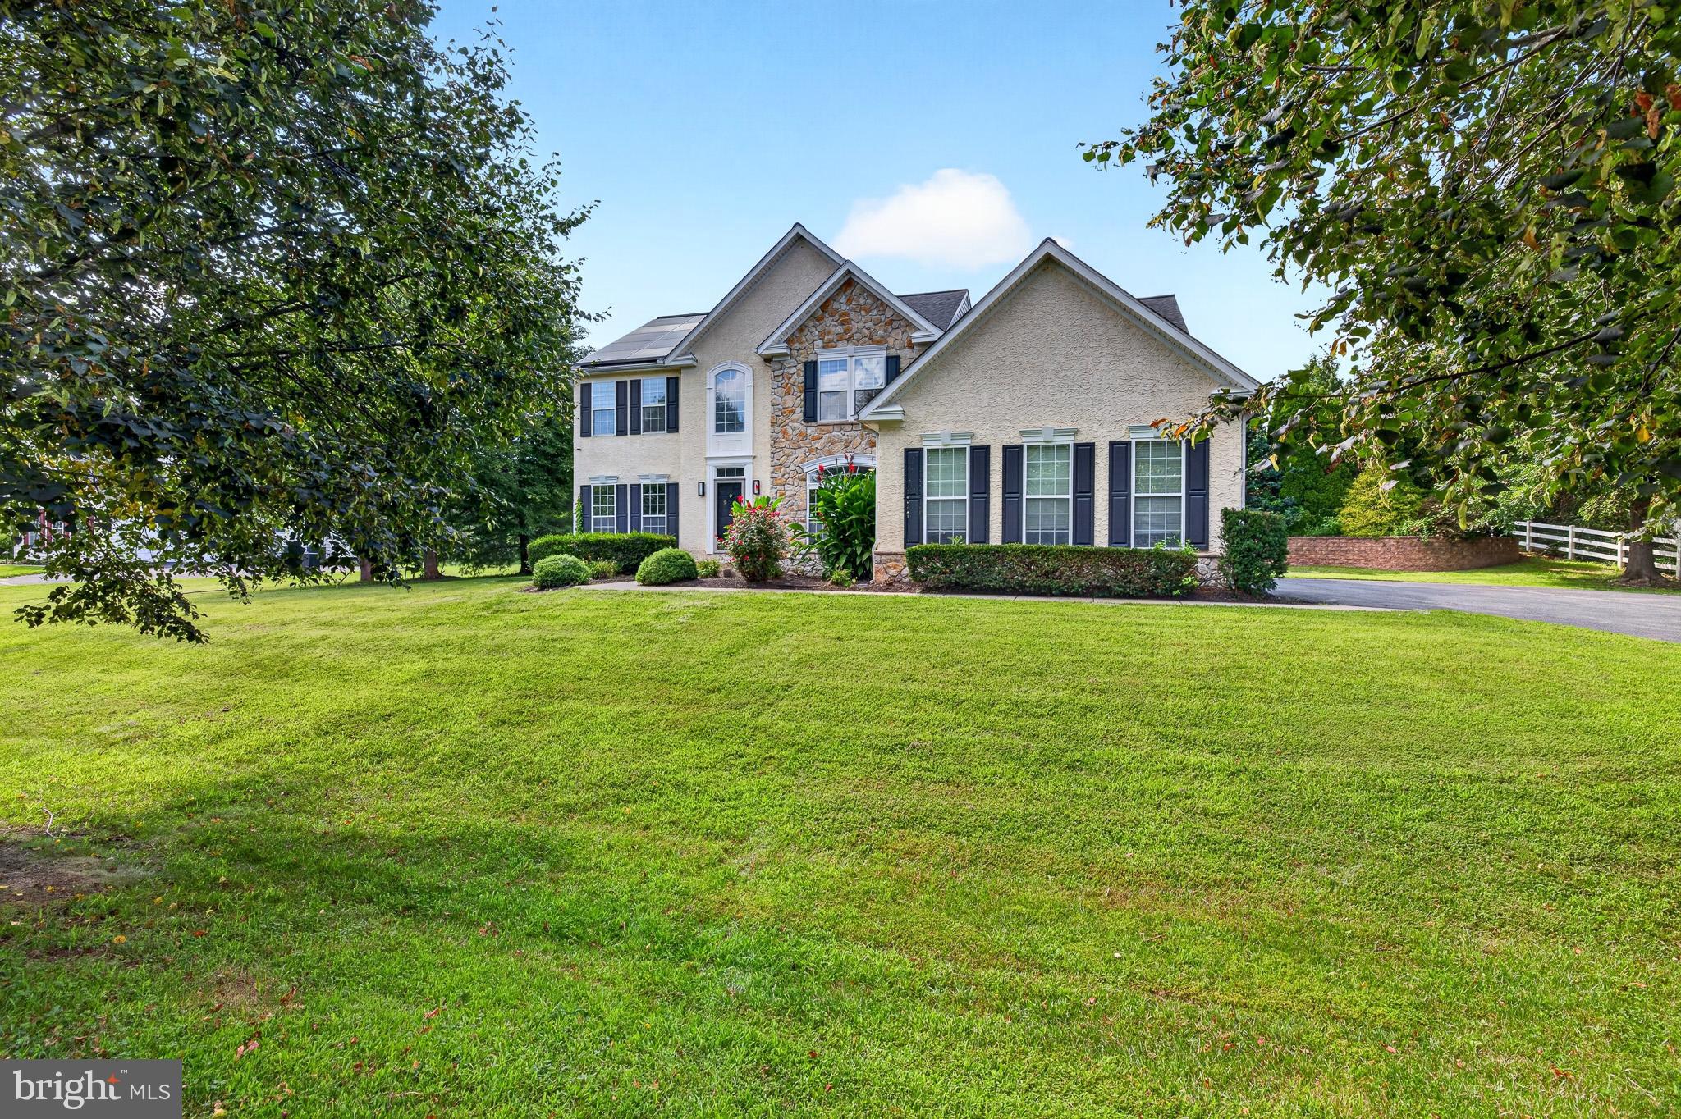
Welcome to 810 Athea Way, Bear, Delaware, where impressive interior space meets a resort-inspired outdoor setting designed for entertaining, relaxing, and enjoying home on a completely different level.
Set on approximately 0.77 acres, this beautifully appointed residence offers approximately 4,700 square feet of living space, featuring four bedrooms, three-and-a-half bathrooms, multiple gathering spaces, a dedicated home office, a finished lower level, and an exceptional backyard retreat.
Major recent updates include a new roof, new HVAC system, brand-new kitchen, and new water heater, providing important modern improvements and added peace of mind for the next owner.
Inside, the main level immediately sets the tone with striking white epoxy flooring, giving the home a polished, contemporary finish. Generous living and entertaining spaces include a formal living room, formal dining room, private home office, and an updated family room.
At the center of the home is the brand-new state-of-the-art kitchen, anchored by a large island and designed to transition naturally into the surrounding living spaces. Whether hosting a large gathering or enjoying a quiet evening at home, the open layout creates an ideal flow between the kitchen and main living areas.
Upstairs, four spacious bedrooms provide privacy away from the home's main entertaining areas, along with two full bathrooms. The finished lower level expands the possibilities even further with a home theater area, lounge space, and full bathroom, an ideal setting for movie nights, entertaining, recreation, or extended guest stays.
Then step outside.
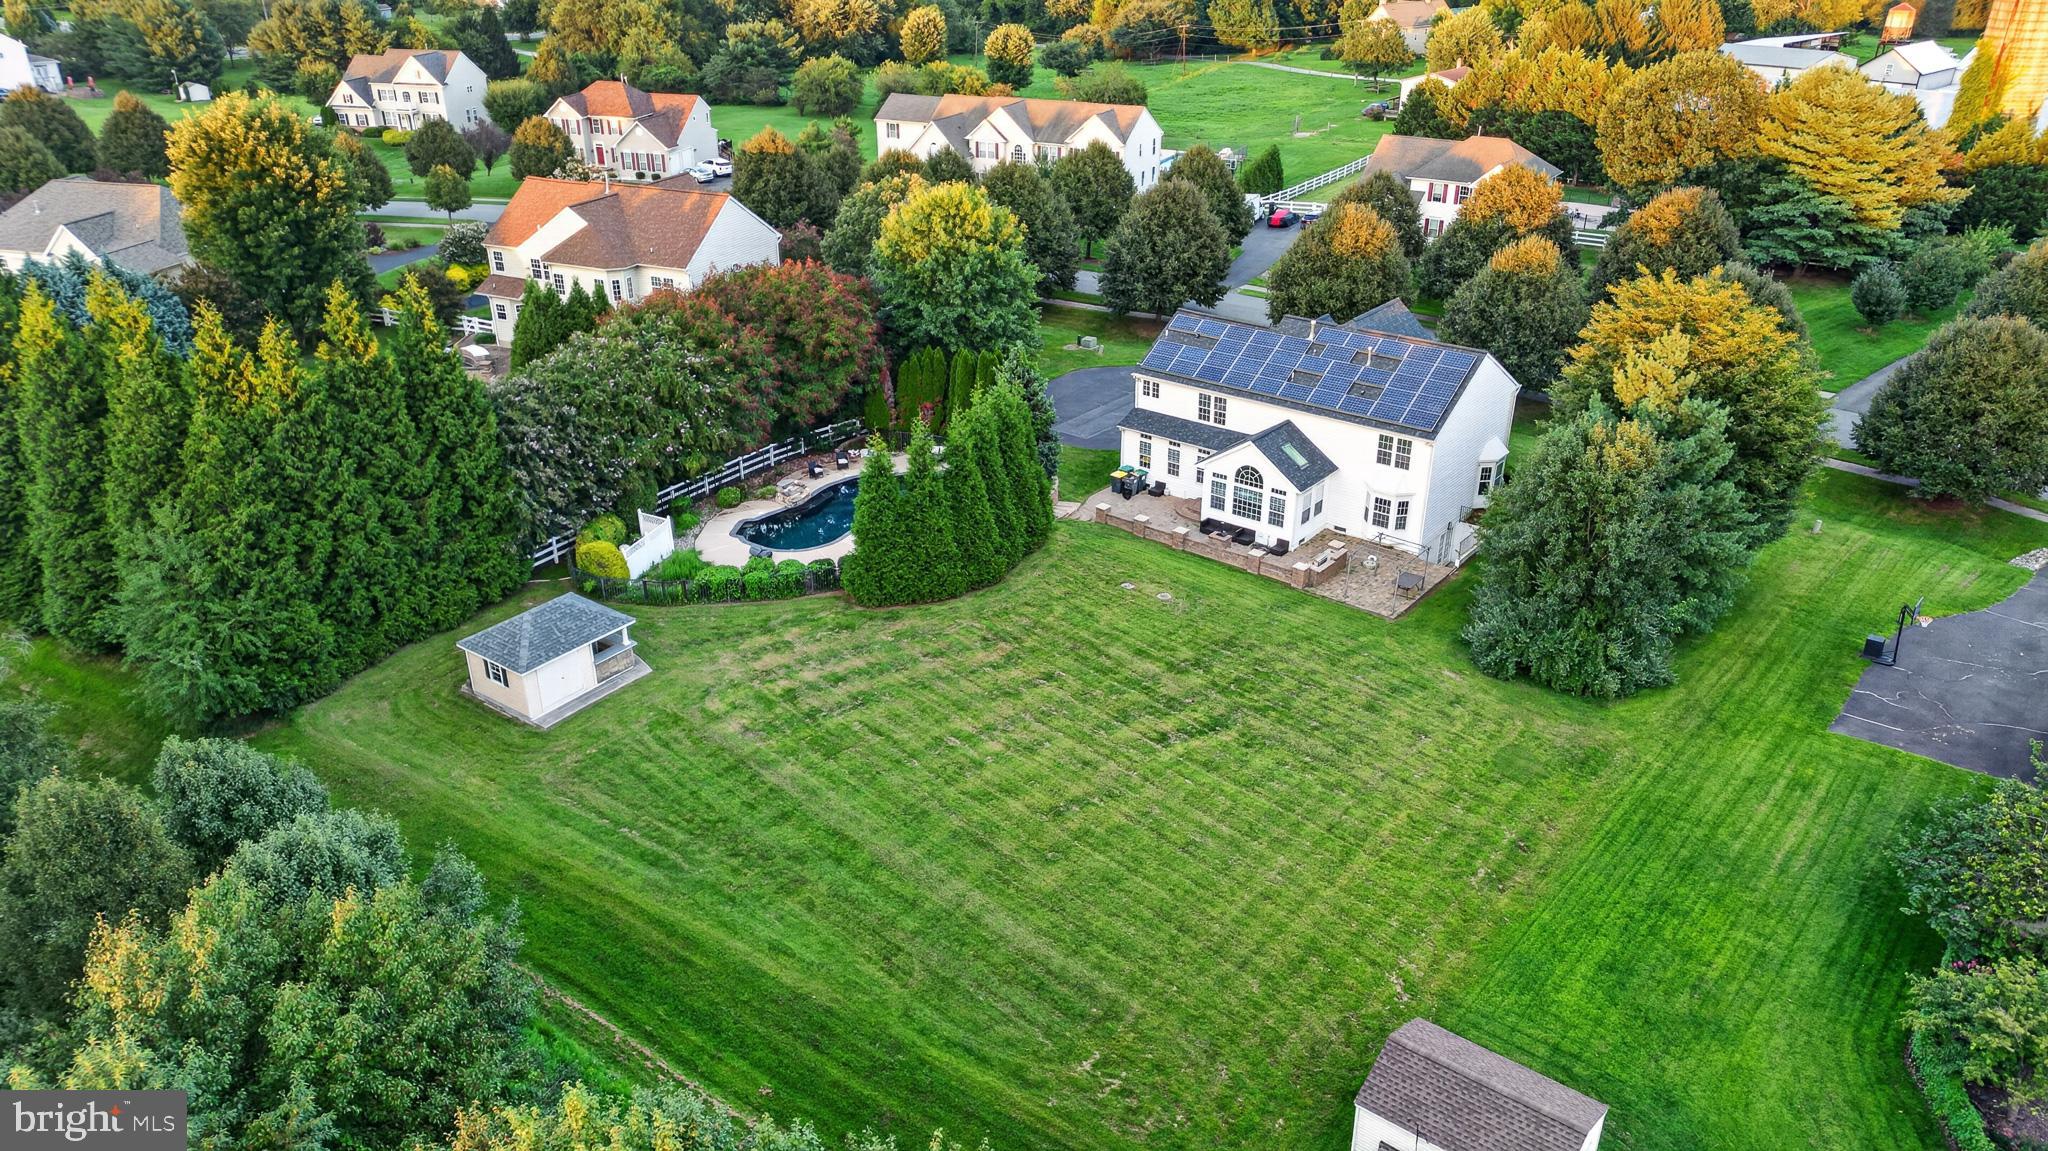
The backyard has been transformed into a private, resort-style destination. An expansive wraparound stone patio connects multiple outdoor living spaces and leads toward the pool, creating a seamless setting for large gatherings or relaxed evenings at home.
The outdoor kitchen brings entertaining outside with dedicated cooking and grilling areas, complemented by a fireplace and fire feature. The stonework continues around the luxury swimming pool and poolside entertaining area, complete with an additional pool kitchen.
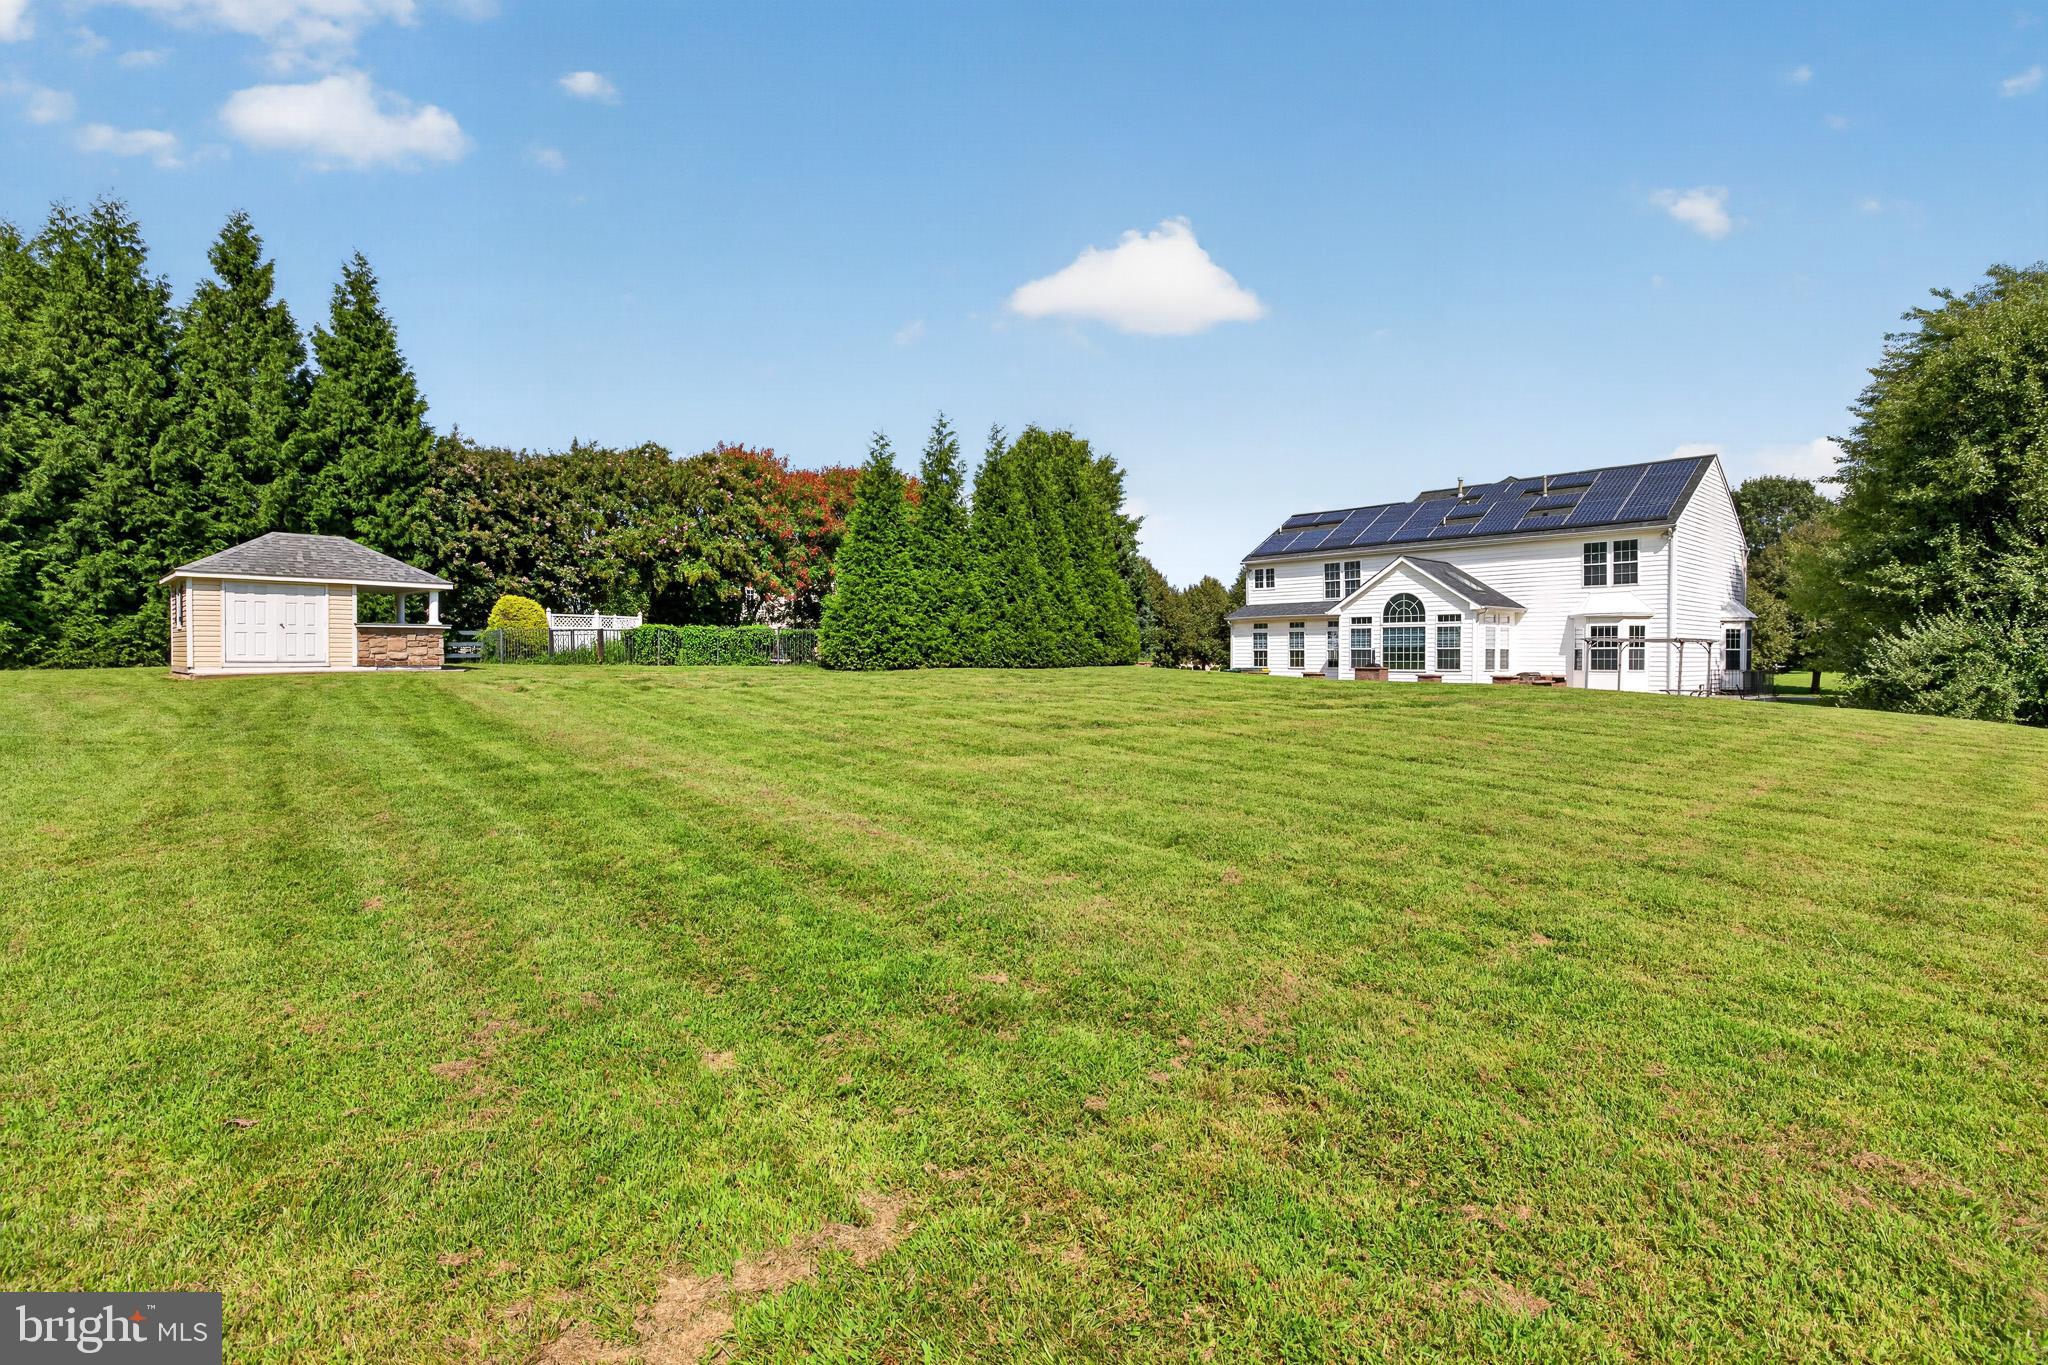
Even with these substantial outdoor amenities, the property retains generous yard space for recreation and everyday enjoyment. Beautiful landscaping, thoughtfully designed retaining stone walls, and extensive hardscaping complete the setting.
Located in the Bear area of New Castle County, 810 Athea Way also offers convenient access to Route 1 and Route 13, along with the parks, trails, recreation, and scenery associated with the C&D Canal corridor.
For buyers searching for a luxury home in Bear, Delaware, with a pool, outdoor kitchens, finished basement, home theater, home office, expansive lot, and exceptional indoor-outdoor entertaining space, plus major updates including a new roof, new HVAC, brand-new kitchen, and new water heater, 810 Athea Way delivers a rare combination of scale, amenities, updates, and lifestyle.
Save
Ask
Tour
Hide
Share
Listing Snapshot
Price
$799,000
Days On Site
56 Days
Bedrooms
4
Inside Area (SqFt)
4,900 sqft
Total Baths
4
Full Baths
3
Partial Baths
1
Lot Size
0.77 Acres
Year Built
2004
MLS Number
DENC2109852
Status
Active Under Contract
Property Tax
$5,764
HOA/Condo/Coop Fees
$41.67 monthly
Sq Ft Source
Estimated
Friends & Family
React
Comment
Invite
No Comments Yet
Did you know? You can invite friends and family to your search. They can join your search, rate and discuss listings with you.
Recent Activity
2 weeks ago
Status changed to Active Under Contract
2 weeks ago
Listing updated with changes from the MLS
3 weeks ago
Price changed to $799,000
2 months ago
Listing first seen on site
General Features
Acres
0.77
Attached Garage
Yes
Foundation
Slab
Garage
Yes
Garage Spaces
3
Levels
Three Or More
Parking
OversizedGarage Door OpenerAsphaltGarageDrivewayAttached
Parking Spaces
12
Property Sub Type
Single Family Residence
Sewer
Septic Tank
Special Circumstances
Standard
SqFt Above
4900
SqFt Total
4900
Style
Colonial
Water Source
Public
Zoning
S
Interior Features
Appliances
Electric Water HeaterENERGY STAR Qualified Appliances



Did you know? You can invite friends and family to your search. They can join your search, rate and discuss listings with you.