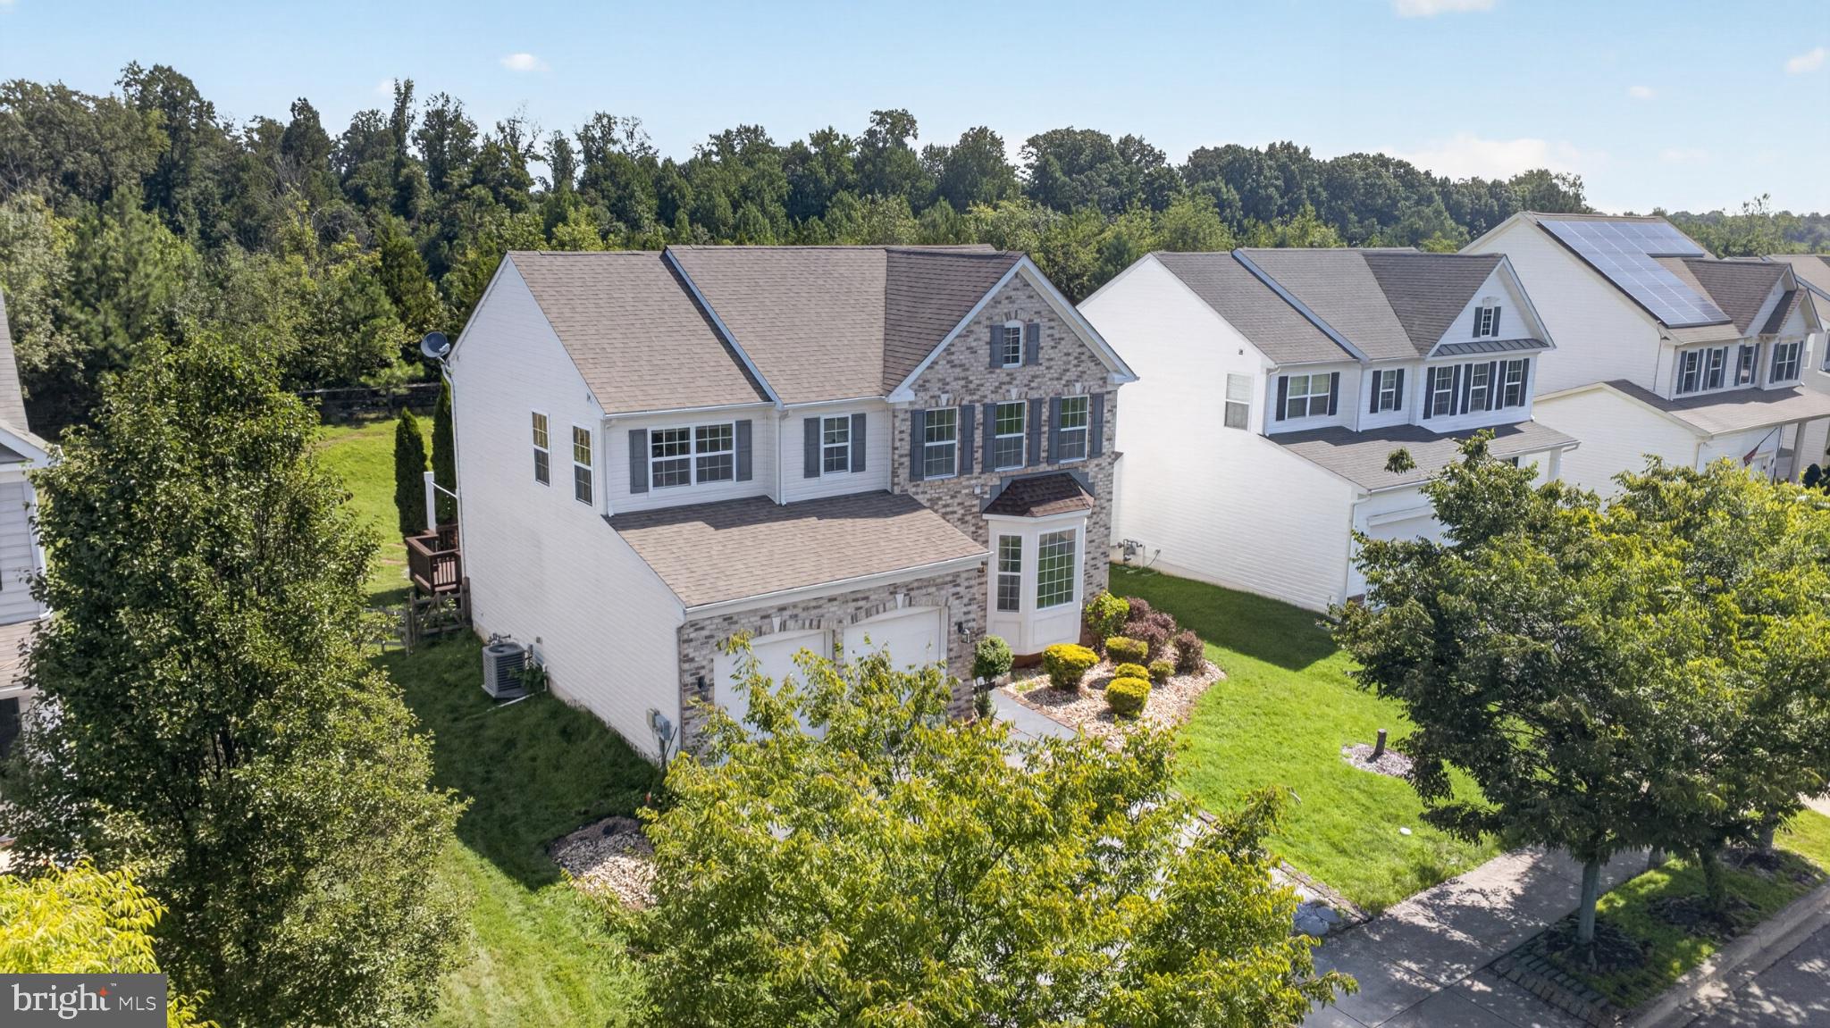
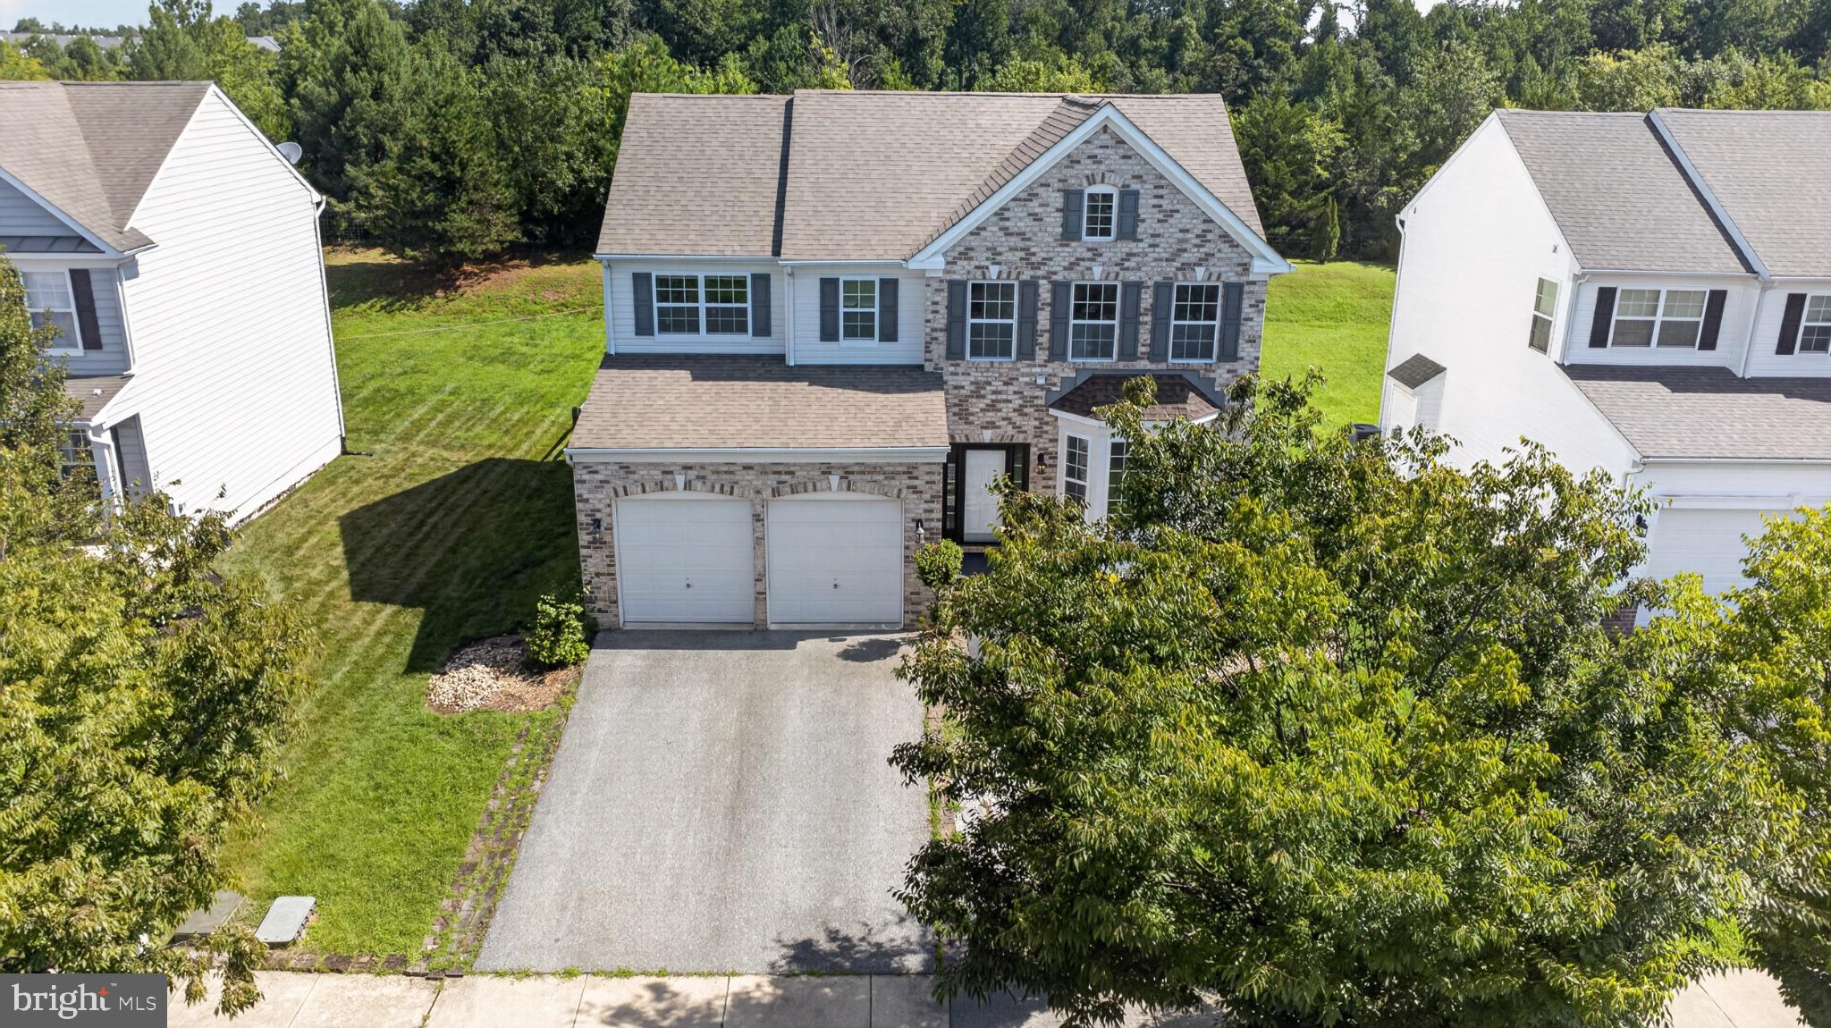
Welcome to 369 Northhampton Way, a spacious 3-bedroom home with 2 full and 2 half baths tucked into the Willow Grove Mill community in Middletown, DE. Built in 2010, this home offers over 2,650 square feet of living space, starting with a bright, open foyer and a natural wood staircase that sets the tone the moment you walk in.
The open floor plan connects a formal living and dining area to a well-appointed kitchen with stainless steel appliances and a tile backsplash, flowing right into the family room, perfect for everyday living and entertaining alike.
Upstairs, the primary suite is a true retreat, with a spacious sitting area defined by decorative columns, a large walk-in closet, and an en-suite bath featuring a dual-sink vanity, a soaking tub, and a separate shower. Two additional bedrooms, a full hallway bathroom, and an additional laundry room complete the second floor.
In the basement, enjoy a partially finished bonus room with a walkout to the backyard. A convenient half bath in the basement laundry room rounds out the level.
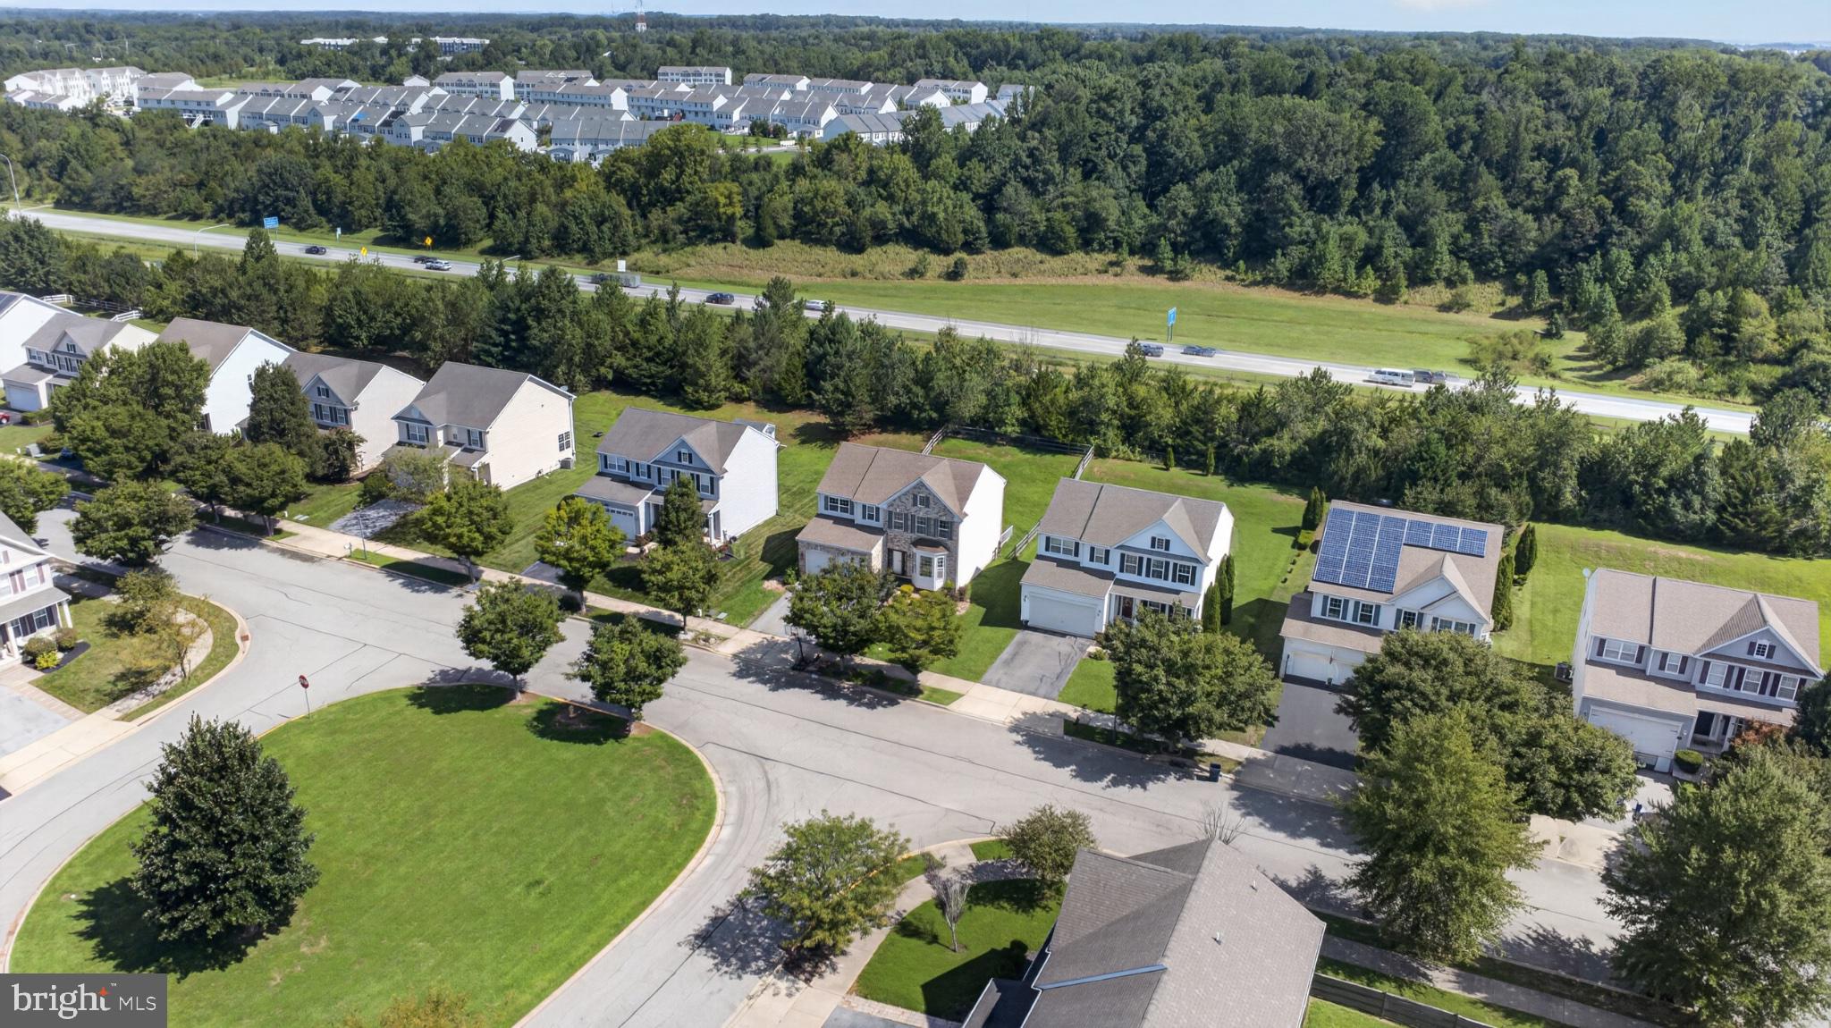
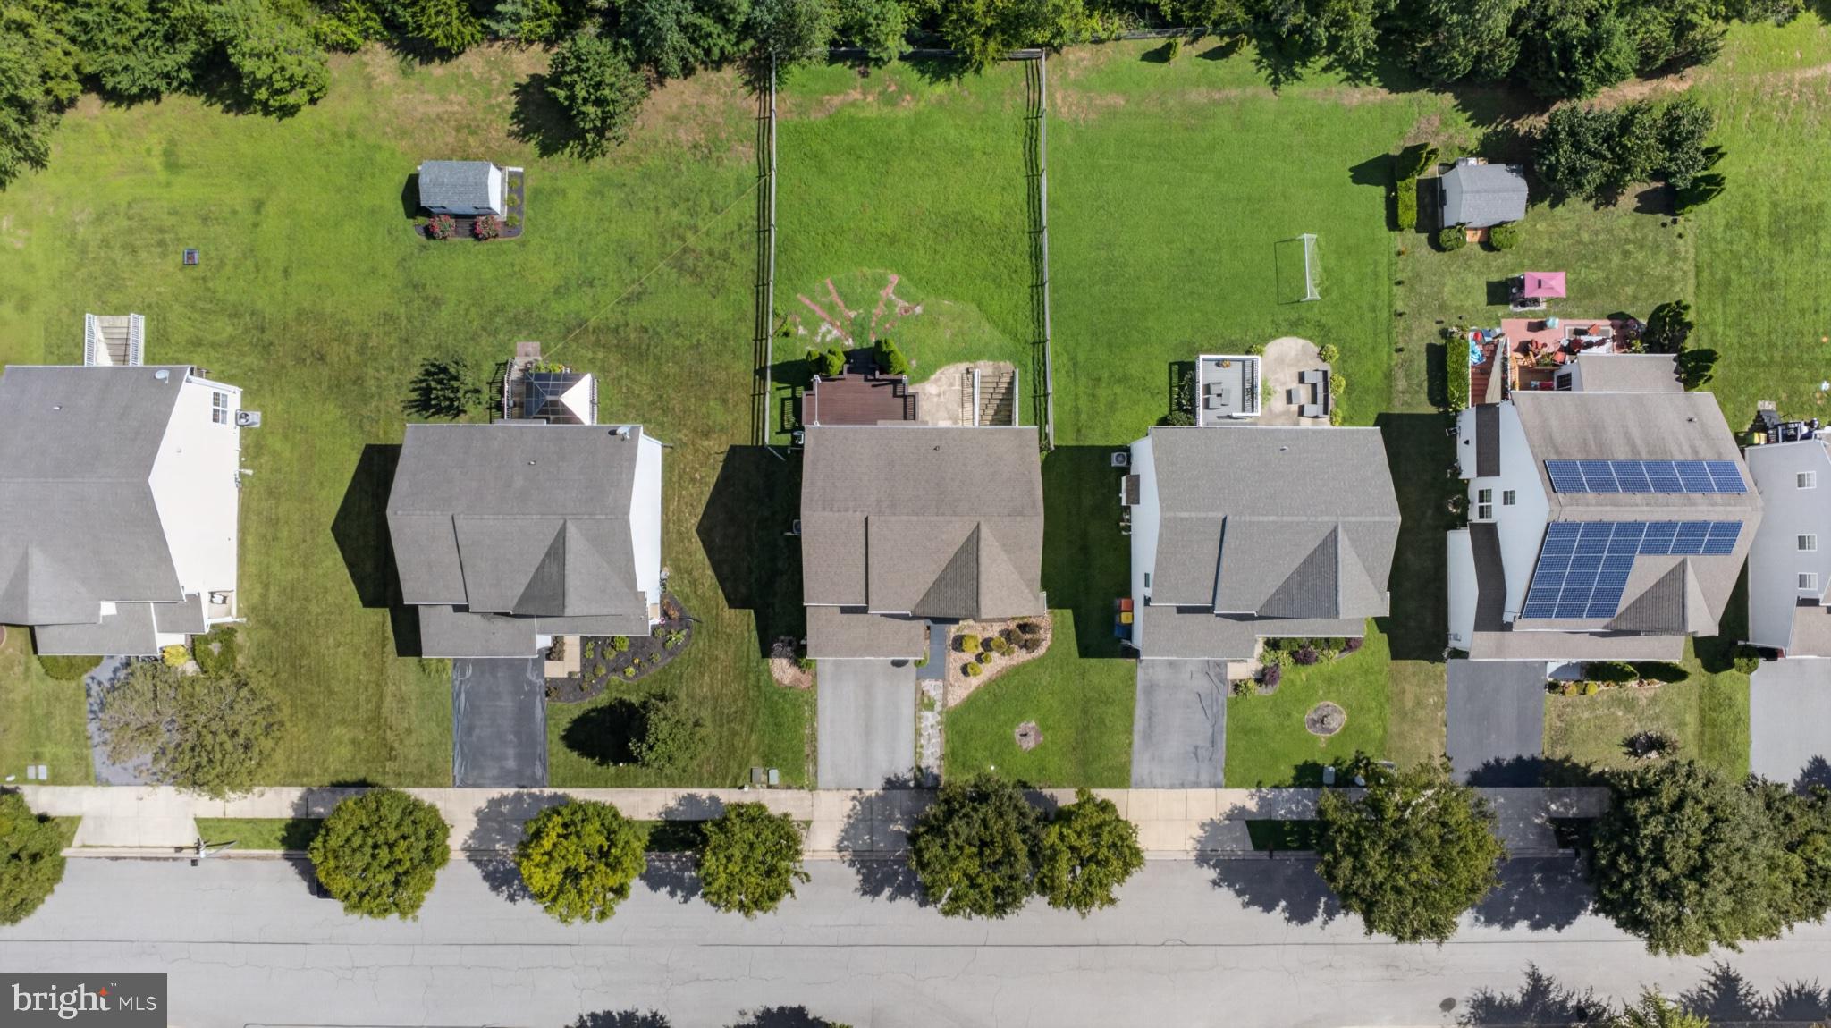
Outside, enjoy a fenced backyard with a deck backing to trees for extra privacy, plus a 2-car attached garage for parking and storage. The home sits on a peaceful street within the Willow Grove Mill community.
Located in Middletown this home offers easy access to major roadways for commuting, along with nearby shopping and dining.
This is a great opportunity to get a well-built home with room to grow in a sought-after community. Don't miss your chance to see it in person. Schedule your private showing today!
Save
Ask
Tour
Hide
Share
Listing Snapshot
Price
$509,900
Days On Site
61 Days
Bedrooms
3
Inside Area (SqFt)
2,930 sqft
Total Baths
4
Full Baths
2
Partial Baths
2
Lot Size
0.19 Acres
Year Built
2010
MLS Number
DENC2109876
Status
Active
Property Tax
$5,075
HOA/Condo/Coop Fees
$4.17 monthly
Sq Ft Source
Estimated
Friends & Family
React
Comment
Invite
No Comments Yet
Did you know? You can invite friends and family to your search. They can join your search, rate and discuss listings with you.
Recent Activity
a week ago
Status changed to Active
a week ago
Listing updated with changes from the MLS
a month ago
Price changed to $509,900
2 months ago
Listing first seen on site
General Features
Acres
0.19
Attached Garage
Yes
Direction Faces
Southwest
Foundation
Permanent
Garage
Yes
Garage Spaces
2
Levels
Two
Parking
GarageInside EntranceAttached
Parking Spaces
2
Property Sub Type
Single Family Residence
Sewer
Public Sewer
Special Circumstances
Standard
SqFt Above
2650
SqFt Below
280
SqFt Total
3380
Style
Colonial
Water Source
Public
Zoning
23R-2
Interior Features
Appliances
Gas RangeGas OvenElectric Water HeaterDishwasherDryerRefrigeratorStainless Steel Appliance(s)WasherWater HeaterMicrowave



Did you know? You can invite friends and family to your search. They can join your search, rate and discuss listings with you.