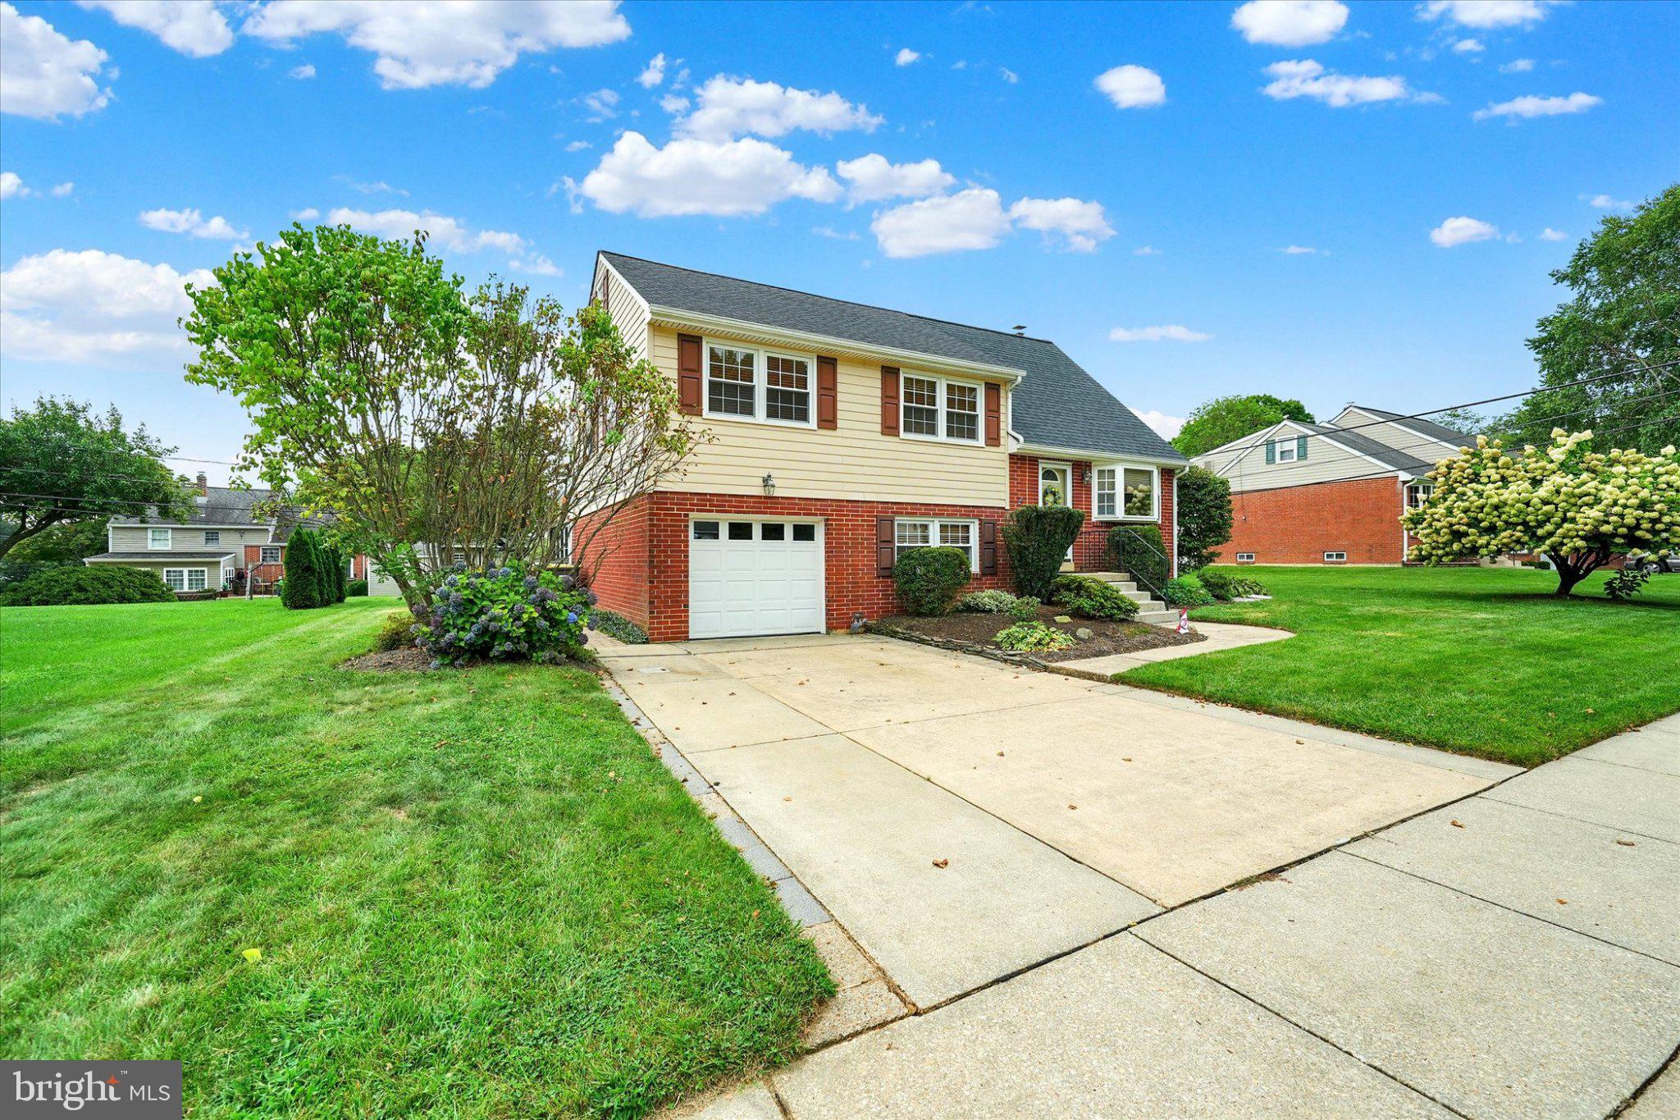
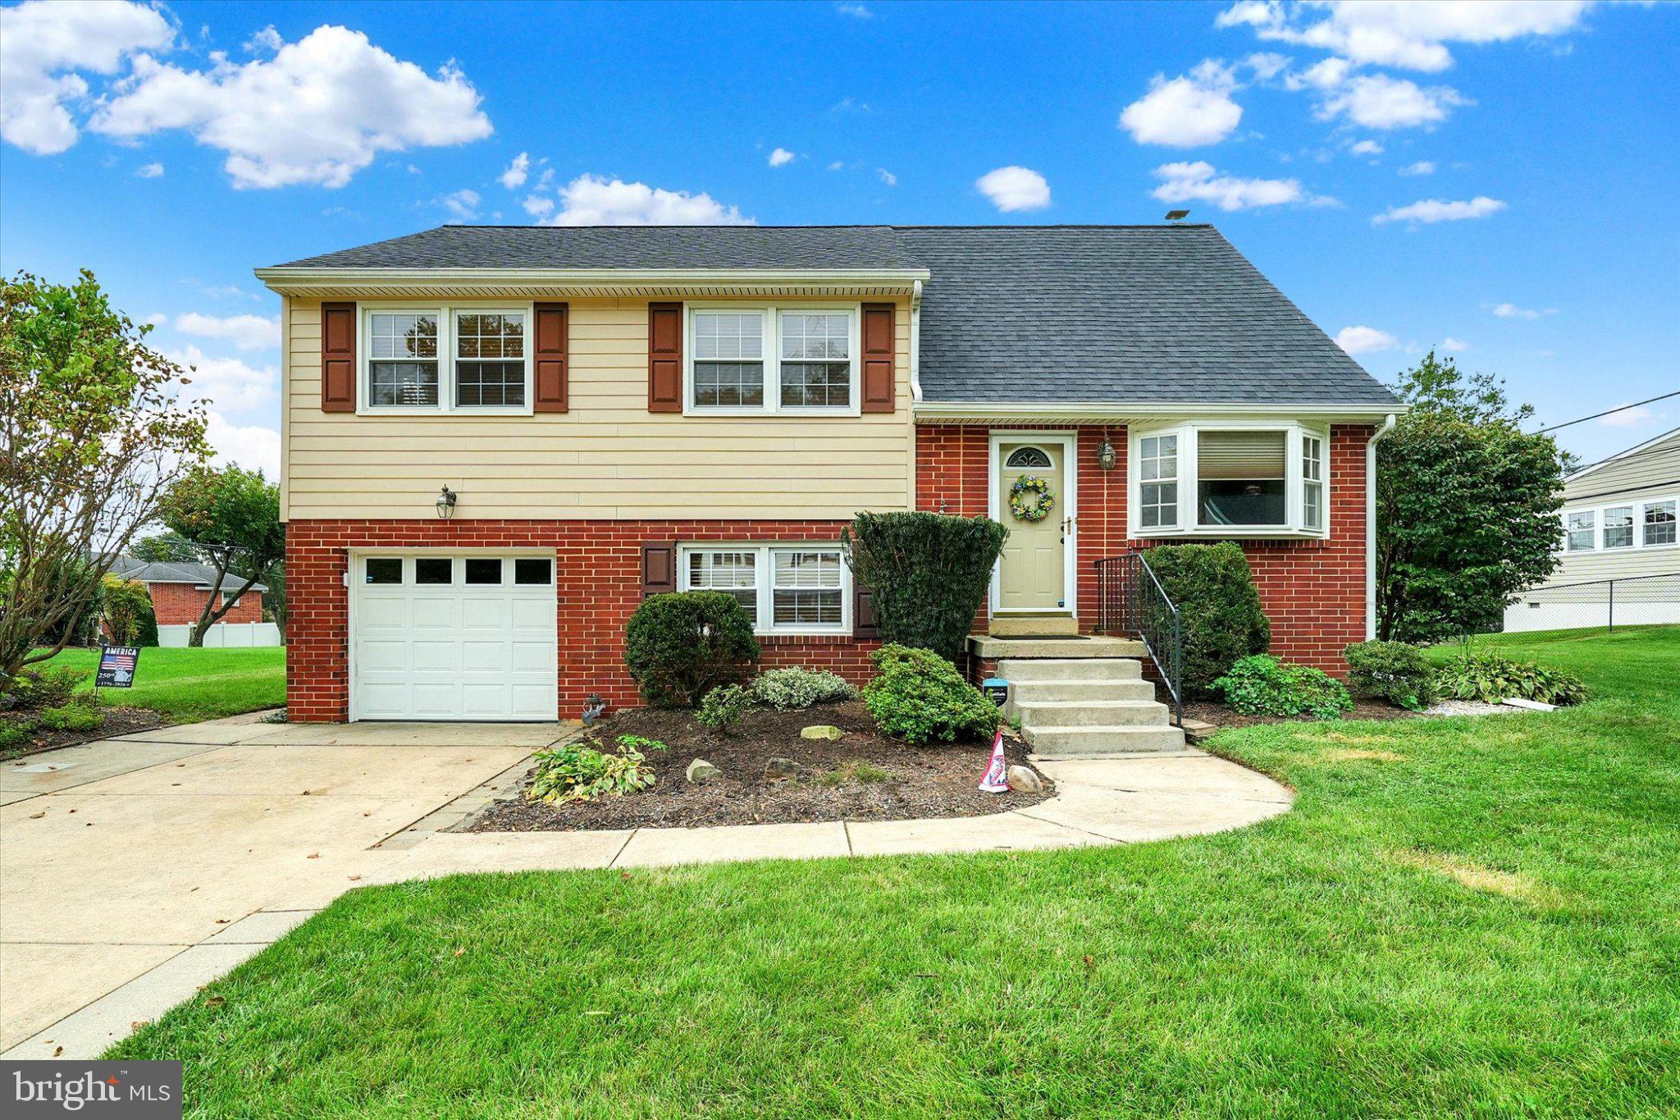
This home knocks it out of the park if you are looking for considerable space, flexibility and value in an exceptional Pike Creek location! Cherished and meticulously maintained by the same owner for 40 years, this updated & expanded home is anything but your typical split-level, and it now features a BRAND-NEW ROOF!
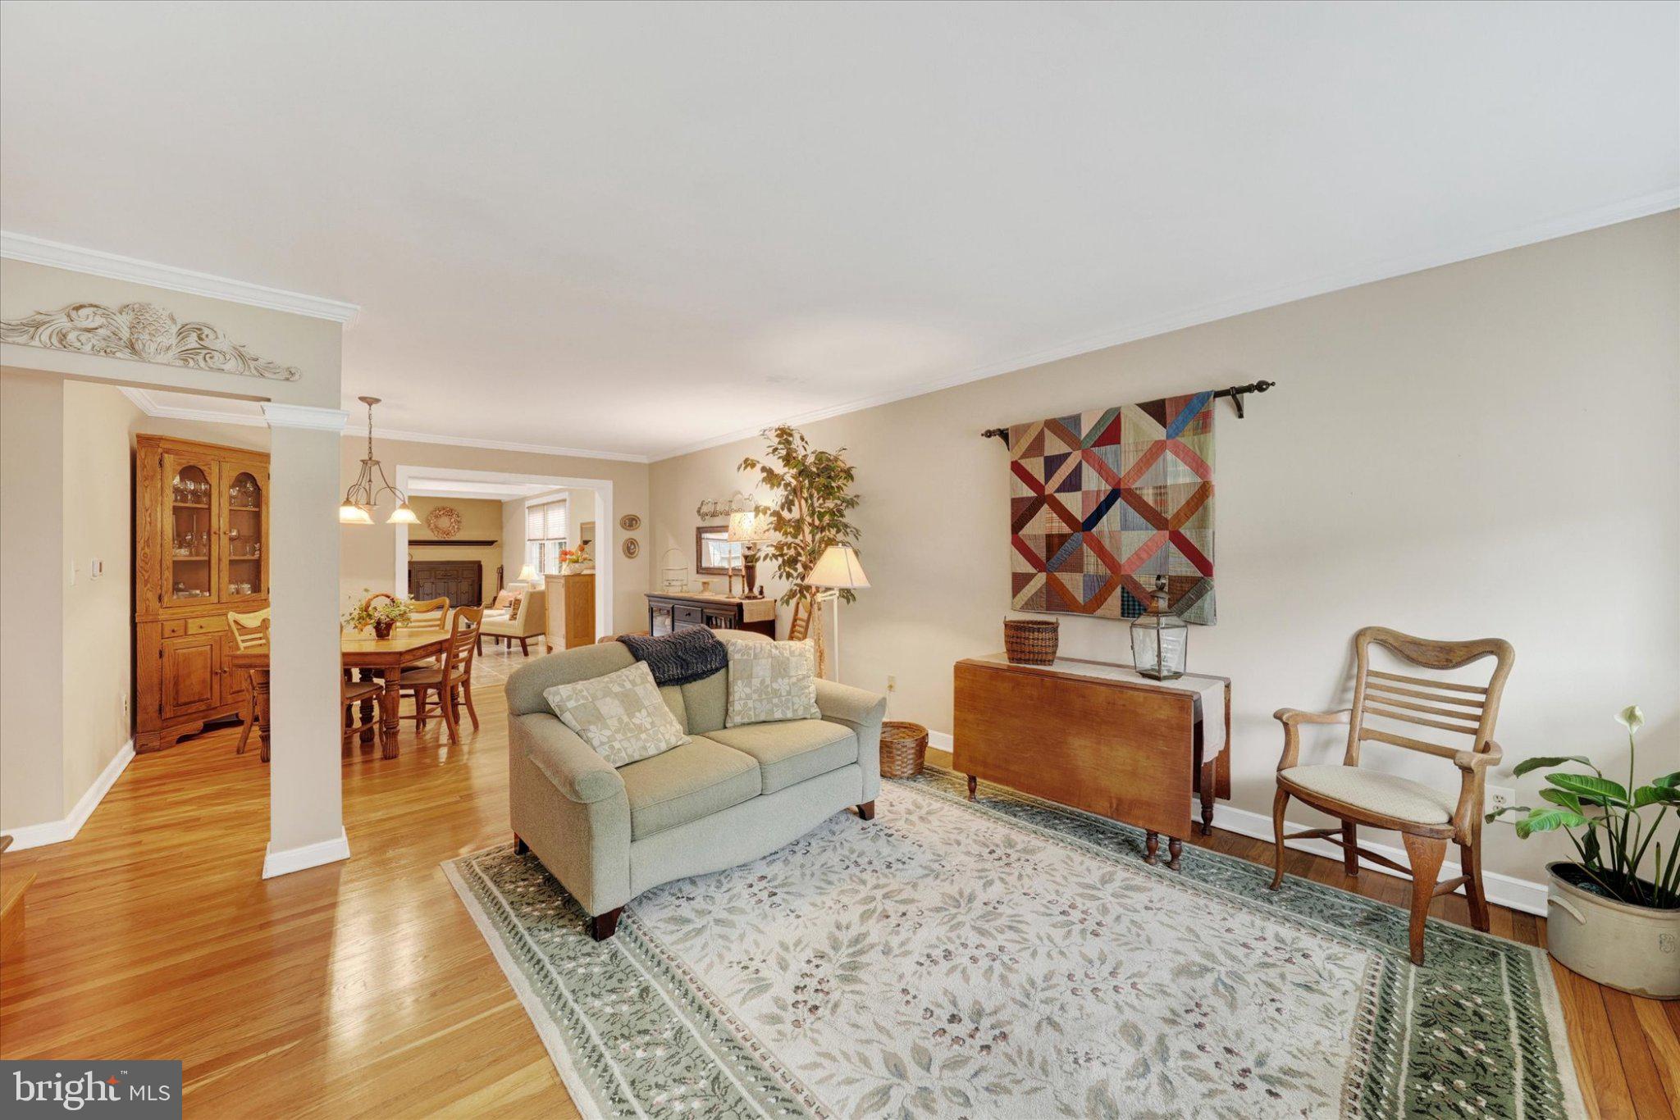
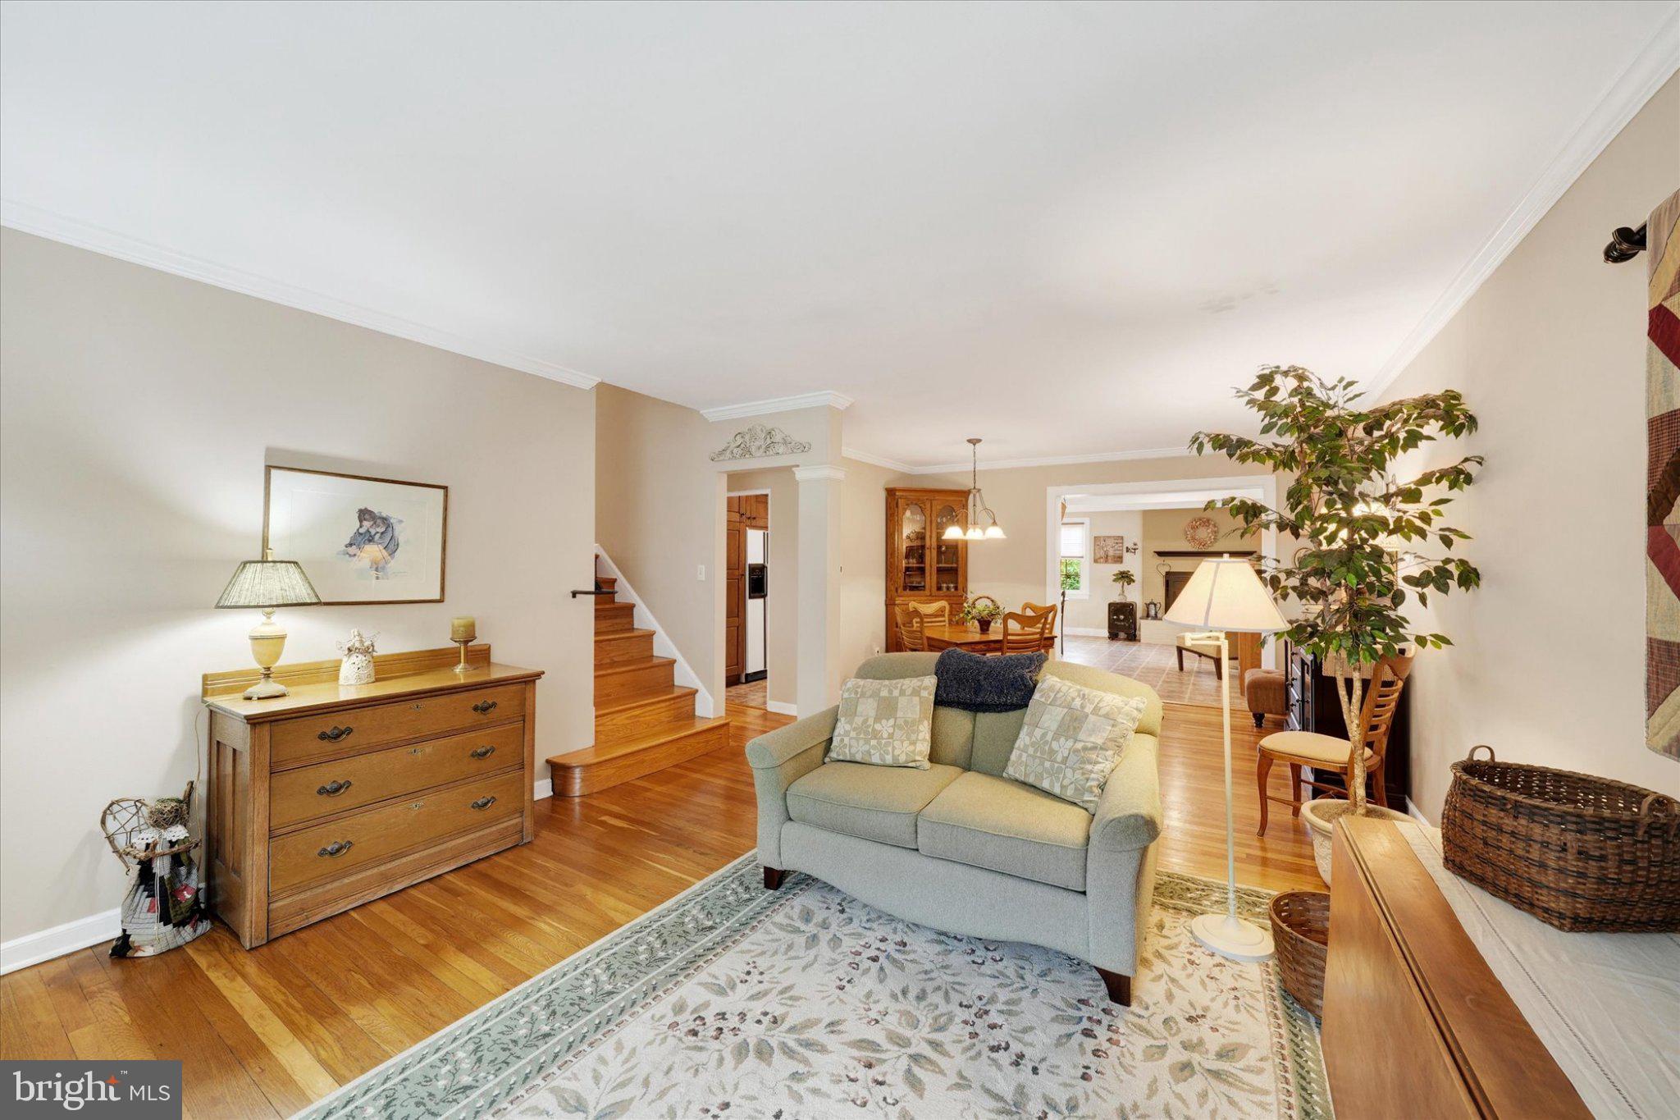
Step inside to refinished original hardwood floors and an expansive, thoughtfully designed layout. At the heart of the home is the impressive expanded kitchen, designed to be an incredible gathering and entertaining space. The kitchen area includes a fireplace and cozy informal sitting area that creates the perfect spot to keep the cook company during family gatherings, parties or everyday meal preparation. Abundant cabinetry, a center island and casual dining area provide plenty of room for everyone to come together. Just beyond the kitchen is the stunning four-seasons sunroom, a beautiful year-round retreat overlooking the tranquil rear yard.
With multiple living and entertaining areas throughout, this home offers tremendous flexibility for today's lifestyle. Create dedicated spaces for working from home, exercising, hobbies, crafts, recreation, overnight guests or simply spreading out and enjoying everyday life. Five bedrooms are an exceptional find in this price range, and the primary bedroom features its own private bath and multiple closets.
And the space doesn't stop there! From the basement to the attic, this home provides more usefulness than many other split-level homes, this property offers a FULL BASEMENT with a workshop area, plus a WALK-UP ATTIC providing even more storage and exciting potential for future finished space. This is a home designed to accommodate changing needs for years to come.
The Pike Creek location is another standout benefit, with plenty of nearby shopping, dining and everyday conveniences. When it is time to get outdoors, Delcastle Recreation Park and Carousel Park are both just minutes away.
For buyers who want MORE SPACE while still wanting to get more for their money, this is an exceptional opportunity and offers the kind of long-term value that is increasingly difficult to find.
SPACE. LOCATION. FLEXIBILITY. A BRAND-NEW ROOF, and a home that has been updated and cared for with pride for four decades. This is one you truly need to experience in person, so schedule your tour today!
See the Features List for many other details this home offers. NOTE: Square footage and room sizes are estimates and Buyer to verify accuracy. Photos have been edited for image enhancement.
Save
Ask
Tour
Hide
Share
Listing Snapshot
Price
$475,000
Days On Site
15 Days
Bedrooms
5
Inside Area (SqFt)
2,800 sqft
Total Baths
3
Full Baths
2
Partial Baths
1
Lot Size
0.23 Acres
Year Built
1956
MLS® Number
DENC2109882
Status
Active Under Contract
Property Tax
$3,732.13
HOA/Condo/Coop Fees
$2.08 monthly
Sq Ft Source
Estimated
Friends & Family
React
Comment
Invite
No Comments Yet
Did you know? You can invite friends and family to your search. They can join your search, rate and discuss listings with you.
Recent Activity
2 weeks ago
Listing updated with changes from the MLS®
2 weeks ago
Status changed to Active Under Contract
2 weeks ago
Listing first seen on site
General Features
Acres
0.23
Attached Garage
Yes
Cross Street
W. Robino Drive
Foundation
Block
Garage
Yes
Garage Spaces
1
Levels
Three Or More
Parking
Garage Door OpenerGarageDrivewayInside EntranceAttached
Parking Spaces
5
Property Sub Type
Single Family Residence
Security
Smoke Detector(s)Carbon Monoxide Detector(s)
Sewer
Public Sewer
Special Circumstances
Standard
SqFt Above
2800
SqFt Total
2800
Style
Split Level
Water Source
Public
Zoning
NC6.5
Interior Features
Appliances
RangeElectric Water HeaterBuilt-In RangeDishwasherDryerRefrigeratorWasherWater HeaterMicrowave



Did you know? You can invite friends and family to your search. They can join your search, rate and discuss listings with you.