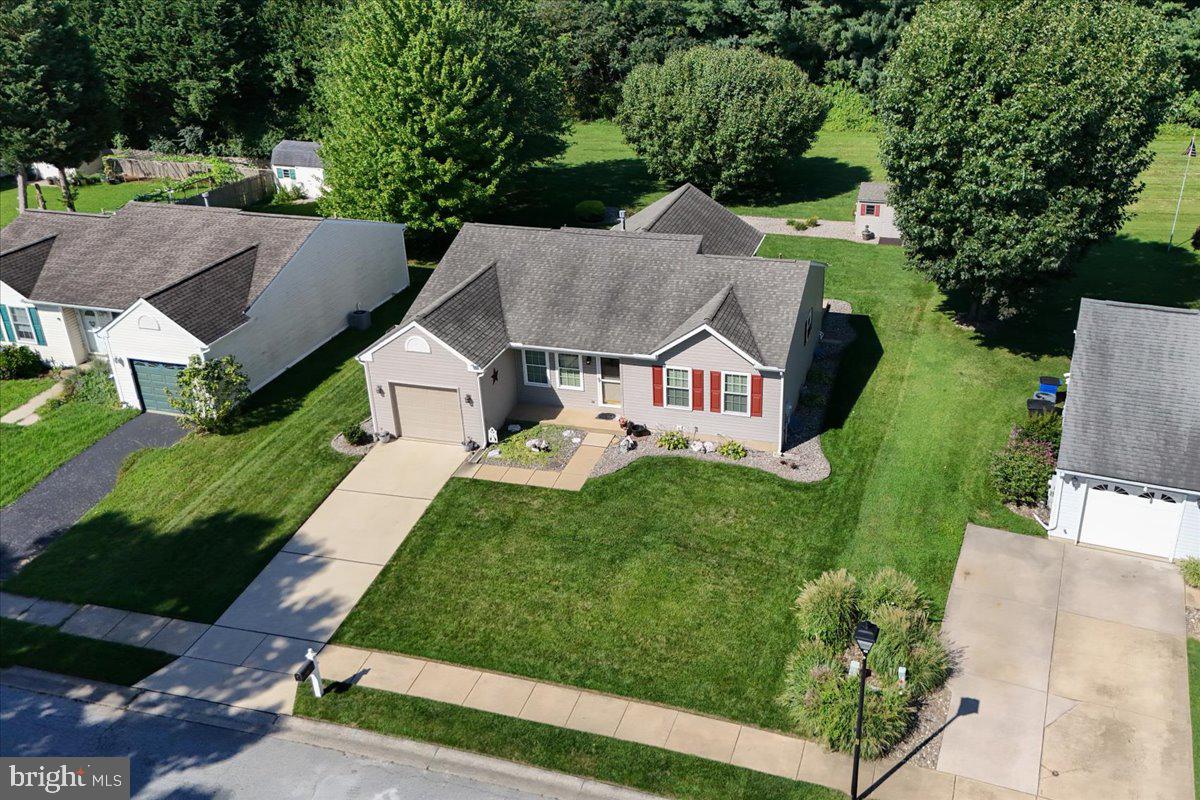
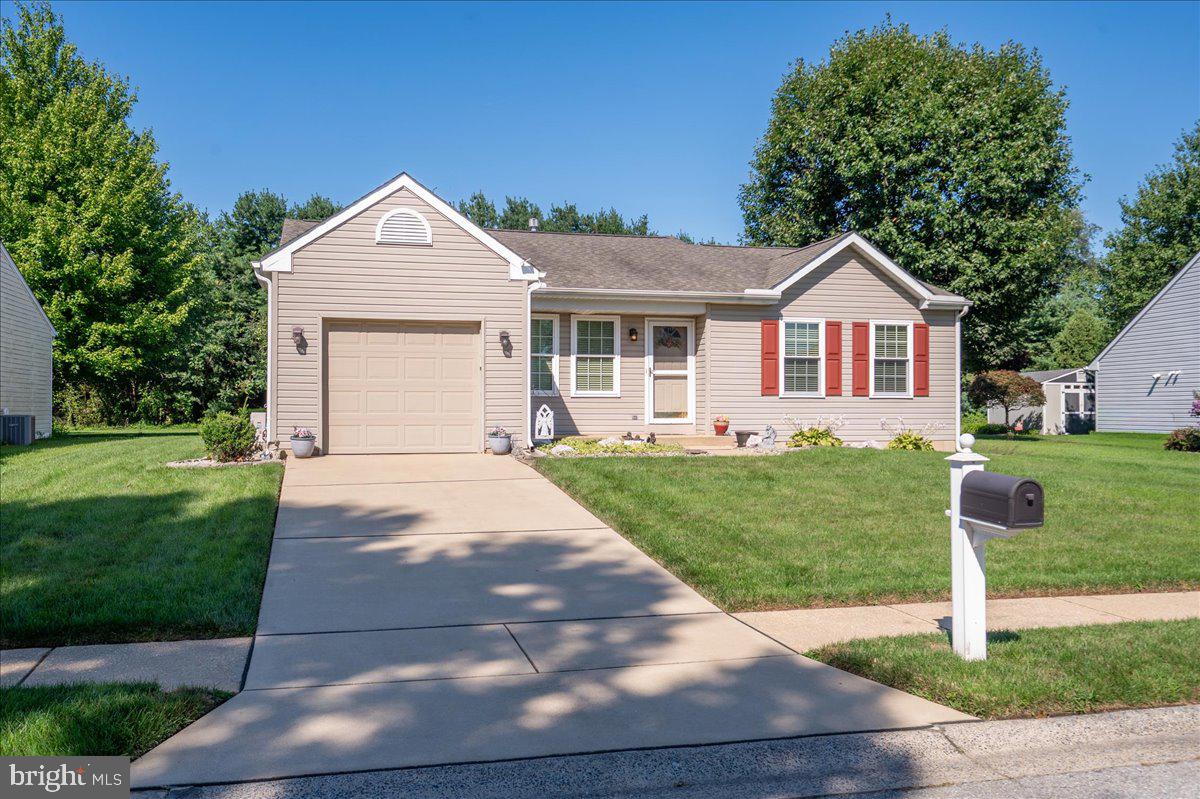
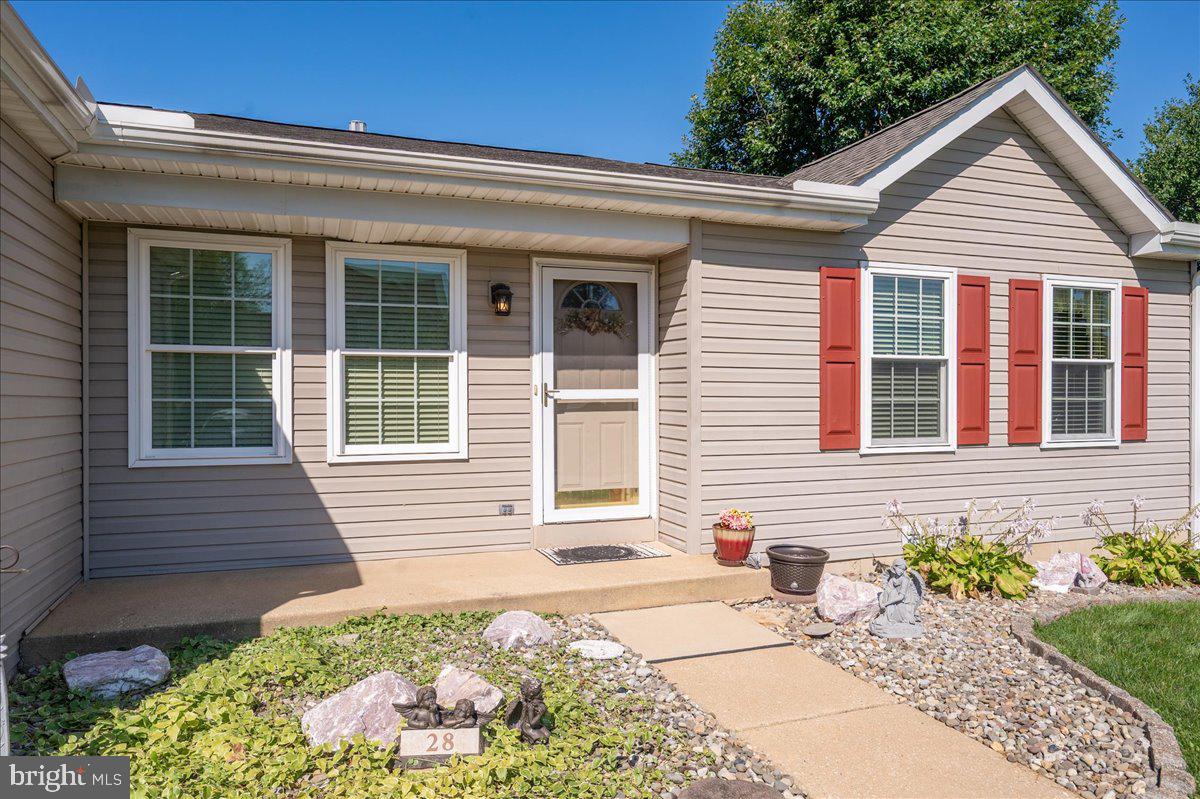
This lovingly maintained, one-owner home truly reflects pride of ownership and offers a warm, inviting layout with plenty of space both inside and out. As you enter, you are greeted by beautiful flooring, a gas fireplace, and a vaulted ceiling in the living room. Straight ahead, the eat-in kitchen features stainless steel appliances, granite countertops, and an open design that flows seamlessly into the family room, as well as into the Florida room addition.
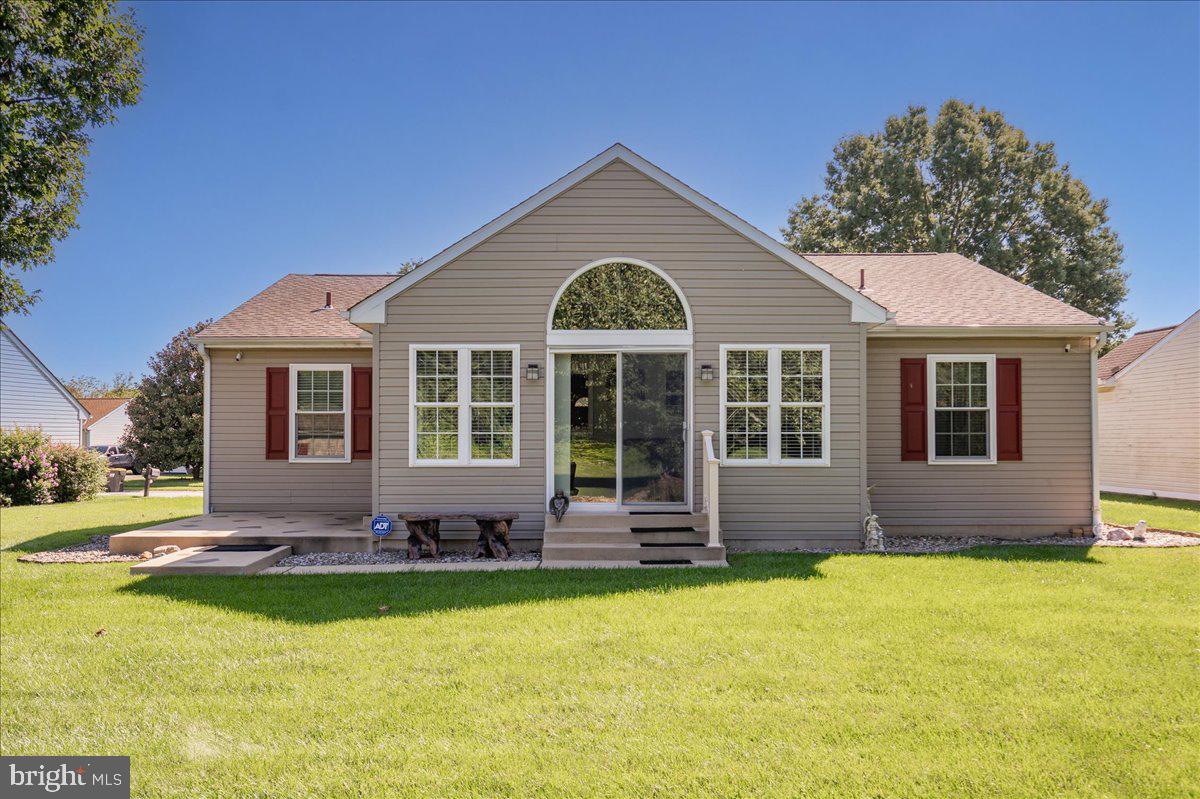
The spacious Florida room is a wonderful extension of the living space, featuring high ceilings, a striking transom window, and sliding glass doors leading to the large rear yard and private patio—perfect for relaxing or entertaining.
The split-floor plan creates an ideal layout for privacy with a bedroom and full bath located on either side of the living room. The home's original design called for a third bedroom, which this seller had the builder change to a family room, providing additional living space while maintaining a comfortable and functional floor plan.
The full basement features poured concrete walls and offers endless possibilities for storage, hobbies, recreation, or future finishing.
The roof was replaced approximately 5 years ago, and a new gas heater and A/C system were installed in 2023.
This is a well-cared-for home with a versatile floor plan, private outdoor space, and numerous desirable features. Combine that with it's absolutely convenient location close to major shopping centers, restaurants, I-95, and Rt 1 and you've got a WINNER! NOTE: Showings start Sat 8/29.
Save
Ask
Tour
Hide
Share
Listing Snapshot
Price
$399,900
Days On Site
18 Days
Bedrooms
2
Inside Area (SqFt)
1,575 sqft
Total Baths
2
Full Baths
2
Partial Baths
N/A
Lot Size
0.19 Acres
Year Built
1995
MLS® Number
DENC2109886
Status
Pending
Property Tax
$1,566
HOA/Condo/Coop Fees
$10.42 monthly
Sq Ft Source
Assessor
Friends & Family
React
Comment
Invite
No Comments Yet
Did you know? You can invite friends and family to your search. They can join your search, rate and discuss listings with you.
Recent Activity
a week ago
Status changed to Pending
a week ago
Listing updated with changes from the MLS®
3 weeks ago
Listing first seen on site
General Features
Acres
0.19
Attached Garage
Yes
Foundation
Concrete Perimeter
Garage
Yes
Garage Spaces
1
Levels
One
Parking
Garage Door OpenerGarageDrivewayInside EntranceAttached
Parking Spaces
2
Property Sub Type
Single Family Residence
Sewer
Public Sewer
Special Circumstances
Standard
SqFt Above
1575
SqFt Total
1575
Style
Ranch/Rambler
Water Source
Public
Zoning
NC6.5
Interior Features
Appliances
Gas RangeGas OvenGas Water HeaterDishwasherDisposalDryerRefrigeratorStainless Steel Appliance(s)WasherMicrowave



Did you know? You can invite friends and family to your search. They can join your search, rate and discuss listings with you.