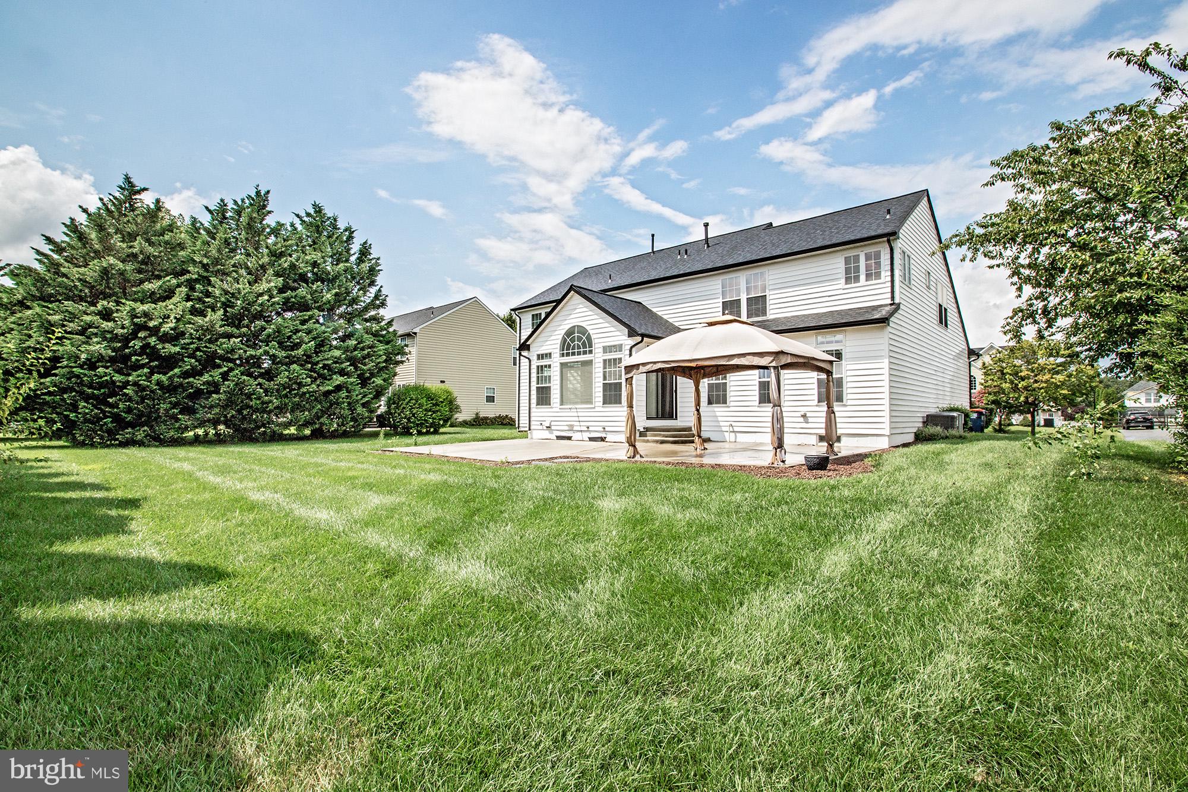
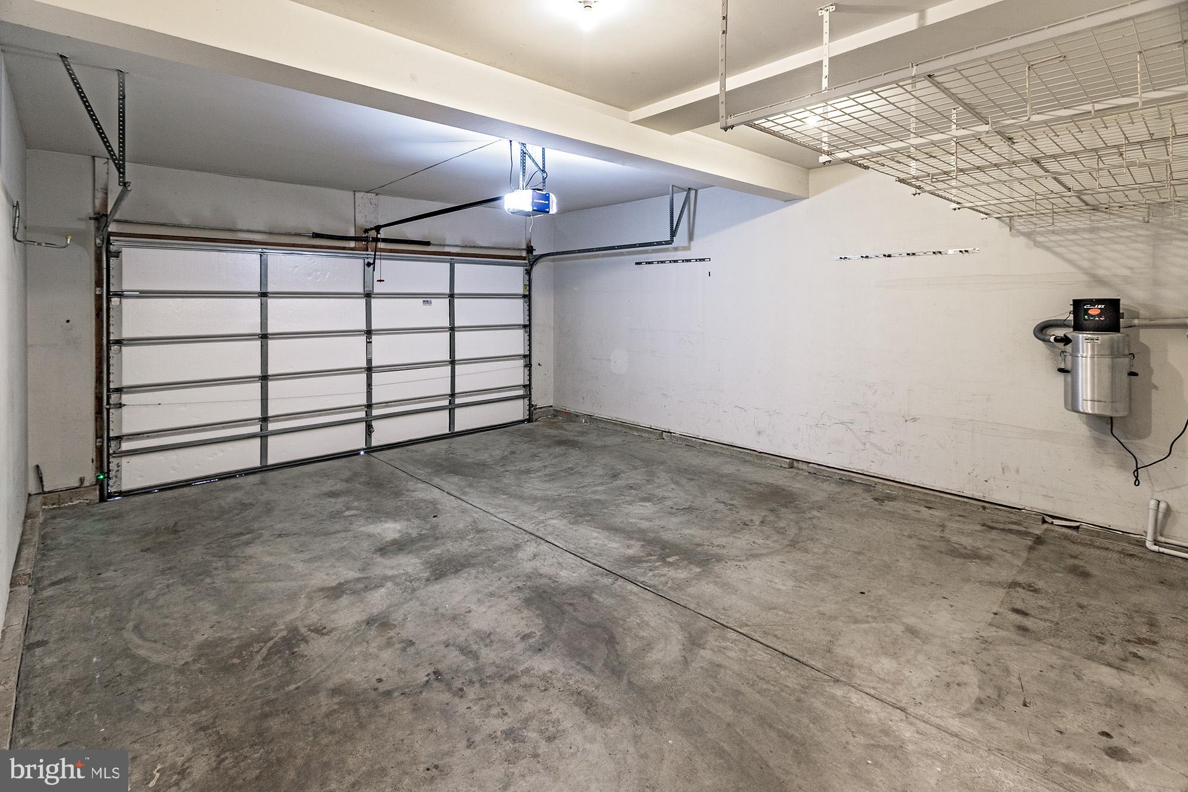
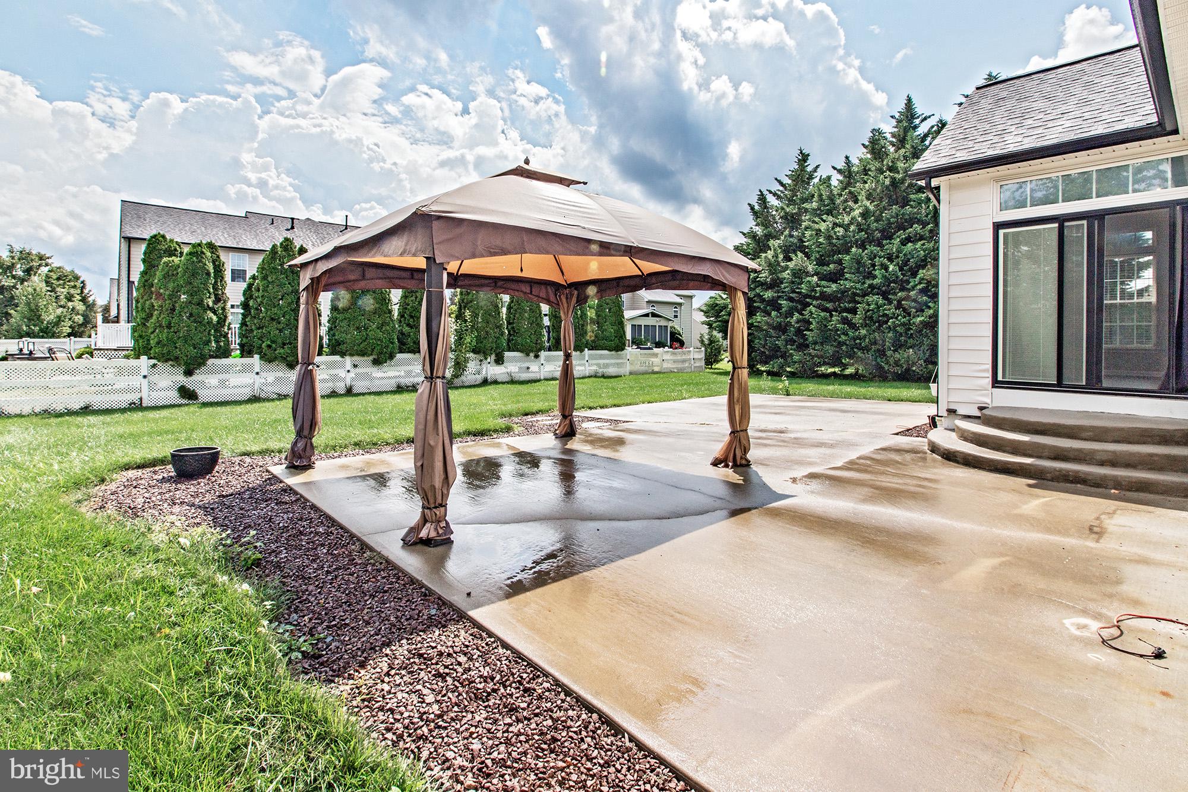
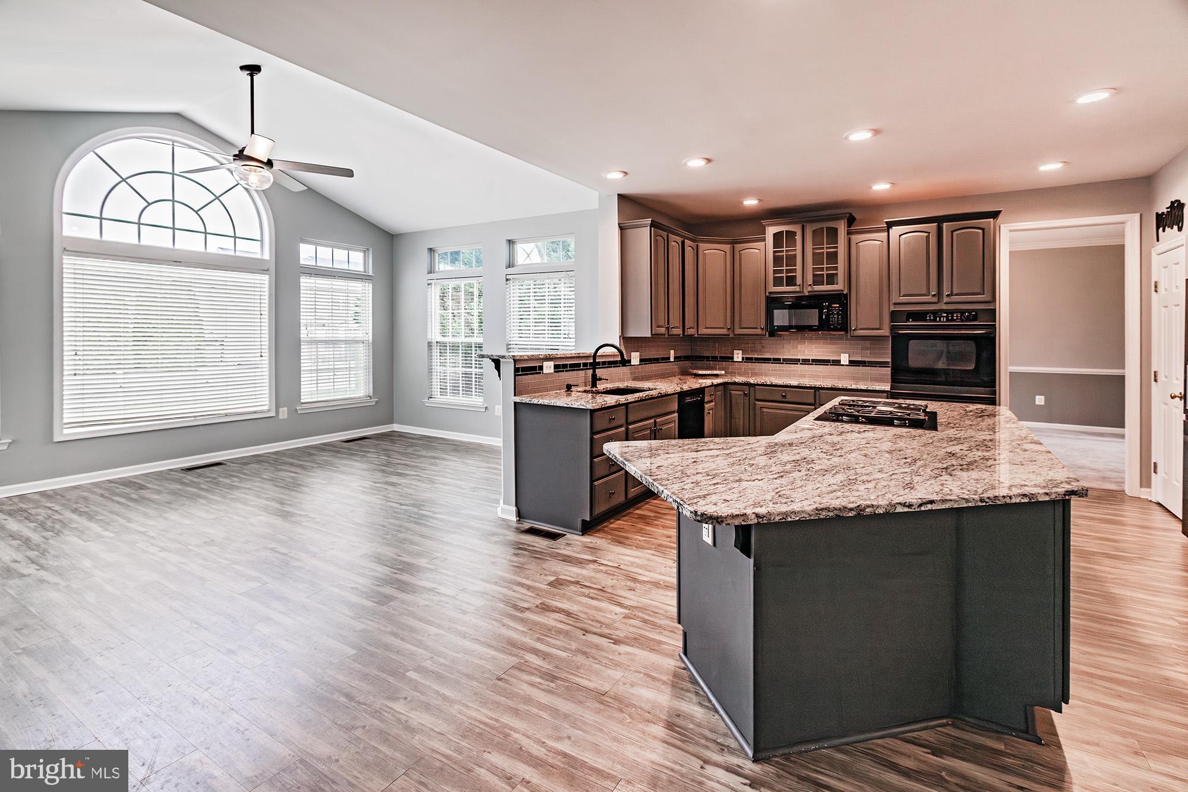
Welcome to 917 Benalli Drive, Dove Run, located within the Town of Middletown. This 4 bedroom, 3.5 bathroom home home offers over 4,000 sf, fully finished basement with theatre room and full bath. Enjoy the expansive chef's kitchen with upgraded appliances and luxury vinyl plank flooring throughout the main level and staircase. The main suite is expansive with a sitting area, two walk-in closets with an en-suite bath. The exterior offers excellent entertaining space with a concrete patio space, and a 10' x 12' gazebo. The generous oversized 2-car garage with 50 amp EV charger , central vacuum system, and extended driveway makes plenty of room for all.
Special Remarks :
1) Pets permitted upon approval
2)No smoking permitted of any type
3)Tenant responsible for all utilities (gas, water, sewer, electric, trash, cable)
4) Tenant to use area rugs, floor protectors for hardwood floors
5) Tenant responsible for lawn care and snow removal
Leasing Requirements: The owner is looking for a tenant with
- credit score of 625 or higher,
- satisfactory landlord reference or mortgage payment history and
- a household GROSS monthly income 3x the rent
All White Robbins Property Management residents are enrolled in the Resident Benefits Package (RBP) for $35.95/month which includes renters insurance, credit building to help boost your credit score with timely rent payments, HVAC air filter delivery (for applicable properties), move-in concierge service making utility connection and home service setup a breeze during your move-in, our best-in-class resident rewards program, and much more! More details upon application.
Save
Ask
Tour
Hide
Share
Listing Snapshot
Price
$3,800
Days On Site
18 Days
Bedrooms
4
Inside Area (SqFt)
4,581 sqft
Total Baths
4
Full Baths
3
Partial Baths
1
Lot Size
0.29 Acres
Year Built
2004
MLS® Number
DENC2109920
Status
Pending
Property Tax
N/A
HOA/Condo/Coop Fees
N/A
Sq Ft Source
Estimated
Friends & Family
React
Comment
Invite
No Comments Yet
Did you know? You can invite friends and family to your search. They can join your search, rate and discuss listings with you.
Recent Activity
3 days ago
Status changed to Pending
3 days ago
Listing updated with changes from the MLS®
3 weeks ago
Listing first seen on site
General Features
Acres
0.29
Attached Garage
Yes
Available on
2026-08-25
Direction Faces
North
Foundation
Concrete Perimeter
Garage
Yes
Garage Spaces
2
Levels
Two
Parking
On StreetGarageDrivewayAttached
Parking Spaces
2
Pets
Yes
Property Sub Type
Single Family Residence
Sewer
Public Sewer
SqFt Above
3162
SqFt Below
1419
SqFt Total
4581
Style
Traditional
Water Source
Public
Zoning
23R-1B
Interior Features
Appliances
Gas Water Heater
Basement
Finished
Cooling
Central AirElectric
Electric
200+ Amp ServiceCircuit Breakers
Heating
Natural GasCentral
Laundry Features
Main Level
Media Room
Recreation Room
Save
Ask
Tour
Hide
Share
Exterior Features
Construction Details
Vinyl Siding
Pool Features
None
Community Features
MLS Area
South Of The Canal (30907)
School District
APPOQUINIMINK
Schools
School District
APPOQUINIMINK
Elementary School
Unknown
Middle School
Unknown
High School
MIDDLETOWN
Listing courtesy of White Robbins Property Management



Did you know? You can invite friends and family to your search. They can join your search, rate and discuss listings with you.