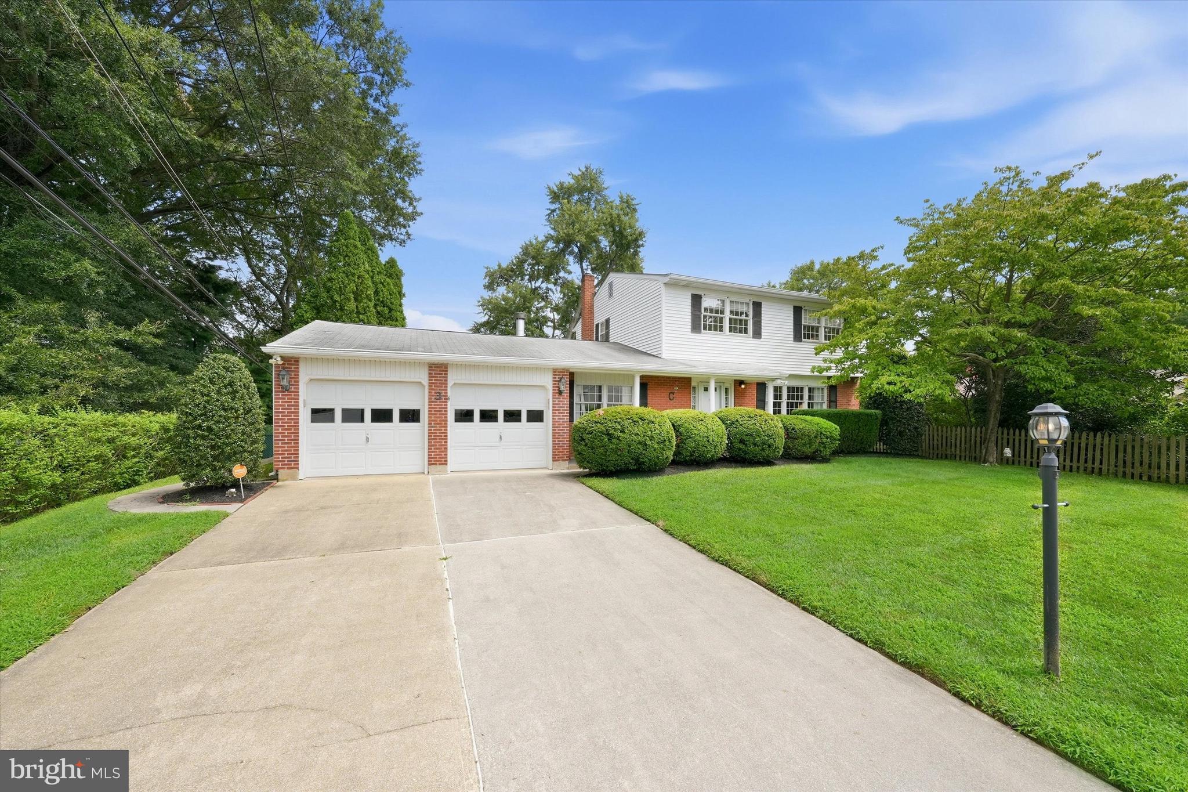
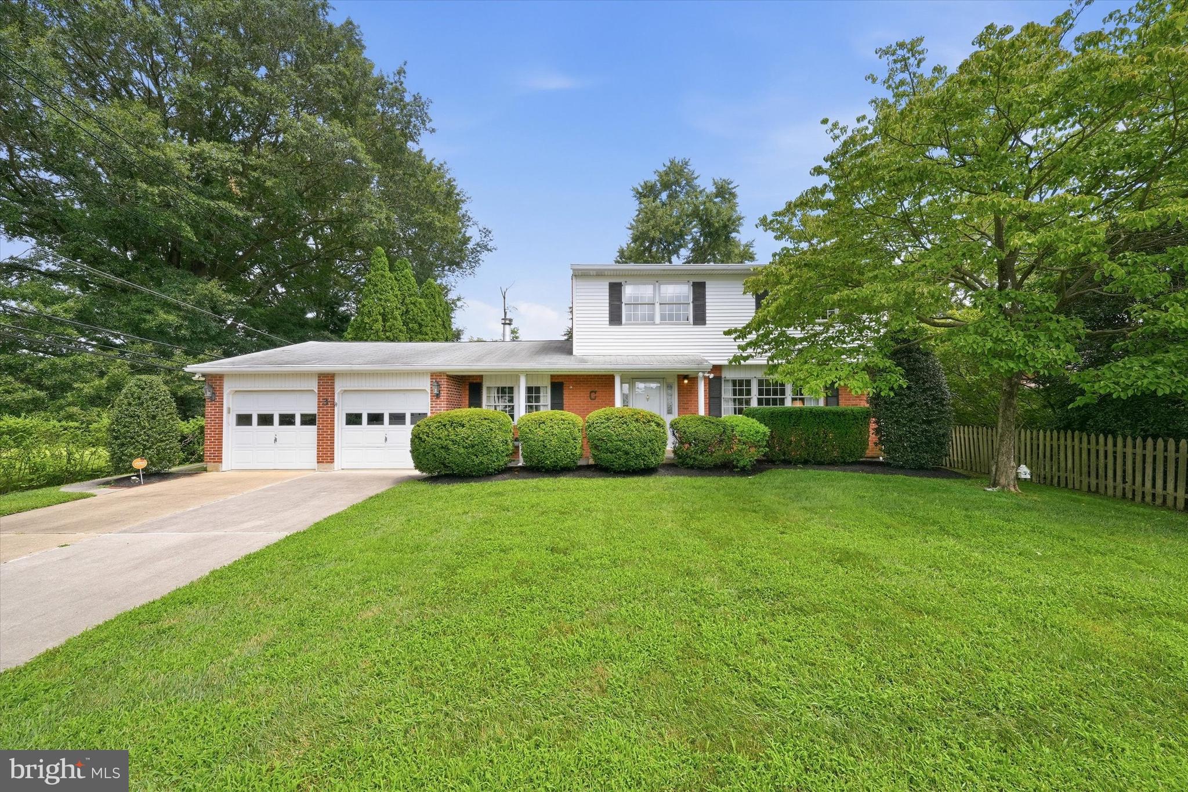
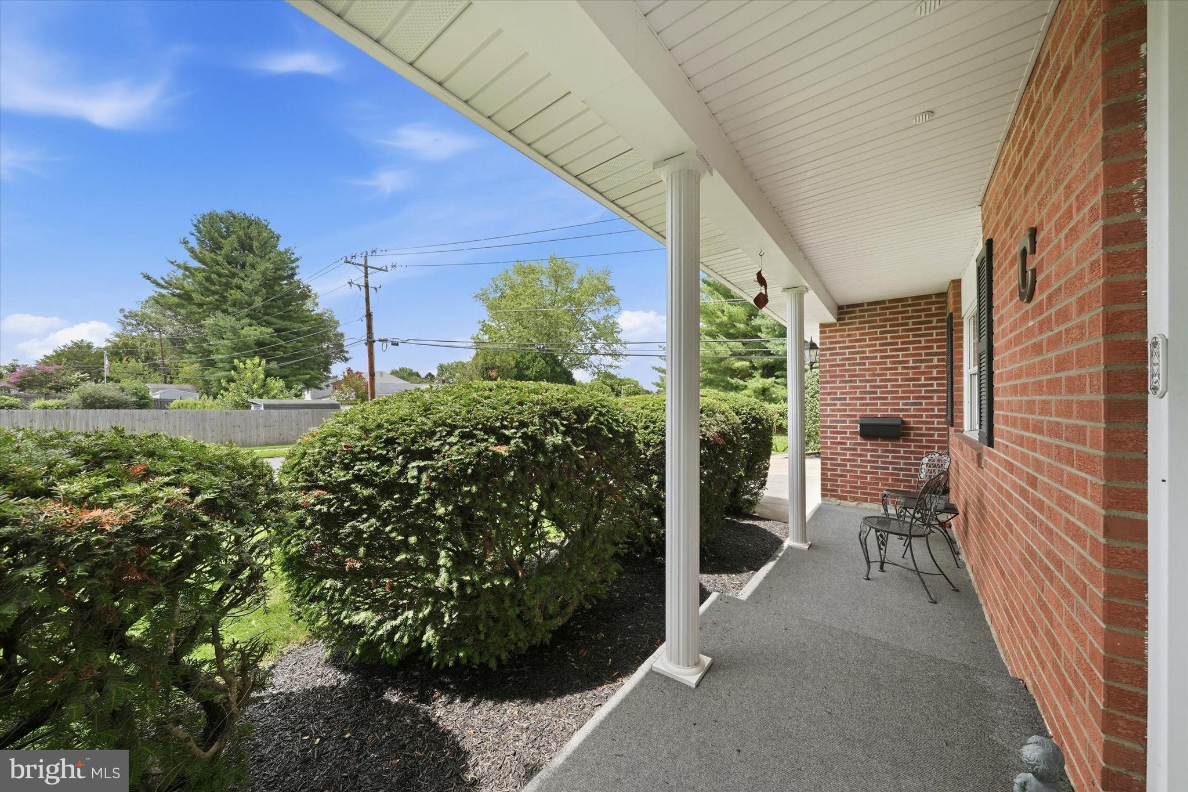
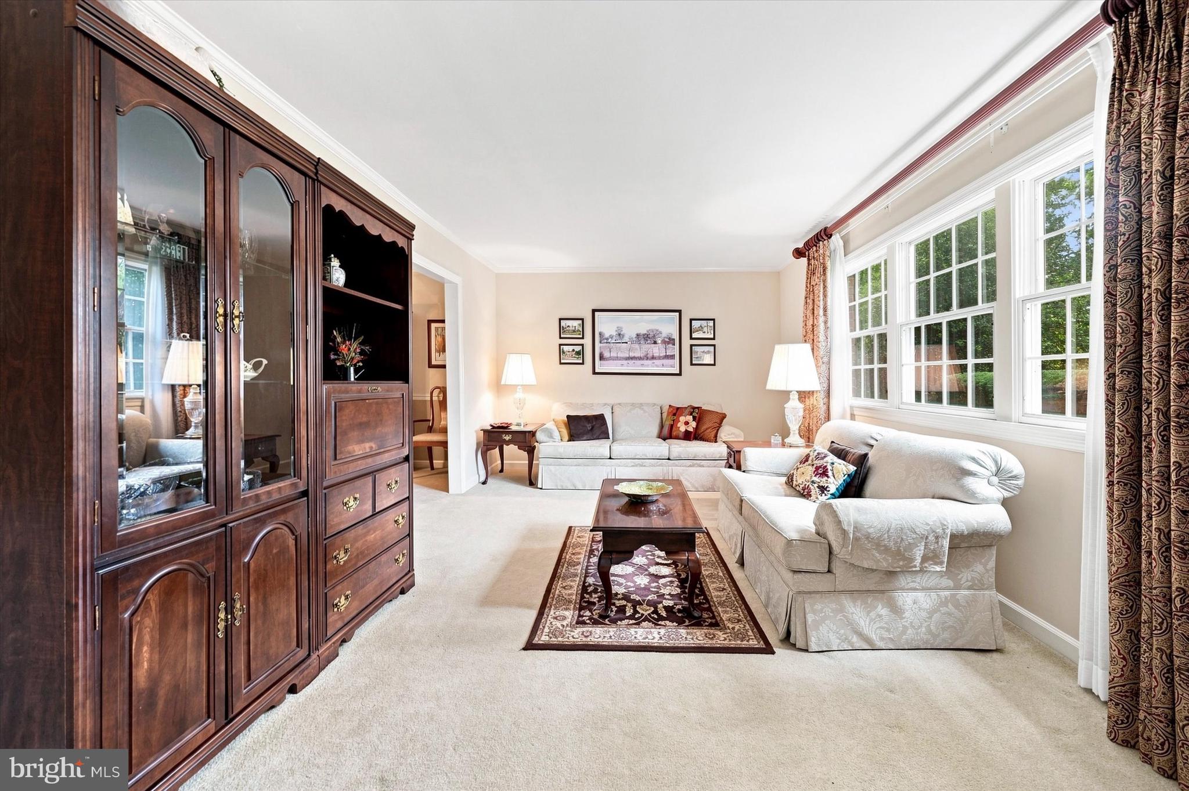
Welcome to this lovely classic home, filled with timeless character and offering spacious, comfortable living areas ideal for everyday living and entertaining. The main level features a welcoming foyer, formal living and dining rooms, an updated eat-in kitchen with newer cabinetry, granite countertops and newer appliances, plus a cozy family room with gas fireplace, convenient powder room and access to the rear patio and yard. A stunning, light-filled sunroom is a true highlight, featuring a vaulted wood-accented ceiling, skylights, recessed lighting and walls of windows overlooking the beautiful, level backyard with mature landscaping and a wooded perimeter. Upstairs, hardwood flooring extends throughout the hallway and all four bedrooms. The finished lower-level recreation room provides additional flexible living space along with plenty of storage. An extra-deep two-car garage offers exceptional space and convenient rear access leading to the patio and yard. A storage shed provides additional outdoor storage. Lovingly maintained and ideally located in Pike Creek, this wonderful home is just minutes from shopping, dining, parks, major commuter routes and the University of Delaware. Comfortable, inviting and filled with natural light, this is a special home ready for its next owner to make it their own!
Save
Ask
Tour
Hide
Share
Listing Snapshot
Price
$479,900
Days On Site
60 Days
Bedrooms
4
Inside Area (SqFt)
2,376 sqft
Total Baths
2
Full Baths
1
Partial Baths
1
Lot Size
0.28 Acres
Year Built
1968
MLS Number
DENC2109942
Status
Active Under Contract
Property Tax
$3,706
HOA/Condo/Coop Fees
$3.33 monthly
Sq Ft Source
Estimated
Friends & Family
React
Comment
Invite
No Comments Yet
Did you know? You can invite friends and family to your search. They can join your search, rate and discuss listings with you.
Recent Activity
4 weeks ago
Listing updated with changes from the MLS
a month ago
Status changed to Active Under Contract
2 months ago
Listing first seen on site
General Features
Acres
0.28
Attached Garage
Yes
Foundation
Block
Garage
Yes
Garage Spaces
2
Land Lease
No
Levels
Three Or More
Parking
OversizedGarage Door OpenerGarageDrivewayAttached
Parking Spaces
6
Property Sub Type
Single Family Residence
Sewer
Public Sewer
Special Circumstances
Standard
SqFt Above
2076
SqFt Below
300
SqFt Total
2376
Style
Colonial
Water Source
Public
Zoning
RES
Interior Features
Appliances
Electric Water Heater
Basement
FullPartially Finished
Cooling
Central AirElectric
Flooring
LaminateCarpetCeramic TileHardwood
Heating
Natural GasForced Air
Laundry Features
In Basement
Bedroom 2
Dimensions - 13 X 9Features - Ceiling Fan(s)
Bedroom 3
Dimensions - 11 X 9Features - Ceiling Fan(s)
Bedroom 4
Dimensions - 9 X 10Features - Ceiling Fan(s)
Dining Room
Dimensions - 12 X 11Level - Main
Family Room
Dimensions - 11 X 18Level - MainFeatures - Ceiling Fan(s)
Full Bath
Dimensions - 5 X 7
Half Bath
Dimensions - 4 X 5Level - Main
Kitchen
Dimensions - 15 X 11Level - MainFeatures - Ceiling Fan(s)
Living Room
Dimensions - 18 X 12Level - Main
Primary Bedroom
Dimensions - 10 X 14Features - Ceiling Fan(s)
Recreation Room
Dimensions - 28 X 11
Sun/Florida Room
Dimensions - 22 X 14Level - MainFeatures - Ceiling Fan(s)



Did you know? You can invite friends and family to your search. They can join your search, rate and discuss listings with you.