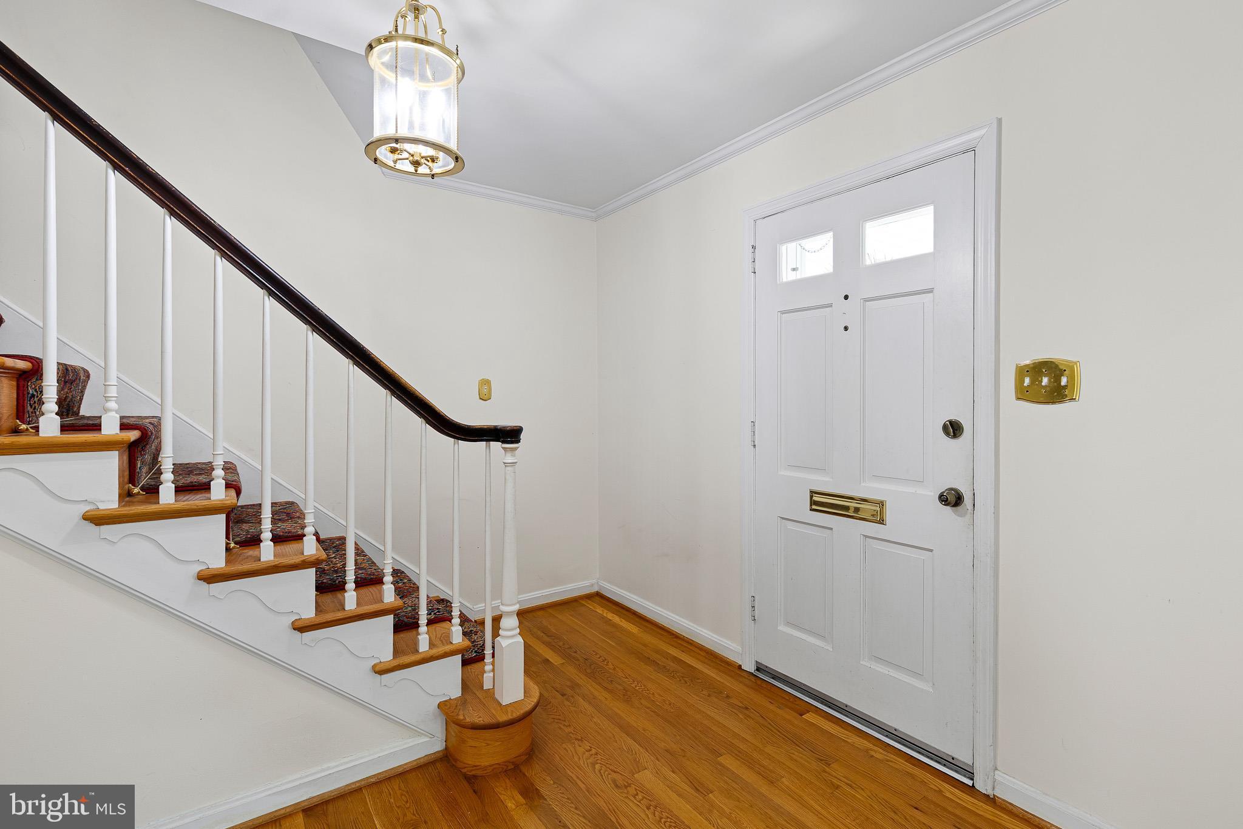
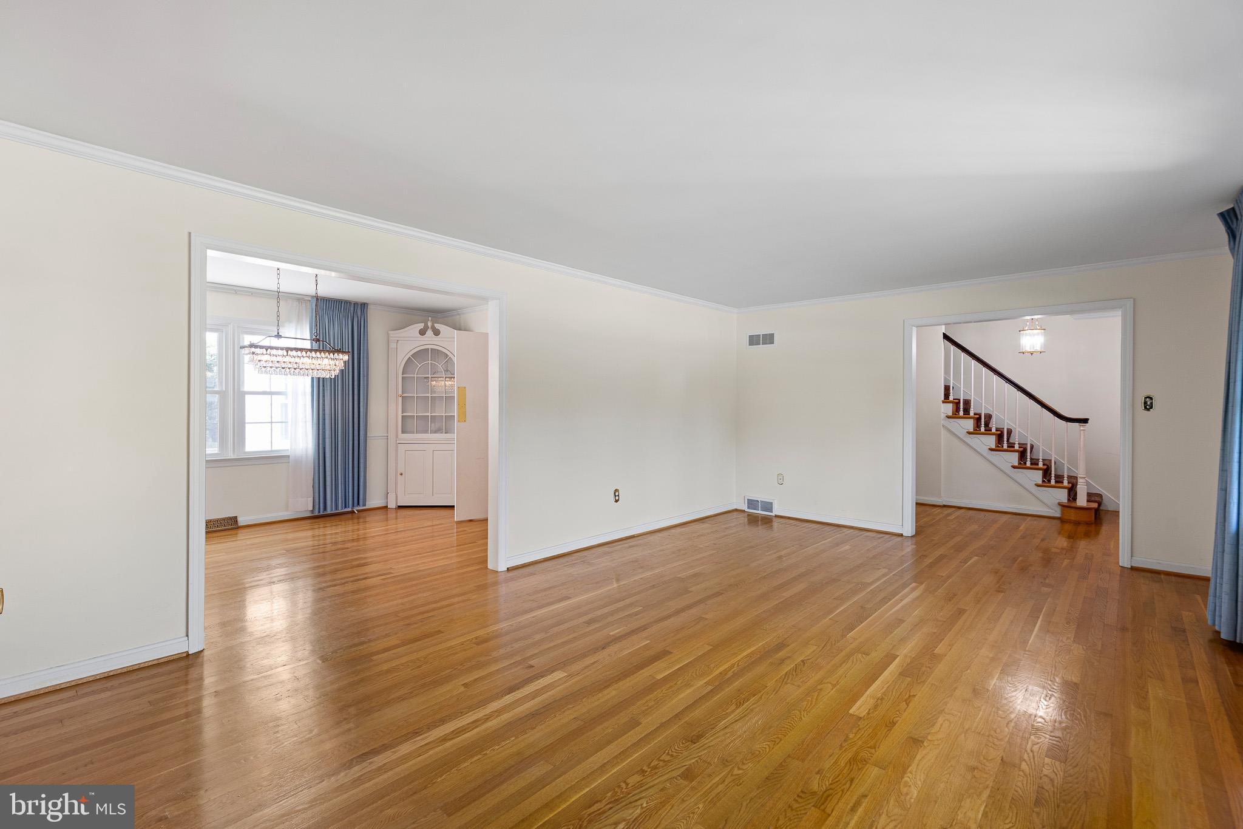
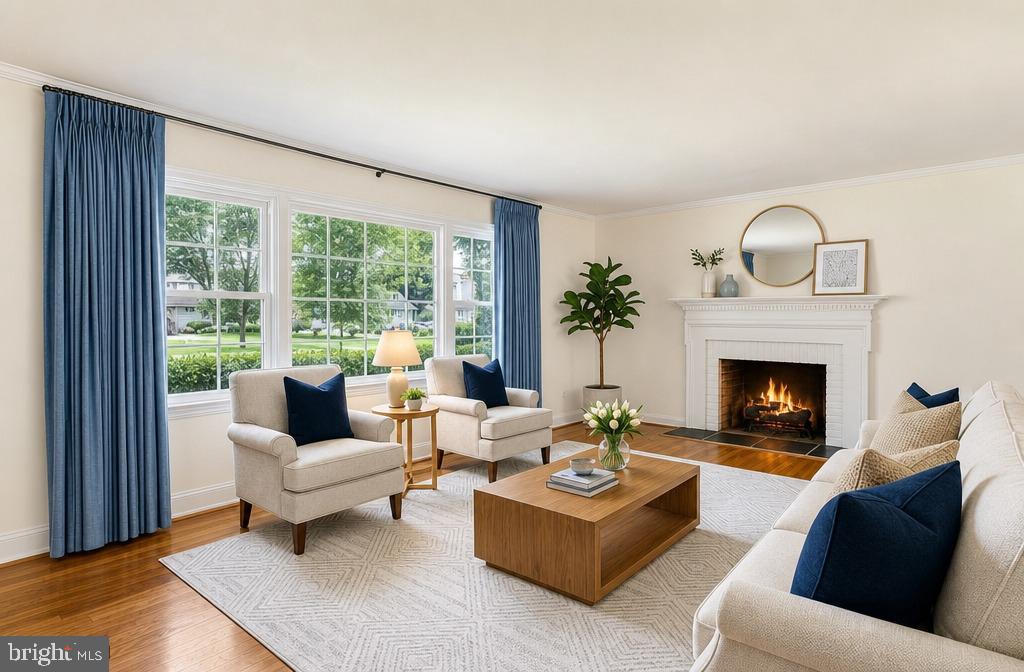
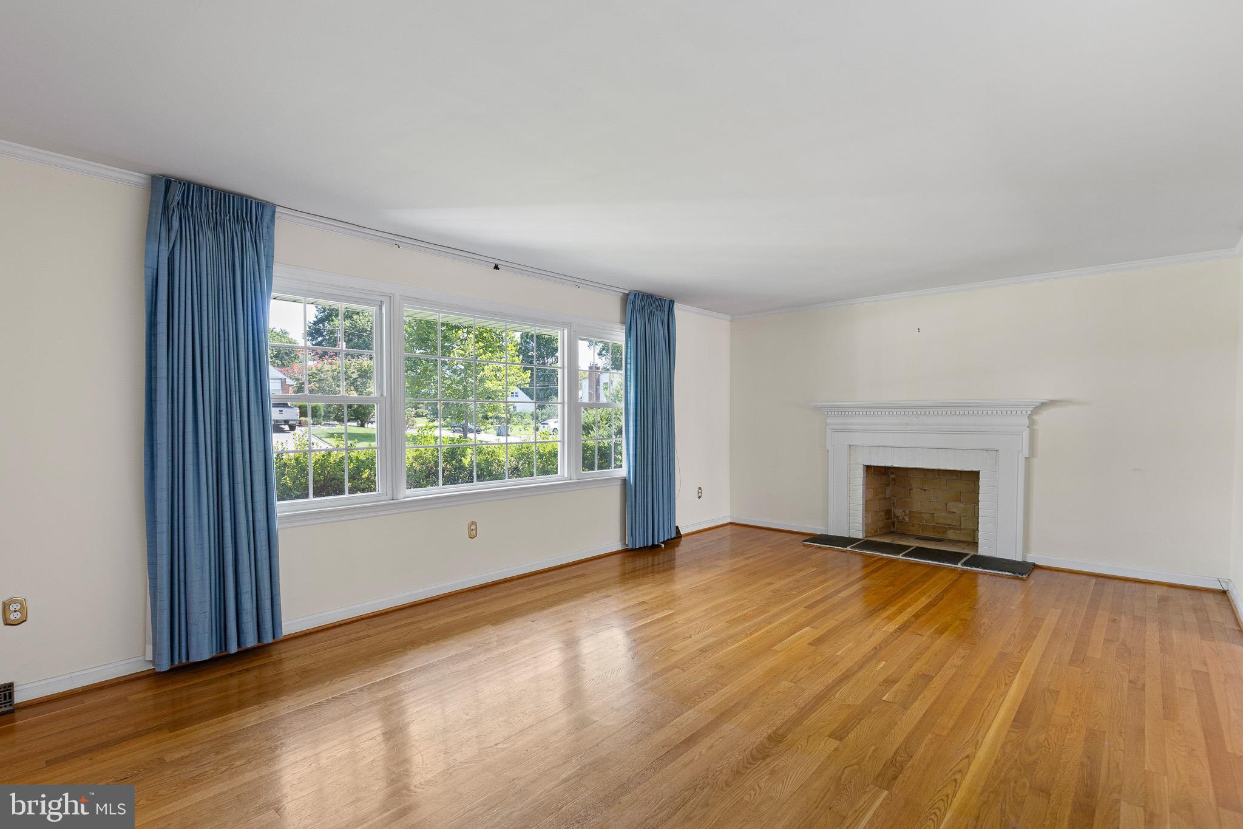
Welcome to 1110 Webster Drive, a distinctive four-bedroom, two-and-a-half-bath Colonial in the sought-after Webster Farm neighborhood of North Wilmington, Delaware, where timeless character, flexible spaces, and exceptional privacy come together beautifully. Offering just over 3000 square feet, this expanded home provides an easy flow for daily living and entertaining. Rich hardwood floors, classic millwork, and built-in shelving add warmth and architectural detail, while abundant windows fill the interior with natural light. The main level moves comfortably from the formal living and dining rooms to a well-appointed kitchen with a wall oven, cooktop, dishwasher, and refrigerator replaced approximately in 2025 and a recently replaced garbage disposal. The inviting family room is anchored by a handsome brick fireplace and opens directly to a spacious year-round sunroom with heating, air conditioning, walls of windows and peaceful backyard views. Ideal for morning coffee, indoor gardening, casual meals or relaxed evenings, this light-filled retreat adds valuable versatility. A separate den with another fireplace offers an ideal home office, reading room or quiet flex space, and a powder room completes the main level. Upstairs, four generously sized bedrooms include a primary suite with a private bath and stall shower, while hardwood flooring continues the home’s polished feel. The partially finished basement offers recreation or hobby potential, laundry, built-in shelving and substantial storage with an extra workshop area. Notable features include a new gas water heater installed in January 2026, a recently replaced powder-room toilet, a serviced furnace, an existing radon-mitigation system and a transfer switch ready for a whole-house generator. Outside, the 0.35-acre property feels like a private oasis, an uncommon find among homes for sale in North Wilmington, with a fully fenced backyard, mature landscaping and a brick patio ready for dining, grilling and gatherings. A garden or potting structure adds character and useful storage, while the rare garage arrangement truly distinguishes the property: a two-car attached garage plus a third bay with heat, high ceilings, extensive storage and 220-volt service. Currently enjoyed as a home gym and previously used as a carpenter’s workshop, this bonus space could serve as a fitness room, studio, workshop or equipment space. Ample driveway parking adds convenience. Located near Marsh Road in the desirable Wilmington, DE 19803 ZIP code, the home offers easy access to Route 202, I-95 and I-495, downtown Wilmington, Philadelphia-area commuting, shopping, restaurants, parks, Talley Day Park and the Brandywine Hundred Library. Blending Colonial charm with modern comfort, work-from-home possibilities, exceptional storage and outdoor privacy, 1110 Webster Drive delivers the space, character and lifestyle versatility that North Wilmington buyers value and that are increasingly difficult to find.
Save
Ask
Tour
Hide
Share
Listing Snapshot
Price
$679,900
Days On Site
47 Days
Bedrooms
4
Inside Area (SqFt)
3,076 sqft
Total Baths
3
Full Baths
2
Partial Baths
1
Lot Size
0.35 Acres
Year Built
1960
MLS Number
DENC2109974
Status
Active Under Contract
Property Tax
$6,004
HOA/Condo/Coop Fees
$2.5 monthly
Sq Ft Source
Estimated
Friends & Family
React
Comment
Invite
No Comments Yet
Did you know? You can invite friends and family to your search. They can join your search, rate and discuss listings with you.
Recent Activity
a week ago
Status changed to Active Under Contract
a week ago
Listing updated with changes from the MLS
3 weeks ago
Price changed to $679,900
2 months ago
Listing first seen on site
General Features
Acres
0.35
Attached Garage
Yes
Foundation
Block
Garage
Yes
Garage Spaces
3
Levels
Two
Parking
Garage Door OpenerGarageDrivewayInside EntranceAttached
Parking Spaces
7
Property Sub Type
Single Family Residence
Sewer
Public Sewer
Special Circumstances
Standard
SqFt Above
3076
SqFt Total
3076
Style
Colonial
Water Source
Public
Zoning
NC10
Interior Features
Appliances
OvenGas Water HeaterCooktopDishwasherDryerRefrigeratorWasher



Did you know? You can invite friends and family to your search. They can join your search, rate and discuss listings with you.