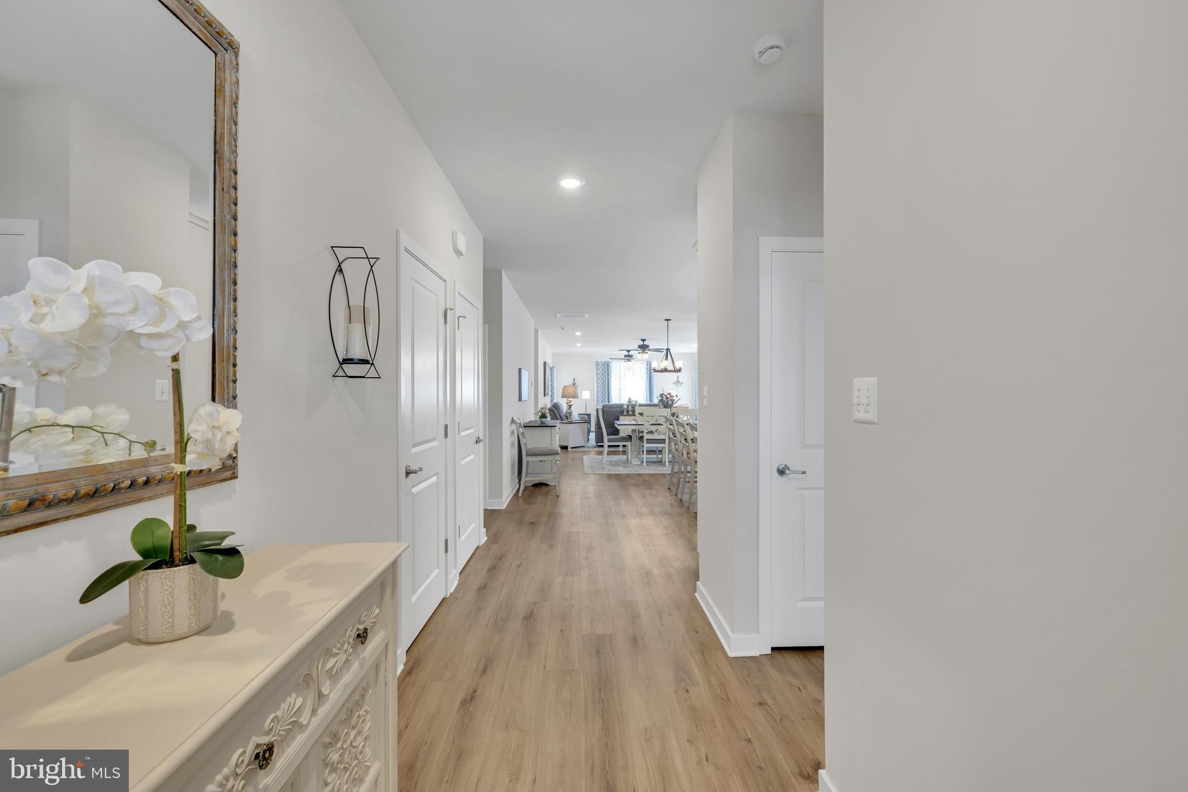
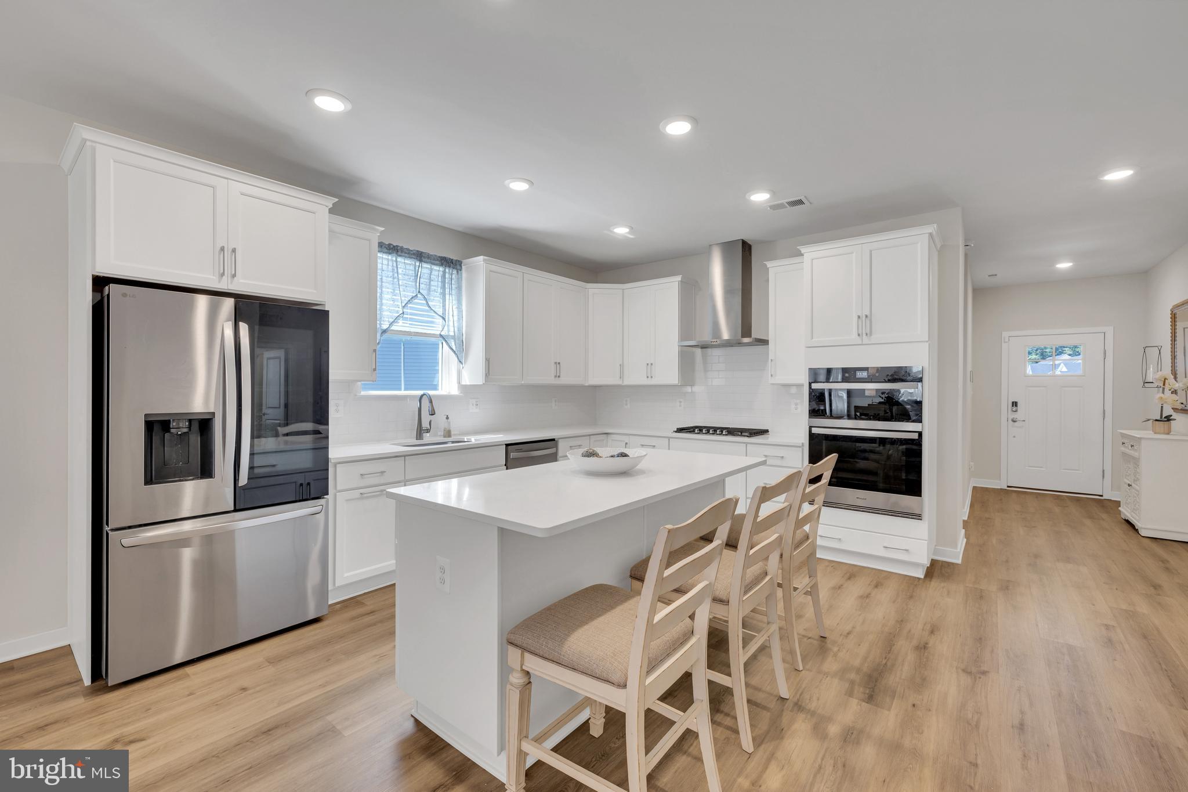
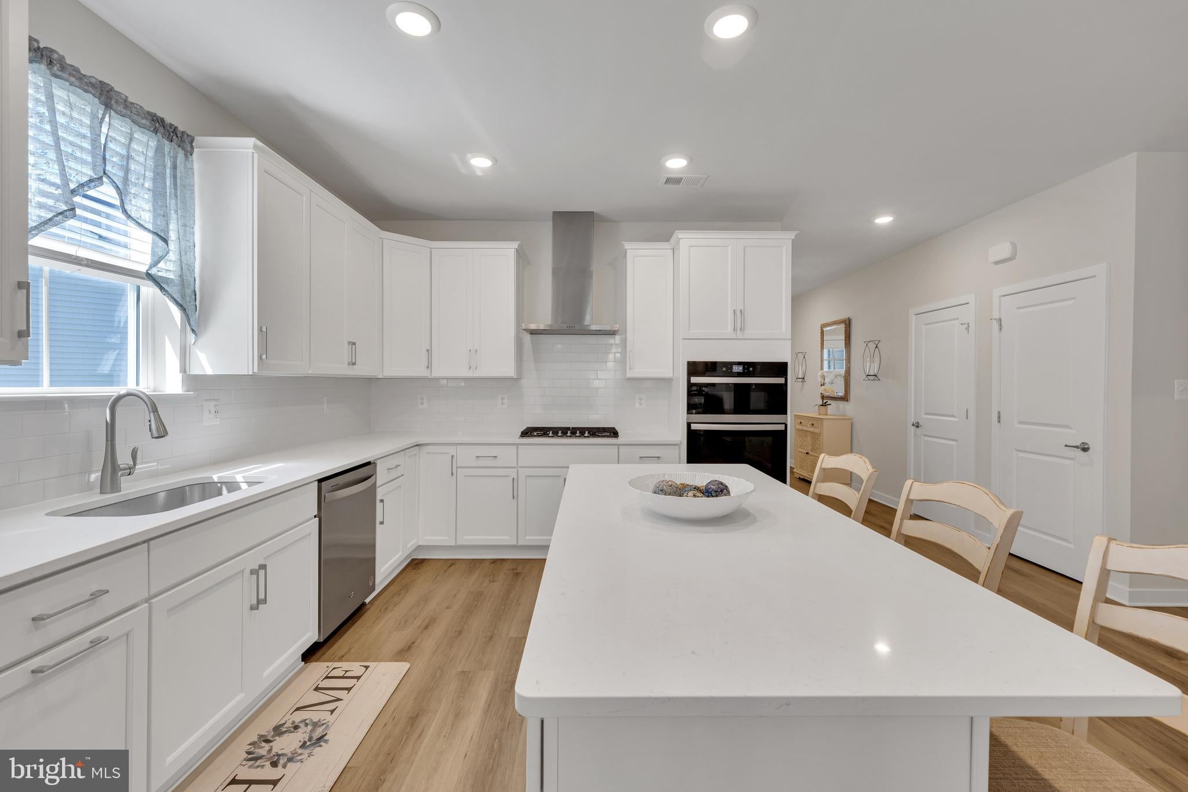
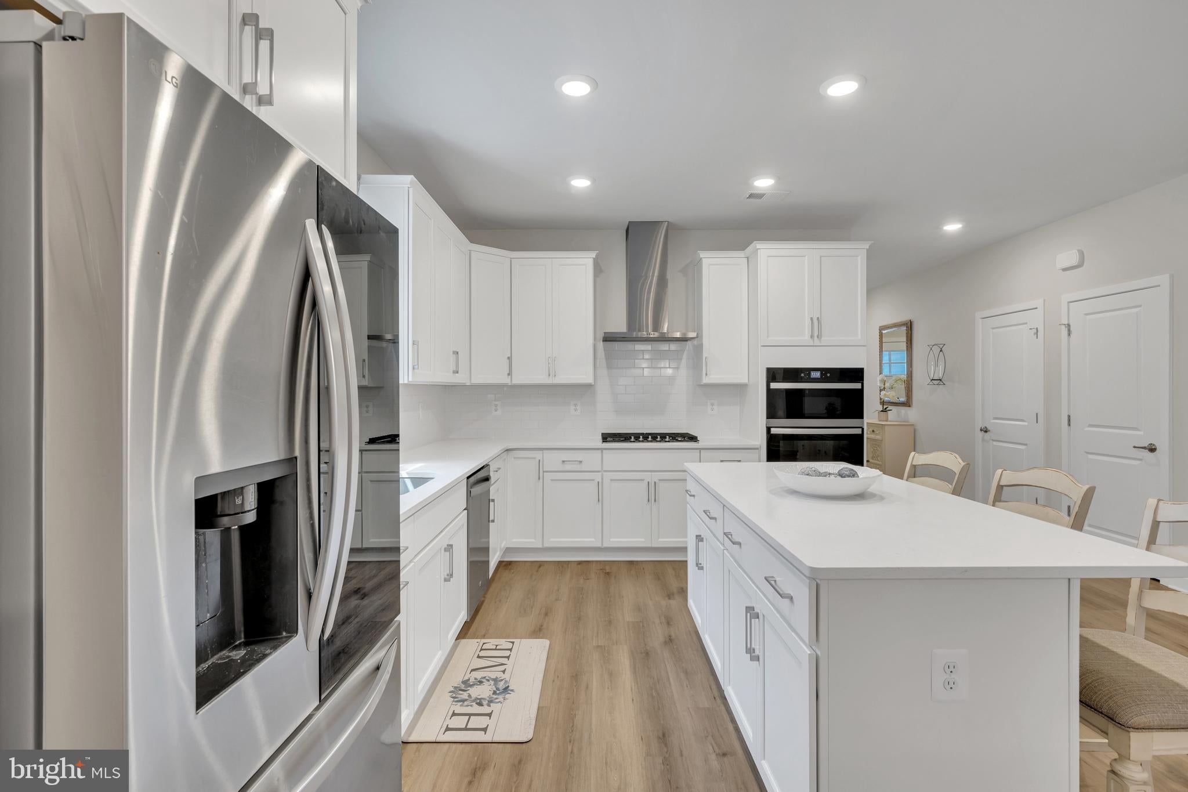
Nestled within the serene and exclusive 55+ community of The Cascades, this stunning residence is designed for those seeking a luxurious lifestyle in a vibrant senior community. This beautifully crafted home, built in 2024, offers an impressive 2,075 square feet of thoughtfully designed living space, perfect for both relaxation and entertaining. Step inside to discover an inviting open floor plan that seamlessly blends the living, dining, and kitchen areas. The spacious combination dining/living area is enhanced by elegant recessed lighting and a cozy gas fireplace, creating a warm ambiance for gatherings. The gourmet kitchen is a chef's dream, featuring a large island, built-in range, and top-of-the-line appliances, including a built-in microwave, wall oven, and dishwasher. The luxurious vinyl plank flooring throughout adds a touch of sophistication while ensuring easy maintenance. This home boasts three generously sized bedrooms, including a primary suite with two walk-in closets and an exquisite primary bathroom, designed for ultimate comfort and privacy. The additional bedrooms are perfect for guests or can be transformed into a home office or hobby space, catering to your lifestyle needs. Outside, the property is situated on a beautifully landscaped lot of 0.25 acres, backing to tranquil trees and located on a peaceful cul-de-sac. Enjoy the community's exceptional amenities, including a sparkling outdoor pool, fitness center, and well-maintained common grounds, all designed to enhance your active lifestyle. The association takes care of common area maintenance, lawn care, snow removal, and trash services, allowing you to focus on enjoying life. Additional features include an attached two-car garage that features a finished - conditioned home office space above complete with a mini-split HVAC to keep you warm in the winter and cool in the summer. A concrete driveway provides exceptional durability, and security features such as a carbon monoxide detector and a security system for peace of mind. The community is designed with sidewalks and street lights, promoting a safe and friendly environment for leisurely strolls. Experience the perfect blend of luxury, comfort, and community in this exquisite home at The Cascades, where every detail has been thoughtfully curated to provide an exceptional living experience. Embrace a lifestyle of elegance and ease in this remarkable residence.
Save
Ask
Tour
Hide
Share
Listing Snapshot
Price
$539,900
Days On Site
37 Days
Bedrooms
3
Inside Area (SqFt)
2,075 sqft
Total Baths
2
Full Baths
2
Partial Baths
N/A
Lot Size
0.25 Acres
Year Built
2024
MLS® Number
DENC2109976
Status
Active Under Contract
Property Tax
$5,169
HOA/Condo/Coop Fees
$138 monthly
Sq Ft Source
Assessor
Friends & Family
React
Comment
Invite
No Comments Yet
Did you know? You can invite friends and family to your search. They can join your search, rate and discuss listings with you.
Recent Activity
a month ago
Status changed to Active Under Contract
a month ago
Listing updated with changes from the MLS®
a month ago
Listing first seen on site
General Features
Acres
0.25
Attached Garage
Yes
Foundation
Slab
Garage
Yes
Garage Spaces
2
Levels
One
Parking
Garage Door OpenerConcreteGarageDrivewayAttached
Parking Spaces
4
Pets
Cats OKDogs OKYes
Property Sub Type
Single Family Residence
Security
Carbon Monoxide Detector(s)Security System
Sewer
Public Sewer
Special Circumstances
Standard
SqFt Above
2075
SqFt Total
2075
Style
Ranch/Rambler
Water Source
Public
Zoning
S
Interior Features
Appliances
RangeOvenWasherBuilt-In RangeCooktopDishwasherDisposalExhaust FanRefrigeratorWasher/Dryer StackedMicrowaveTankless Water Heater



Did you know? You can invite friends and family to your search. They can join your search, rate and discuss listings with you.