If you are currently working with an agent, please contact them to schedule a tour. If you do not have an agent, we can connect you with one who can assist you.
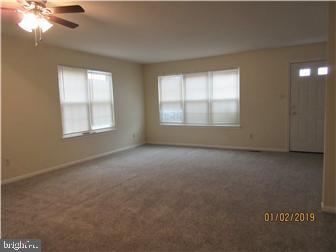
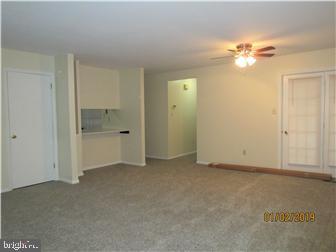
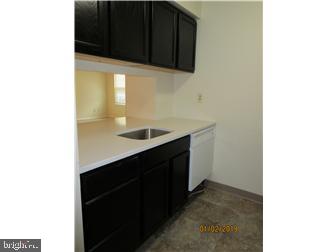
This is a large two-bedroom two full bath property in Drummond Ridge. The main floor features an updated kitchen with solid surface counters and tons of upgrades throughout. The main bedroom has a large walk-in closet in addition to its own private full bath. The lower level is also a large unfinished storage room with full sized laundry, and a bonus finished room with ground level walkout. This is a ton of space for the money! Property will have new carpet and repainting as needed. Owner is a licensed real estate broker in DE
Save
Ask
Tour
Hide
Share
Listing Snapshot
Price
$1,725
Days On Site
38 Days
Bedrooms
2
Inside Area (SqFt)
1,411 sqft
Total Baths
2
Full Baths
2
Partial Baths
N/A
Lot Size
0.11 Acres
Year Built
1986
MLS® Number
DENC2109996
Status
Active
Property Tax
N/A
HOA/Condo/Coop Fees
N/A
Sq Ft Source
Estimated
Friends & Family
React
Comment
Invite
No Comments Yet
Did you know? You can invite friends and family to your search. They can join your search, rate and discuss listings with you.
Recent Activity
a month ago
Listing updated with changes from the MLS®
a month ago
Listing first seen on site
General Features
Acres
0.11
Available on
2026-09-25
Cross Street
Dewalt
Foundation
Block
Land Lease
No
Lease Term
12 Months
Levels
Two
Number Of Stories
2
Parking
Driveway
Pets
Cats OKDogs OKNumber LimitYes
Property Sub Type
Townhouse
Sewer
Public Sewer
SqFt Above
1111
SqFt Below
300
SqFt Total
1411
Style
Colonial
Water Source
Public
Zoning
RESIDENTIAL
Interior Features
Appliances
Electric RangeElectric OvenElectric Water HeaterDishwasherRefrigeratorWasherWater HeaterMicrowave
Basement
Full
Cooling
Central AirElectric
Electric
200+ Amp Service
Flooring
Carpet
Furnished
Unfurnished
Heating
Natural GasCentral
Interior
Walk-In Closet(s)
Main Level Bedrooms
2
Window Features
Window CoveringsWindow Treatments
Bedroom 2
Level - Main
Bonus Room
Kitchen
Level - MainFeatures - Breakfast Bar
Living Room
Level - Main
Primary Bedroom
Level - MainFeatures - Walk-In Closet(s)
Save
Ask
Tour
Hide
Share
Exterior Features
Construction Details
Vinyl Siding
Exterior
Balcony
Pool Features
None
Roof
Asbestos Shingle
Windows/Doors
Window CoveringsWindow Treatments
Community Features
Community Features
Sidewalks
MLS Area
Newark/Glasgow (30905)
School District
CHRISTINA
Schools
School District
CHRISTINA
Elementary School
WILSON
Middle School
SHUE-MEDILL
High School
NEWARK
Listing courtesy of Patterson-Schwartz-Property Management



Did you know? You can invite friends and family to your search. They can join your search, rate and discuss listings with you.