Property Search

Save
Ask
Tour
Hide
Share
$500,000
18 Days On Site

513 BEECH TREE LANE
HOCKESSIN, DE 19707

For Sale|Townhouse|Active
3
Beds
3
Total Baths
2
Full Baths
1
Partial Bath
2,100
SqFt
$238
/SqFt
1988
Built
Subdivision:
GATEWAY TOWNHOMES
County:
NEW CASTLE
Listing courtesy of Patterson-Schwartz - Greenville
Call Now: (703) 898-3565
Is this the listing for you? We can help make it yours.
(703) 898-3565
Upcoming Open Houses
Sat, Sep 19, 12:00 PM - 2:00 PM
513 BEECH TREE LANE513 BEECH TREE LANE513 BEECH TREE LANE513 BEECH TREE LANE
Save
Ask
Tour
Hide
Share

Mortgage Calculator

Monthly Payment (Est.)

$2,281
Calculator powered by Showcase IDX, a Constellation1 Company. Copyright ©2026 Information is deemed reliable but not guaranteed.

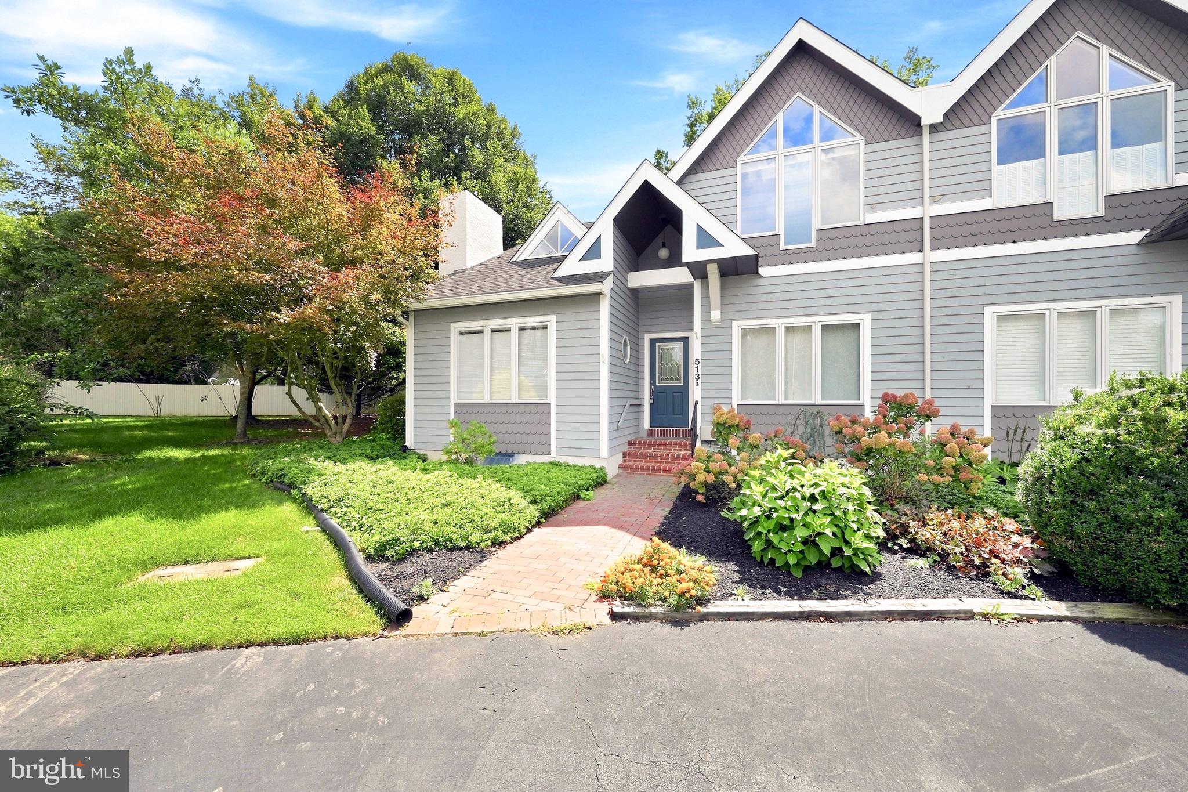
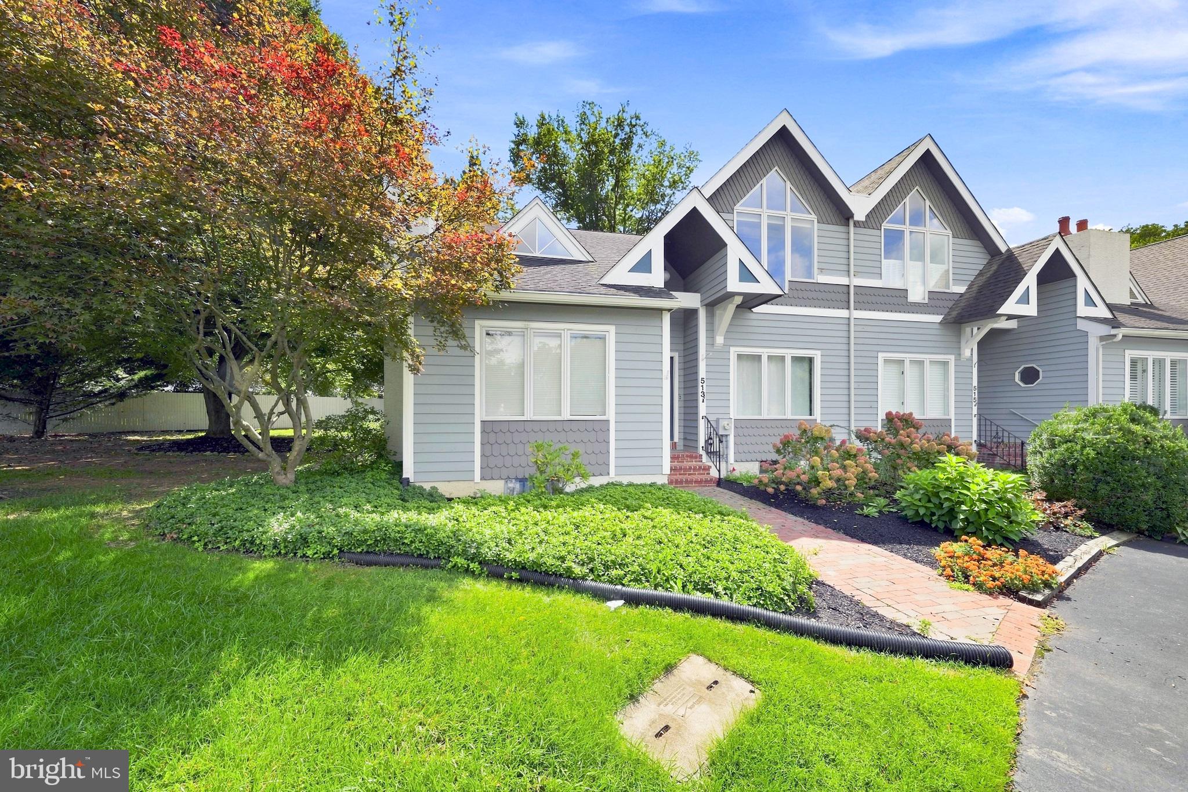
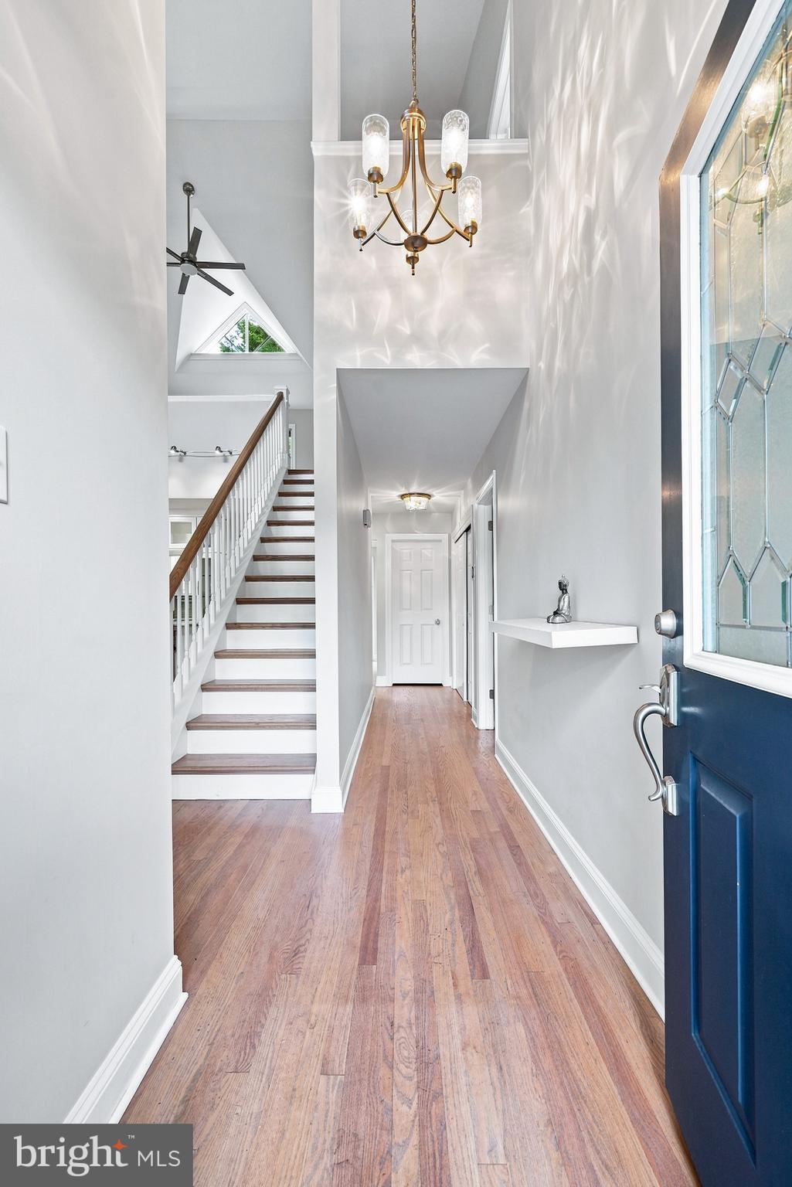
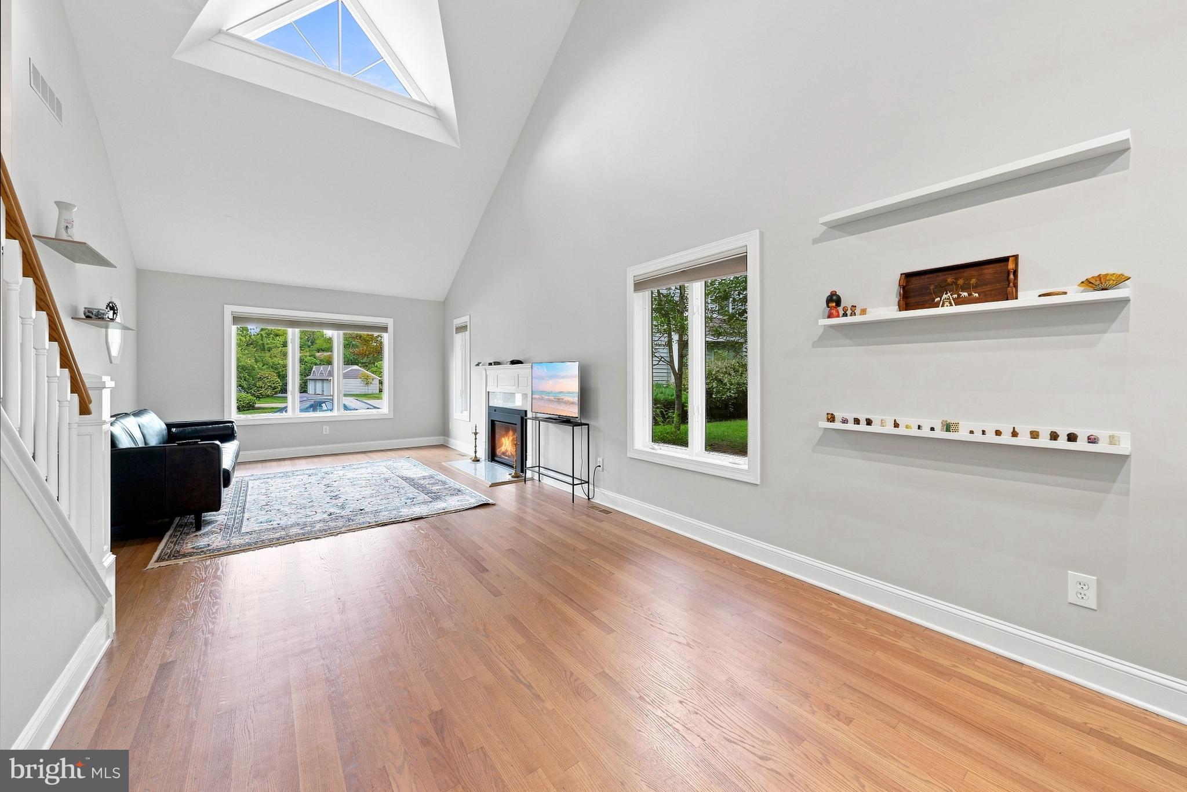
Welcome to an exceptional end-unit townhome in the heart of Hockessin, where thoughtful renovations, quality craftsmanship, and sophisticated finishes come together beautifully. This 3-bedroom, 2.1-bath residence with detached garage has been extensively updated and offers an ideal combination of style, functionality, and convenience. A welcoming two-story foyer introduces the home with gleaming newly refinished hardwood floors, upgraded lighting, and an open, airy feel. The spacious living room features a vaulted ceiling and gas fireplace, creating a comfortable gathering space filled with natural light. In the adjacent dining area, custom cabinetry provides valuable storage, while glass-front upper cabinets with interior lighting offer a thoughtful and elegant touch. At the center of the home is a beautifully appointed gourmet kitchen designed for both everyday living and entertaining and features leathered marble countertops, a Ruvati 10-inch-deep sink, Moen farmhouse faucet, GE Café appliance package including a six-burner gas range with griddle, double oven, and convection microwave. Beautiful custom white cabinetry provides endless storage options and include a customized pantry with pull-out shelving leading to the main floor laundry room with sink. Sliding doors extend the living space outdoors to a Trex deck, ideal for dining, entertaining, or relaxing in the evening. A convenient updated powder room leads to the first-floor primary suite. This impressive retreat offers generous proportions, hardwood flooring, and elegant crown molding. A dedicated dressing area features custom cabinetry with extensive shelving system to maximize storage. The updated en-suite bath is finished with marble flooring, a double vanity, and a large walk-in shower with built-in seat, Kohler fixtures, wall jets, and handheld showerhead. Upstairs, a spacious loft with vaulted ceiling and hardwood flooring provides flexible space for an office, sitting area, or additional gathering room. Two generously sized bedrooms share a full bath. A large unfinished lower level provides loads of storage or expansion options. Ideally positioned in the Village of Hockessin, this home places parks, restaurants, spas, salons, and shopping within easy walking distance while offering a beautifully updated residence to call home.

Save
Ask
Tour
Hide
Share
Listing Snapshot
Price 
$500,000
Days On Site 
18 Days
Bedrooms 
3
Inside Area (SqFt) 
2,100 sqft
Total Baths 
3
Full Baths 
2
Partial Baths 
1
Lot Size 
0.16 Acres
Year Built 
1988
MLS® Number 
DENC2110010
Status 
Active
Property Tax 
$3,962
HOA/Condo/Coop Fees 
$183.33 monthly
Sq Ft Source 
Estimated
Friends & Family
Recent Activity
2 weeks agoListing updated with changes from the MLS®
2 weeks agoStatus changed to Active
3 weeks agoListing first seen on site
General Features
Acres 
0.16
Cross Street 
Old Lancaster
Foundation 
Block
Garage 
Yes
Garage Spaces 
1
Land Lease 
No
Levels 
Two
Parking 
Garage Door OpenerOff StreetGarageDetached
Parking Spaces 
3
Property Sub Type 
Townhouse
Security 
Security Lights
Sewer 
Public Sewer
Special Circumstances 
Standard
SqFt Above 
2100
SqFt Total 
2100
Style 
Contemporary
Water Source 
Public
Zoning 
NCTH
Interior Features
Appliances 
Electric Water Heater
Basement 
FullUnfinished
Cooling 
Central AirCeiling Fan(s)Electric
Fireplace 
Yes
Fireplace Features 
Gas
Fireplaces 
1
Flooring 
CarpetWoodHardwood
Heating 
ElectricForced Air
Interior 
Ceiling Fan(s)PantryRecessed LightingWalk-In Closet(s)Built-in FeaturesCrown MoldingOpen Floorplan
Laundry Features 
Main Level
Main Level Bedrooms 
1
Window Features 
Window CoveringsDouble Pane WindowsWindow Treatments
Save
Ask
Tour
Hide
Share
Exterior Features
Construction Details 
CedarWood Siding
Patio And Porch 
Deck
Pool Features 
None
Windows/Doors 
Window CoveringsDouble Pane WindowsWindow Treatments
Community Features
Association Fee 
$550.0
Association Fee Frequency 
Quarterly
Community Features 
Street Lights
MLS Area 
Hockssn/Greenvl/Centrvl (30902)
School District 
RED CLAY CONSOLIDATED
Schools
School District
RED CLAY CONSOLIDATED
Elementary School
Unknown
Middle School
Unknown
High School
Unknown
Listing courtesy of Patterson-Schwartz - Greenville


The real estate listing information is provided by Bright MLS is for the consumer's personal, non-commercial use and may not be used for any purpose other than to identify prospective properties consumer may be interested in purchasing. Any information relating to real estate for sale or lease referenced on this web site comes from the Internet Data Exchange (IDX) program of the Bright MLS. This web site references real estate listing(s) held by a brokerage firm other than the broker and/or agent who owns this web site. The accuracy of all information is deemed reliable but not guaranteed and should be personally verified through personal inspection by and/or with the appropriate professionals. Properties in listings may have been sold or may no longer be available. The data contained herein is copyrighted by Bright MLS and is protected by all applicable copyright laws. Any unauthorized collection or dissemination of this information is in violation of copyright laws and is strictly prohibited. Copyright © 2020 Bright MLS. All rights reserved.

Neighborhood & Commute
Source: Walkscore
Disclosure: Community information and market data powered by Constellation Data Labs. Information is deemed reliable but not guaranteed.
Save
Ask
Tour
Hide
Share
Popular areas we serve

Northern Virginia Communities

  1. Aldie
  2. Alexandria
  3. Annandale
  4. Arlington
  5. Ashburn
  6. Bluemont
  7. Brambleton
  8. Bristow
  9. Broadlands
  10. Burke
  11. Centreville
  12. Chantilly
  13. Fairfax
  14. Falls Church
  15. Gainesville
  16. Great Falls
  17. Herndon
  18. Leesburg
  19. Manassas
  20. Manassas Park
  21. McLean
  22. Middleburg
  23. Oakton
  24. Reston
  25. South Riding
  26. Springfield
  27. Sterling
  28. Stone Ridge
  29. Vienna
  30. Winchester
  31. Woodbridge

Browse by Area

Start A Custom Search