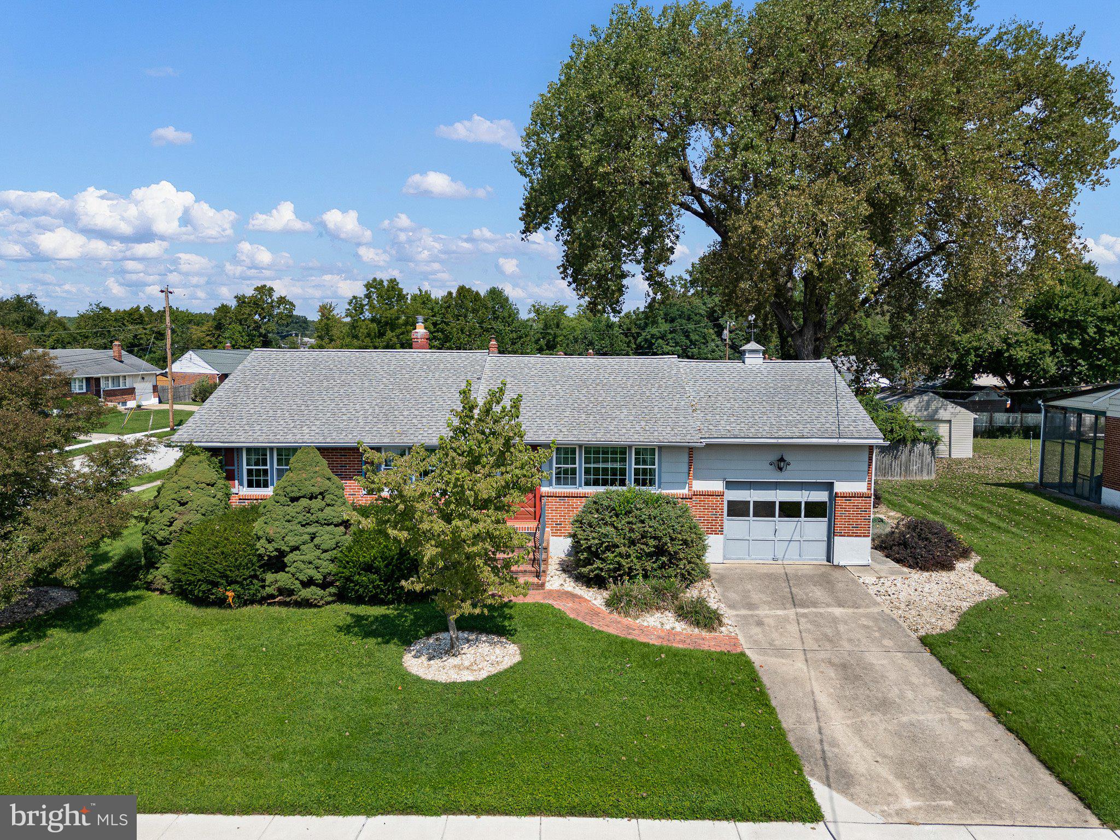
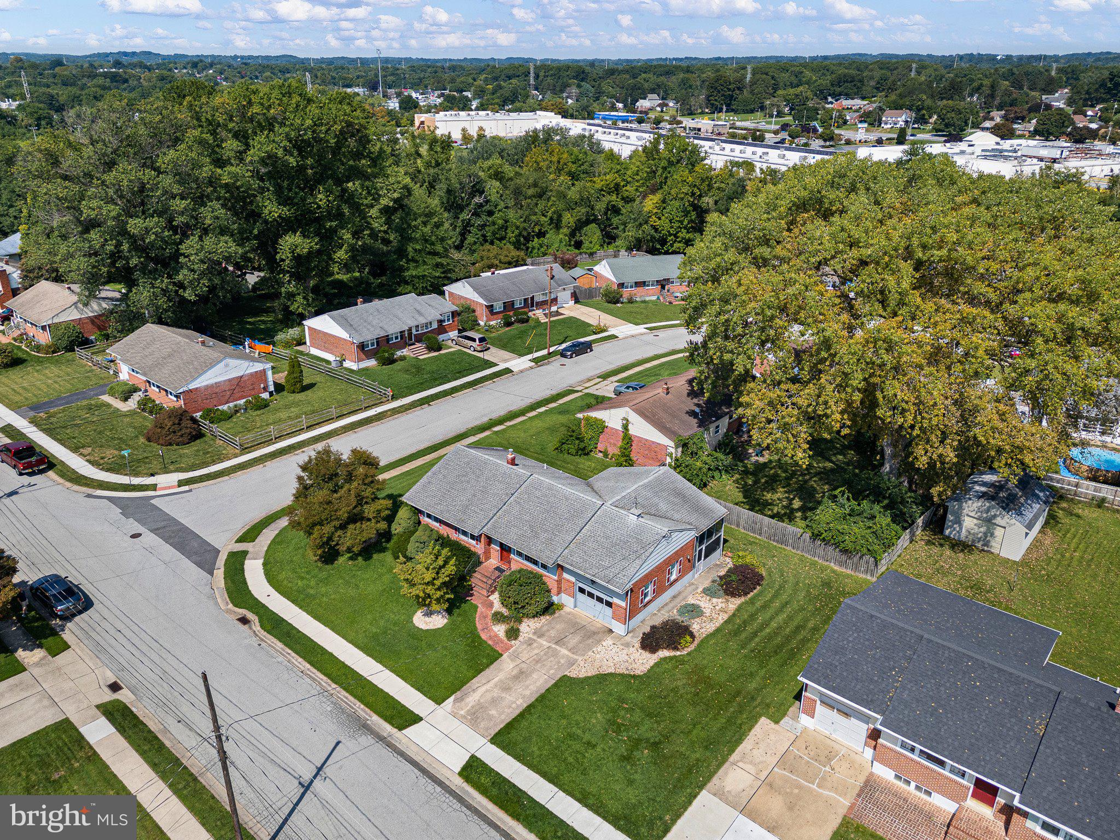
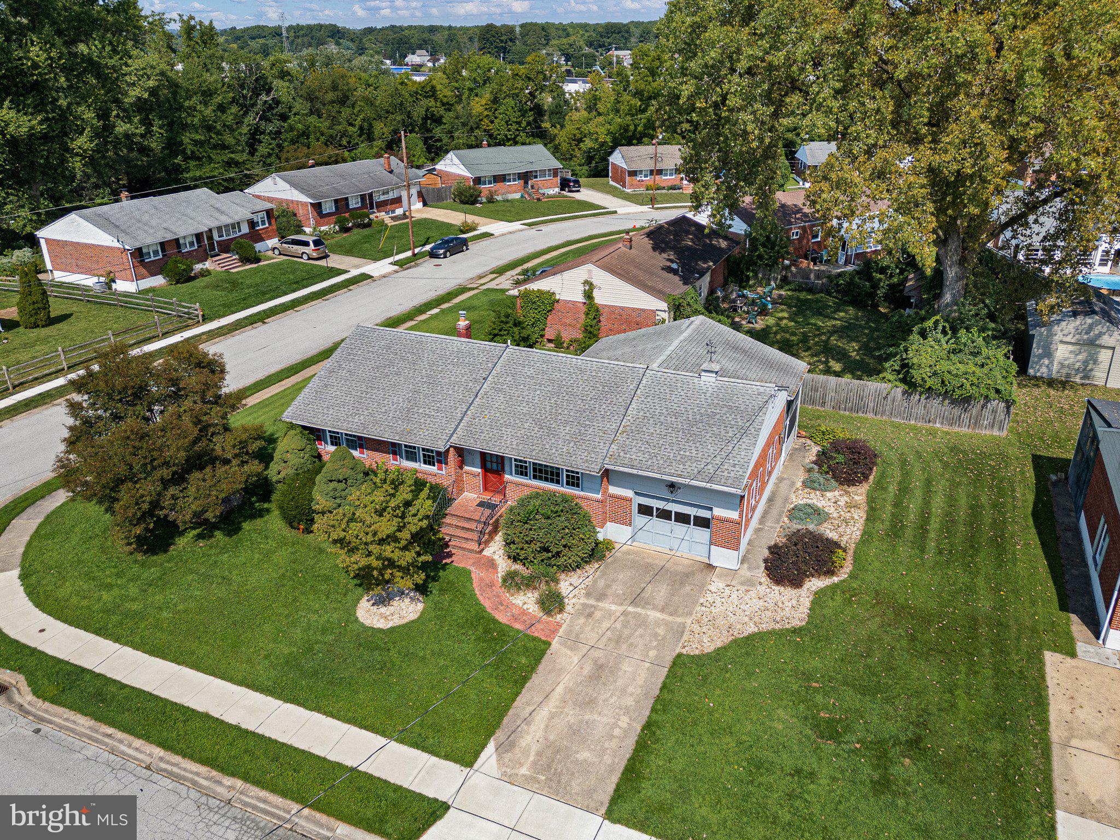
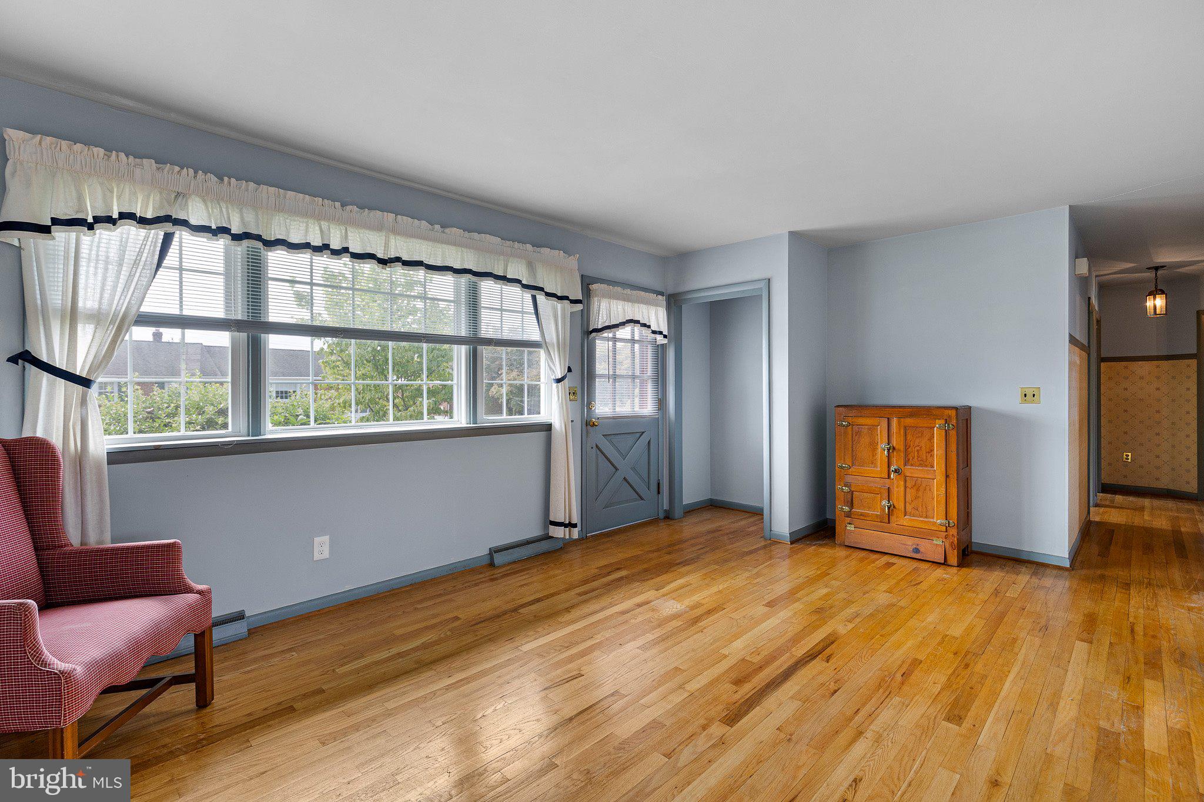
Welcome to this charming 3BR/1.5BA ranch nestled on a desirable corner lot in Pleasant Hill Estates. Lovingly maintained by long-time owners, this solid home offers spacious rooms, beautiful hardwood floors in very good condition, and plenty of potential for a new owner to add their own personal style. Step inside to find hardwood floors throughout much of the main level, creating a warm and inviting feel. The spacious living and dining areas offer plenty of natural light, with the dining room featuring attractive built-in corner hutches that add character and charm. The country kitchen provides ample cabinet and counter space and is ready for your personal touches and cosmetic updates. Three generously sized bedrooms and a full bath complete the main level, providing comfortable living space for family and guests. Downstairs, the finished basement adds valuable additional living space with a large family room, a half bath, laundry area, workshop space, and abundant storage with included shelves. One of the home's standout features is the spacious screened porch, offering a wonderful spot to relax and enjoy the great outdoors. The corner lot provides plenty of room for outdoor enjoyment, gardening, or entertaining. A one-car attached garage adds convenient parking and more storage. Full of charm and potential, this well-built home offers generous living space and a wonderful opportunity to update, personalize, and make it truly your own. MAKE THIS YOUR NEW HOME TODAY!
Save
Ask
Hide
Share
Listing Snapshot
Bedrooms
3
Total Baths
2
Full Baths
1
Partial Baths
1
Inside Area (SqFt)
1,450 sqft
Lot Size
0.2 Acres
Year Built
1961
MLS Number
DENC2110012
Status
Sold
Property Tax
$3,021
HOA/Condo/Coop Fees
N/A
Sq Ft Source
Assessor
Friends & Family
React
Comment
Invite
No Comments Yet
Did you know? You can invite friends and family to your search. They can join your search, rate and discuss listings with you.
Recent Activity
yesterday
Listing updated with changes from the MLS
General Features
Acres
0.2
Attached Garage
Yes
Cross Street
Victory Drive
Foundation
Block
Garage
Yes
Garage Spaces
1
Levels
One
Parking
ConcreteGarageDrivewayAttached
Parking Spaces
3
Property Sub Type
Single Family Residence
Sewer
Public Sewer
Special Circumstances
Standard
SqFt Above
1172
SqFt Below
278
SqFt Total
1450
Style
Ranch/Rambler
Water Source
Public
Zoning
NC6.5
Interior Features
Appliances
Gas Water HeaterCooktop
Basement
Partially Finished
Cooling
Central AirElectric
Electric
200+ Amp ServiceCircuit Breakers
Flooring
LaminateHardwoodVinyl
Heating
Natural GasForced Air
Laundry Features
In Basement
Main Level Bedrooms
3
Bedroom 2
Level - Main
Bedroom 3
Level - Main
Dining Room
Level - Main
Kitchen
Level - Main
Living Room
Level - Main
Primary Bedroom
Level - Main
Recreation Room
Save
Ask
Hide
Share
Exterior Features
Construction Details
BrickBlock
Pool Features
None
Roof
Shingle
Community Features
Accessibility Features
Grip-Accessible Features
MLS Area
Elsmere/Newport/Pike Creek (30903)
School District
RED CLAY CONSOLIDATED
Schools
School District
RED CLAY CONSOLIDATED
Elementary School
RICHEY
Middle School
STANTON
High School
JOHN DICKINSON
Neighborhood & Commute
Source: Walkscore
Disclosure: Community information and market data powered by Constellation Data Labs. Information is deemed reliable but not guaranteed.


Did you know? You can invite friends and family to your search. They can join your search, rate and discuss listings with you.