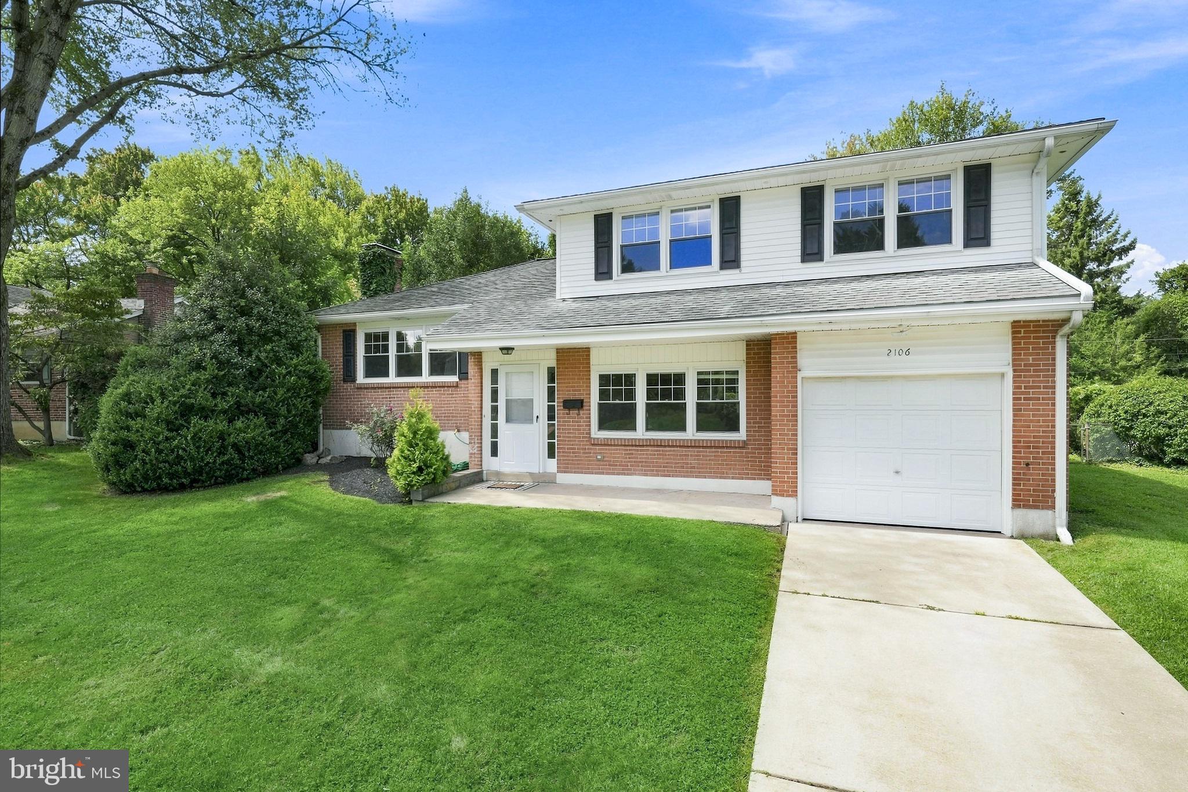
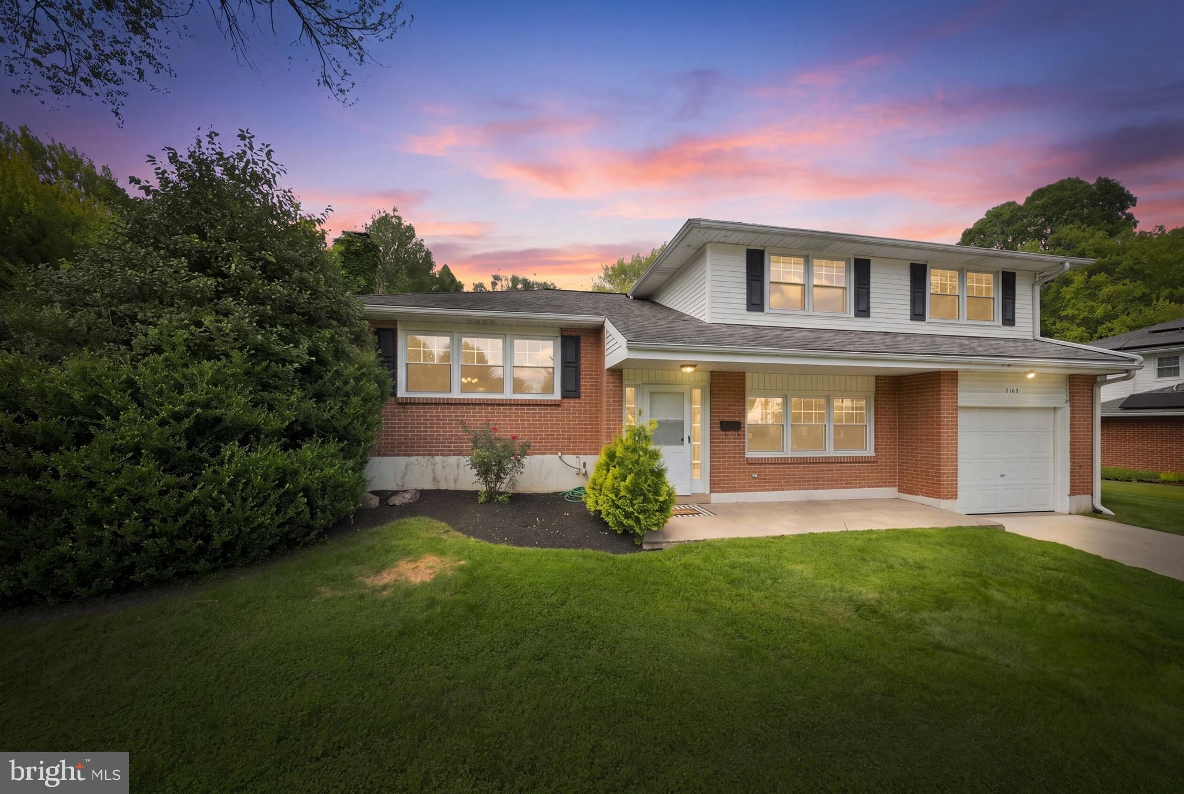
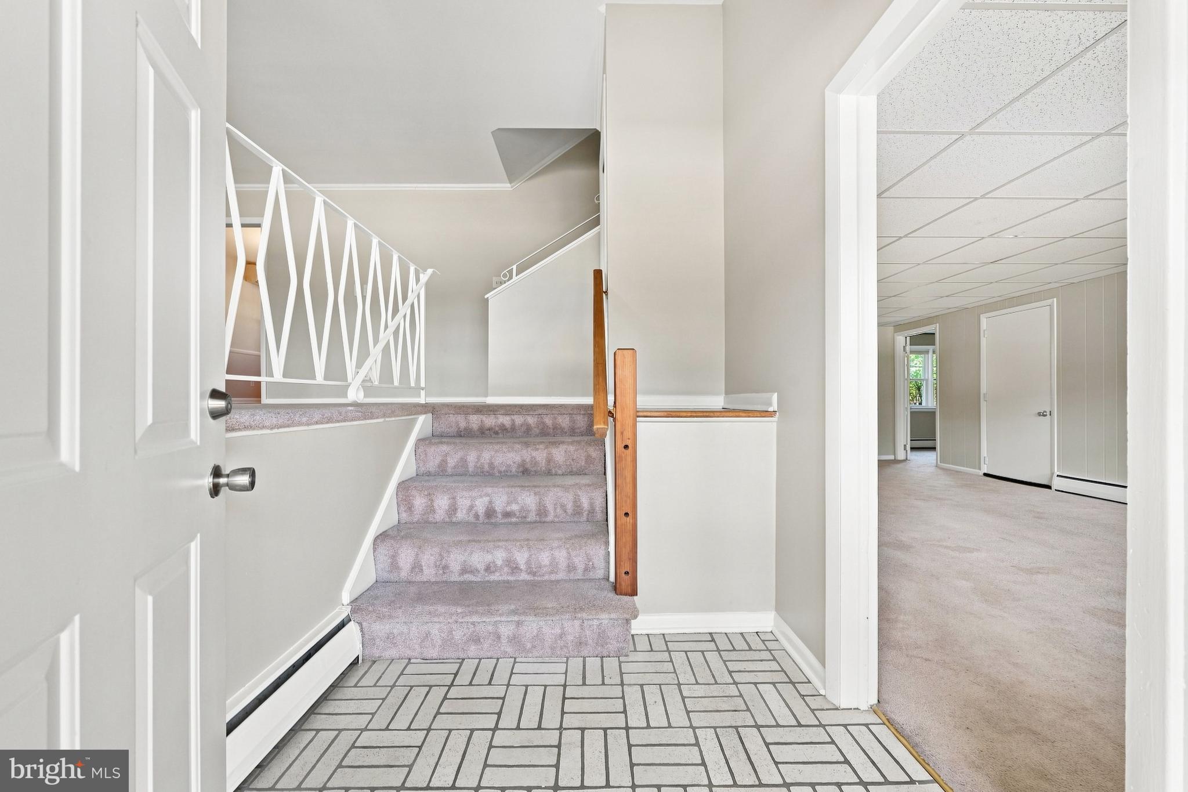
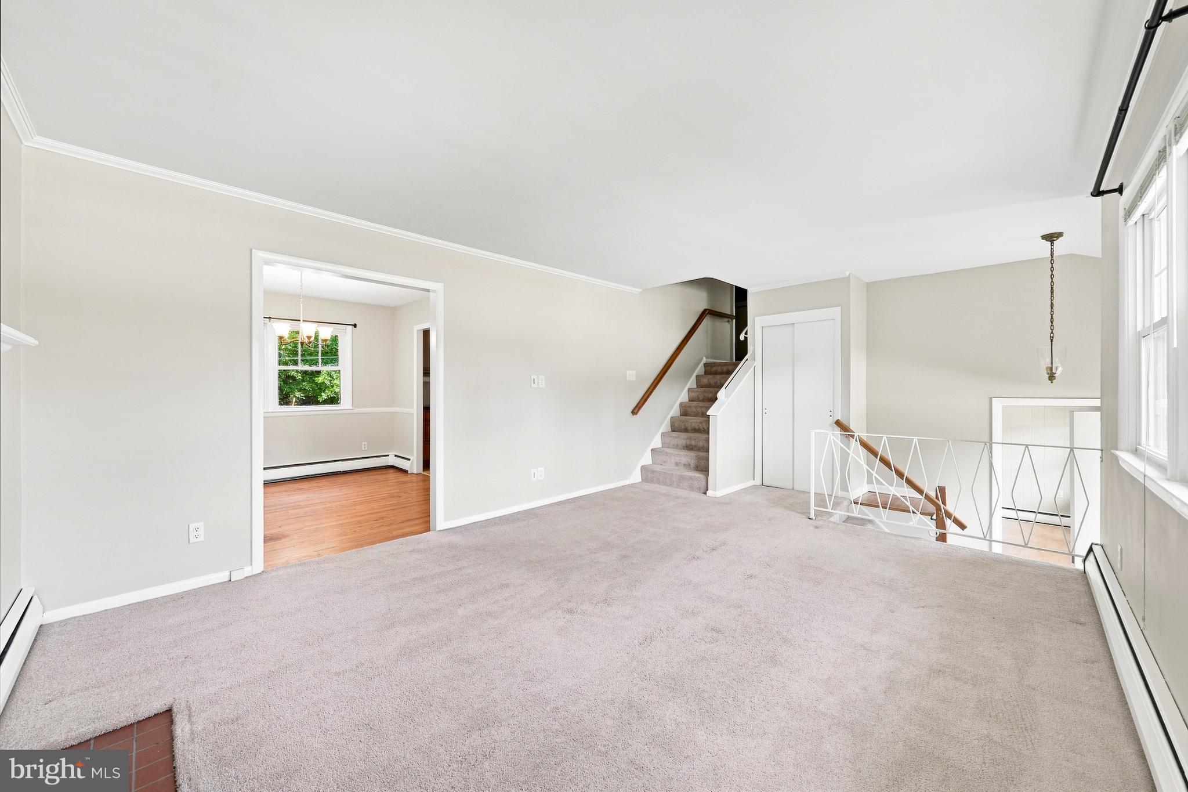
Nestled on a private, maturely landscaped lot in the desirable Waterloo neighborhood, this 3-bedroom, 2.1-bath split-level home offers comfortable living spaces, thoughtful updates, and plenty of flexibility. A fully fenced yard surrounded by mature trees provides a peaceful setting with excellent privacy, while the convenient location offers easy access to shopping and I-95. Inside, the open foyer leads a few steps up to the spacious living room, where a wood-burning fireplace with ornamental mantle creates a warm focal point. The adjoining dining room features a built-in corner cabinet and flows naturally into the updated kitchen. Newer cabinetry, granite countertops, and stainless steel appliances give the kitchen a fresh, functional feel. Head down to a generously sized family room along with a private office tucked just off the main living area. Complete with a closet, this versatile space could easily function as a fourth bedroom, guest room, or dedicated workspace. A powder room is conveniently located nearby, with access continuing to the screened porch, recently fitted with new screening and offering a comfortable spot to enjoy the private backyard. Upstairs, the primary suite features two closets, a private en-suite bath, and its own mini-split system for individualized comfort. Two additional bedrooms, each equipped with its own mini-split, share the hall guest bath. An unfinished basement provides abundant dry storage and additional utility space. With its flexible floor plan, private outdoor setting, and convenient location, this home offers a wonderful opportunity in a great location.
Save
Ask
Tour
Hide
Share
Listing Snapshot
Price
$490,000
Days On Site
39 Days
Bedrooms
3
Inside Area (SqFt)
2,100 sqft
Total Baths
3
Full Baths
2
Partial Baths
1
Lot Size
0.24 Acres
Year Built
1961
MLS® Number
DENC2110040
Status
Active Under Contract
Property Tax
$3,400
HOA/Condo/Coop Fees
N/A
Sq Ft Source
Estimated
Friends & Family
React
Invite
Recent Activity
5 days ago
Listing updated with changes from the MLS®
4 weeks ago
Status changed to Active Under Contract
a month ago
Listing first seen on site
General Features
Acres
0.24
Attached Garage
Yes
Foundation
Block
Garage
Yes
Garage Spaces
1
Land Lease
No
Levels
Two
Parking
GarageDrivewayCoveredInside EntranceAttached
Parking Spaces
1
Property Sub Type
Single Family Residence
Sewer
Public Sewer
Special Circumstances
Standard
SqFt Above
2100
SqFt Total
2100
Style
Split Level
Water Source
Public
Zoning
NC10
Interior Features
Appliances
Electric Water Heater
Basement
FullUnfinished
Cooling
Central AirCeiling Fan(s)Electric
Fireplace
Yes
Fireplace Features
Wood Burning
Fireplaces
1
Flooring
CarpetWoodHardwood
Heating
ElectricOilBaseboard
Interior
Eat-in KitchenCeiling Fan(s)Built-in Features
Laundry Features
Lower Level
Save
Ask
Tour
Hide
Share
Exterior Features
Construction Details
BrickVinyl Siding
Exterior
LightingRain Gutters
Fencing
Fenced
Patio And Porch
PatioScreened
Pool Features
None
Community Features
Community Features
Sidewalks
MLS Area
Brandywine (30901)
School District
BRANDYWINE
Schools
School District
BRANDYWINE
Elementary School
Unknown
Middle School
Unknown
High School
Unknown
Listing courtesy of Patterson-Schwartz - Greenville