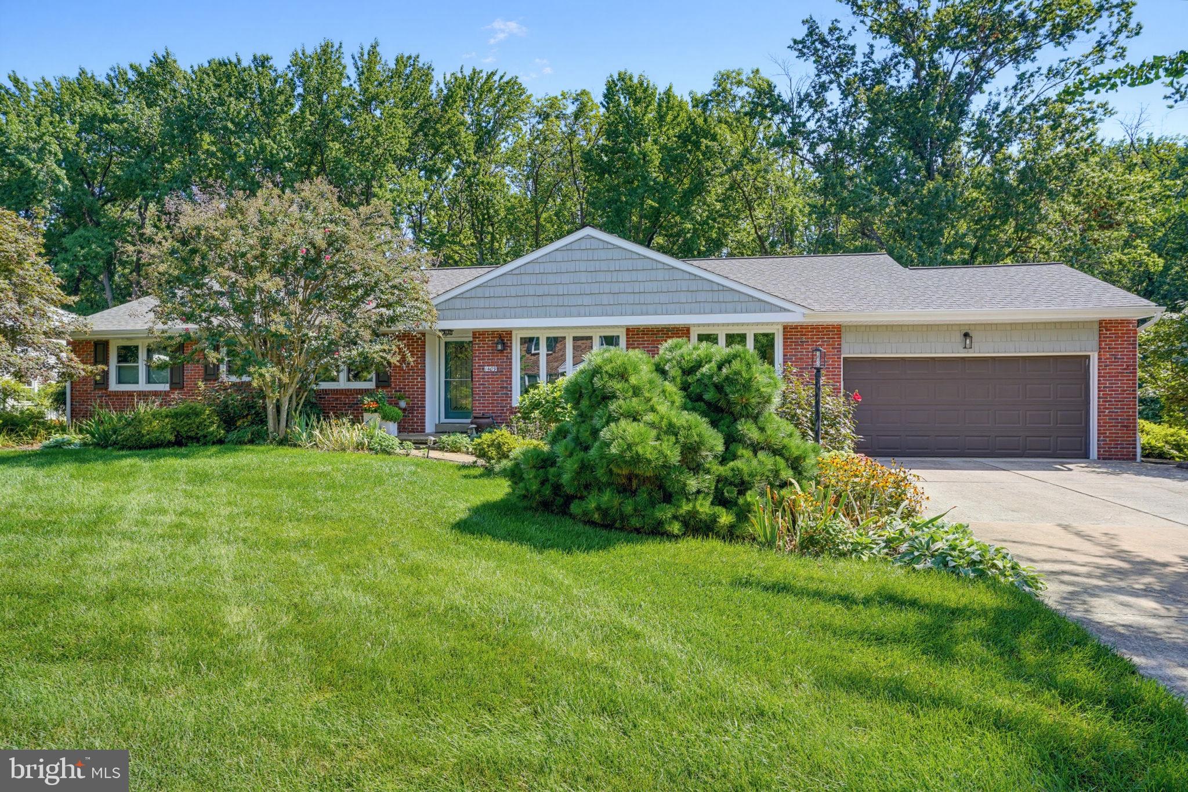
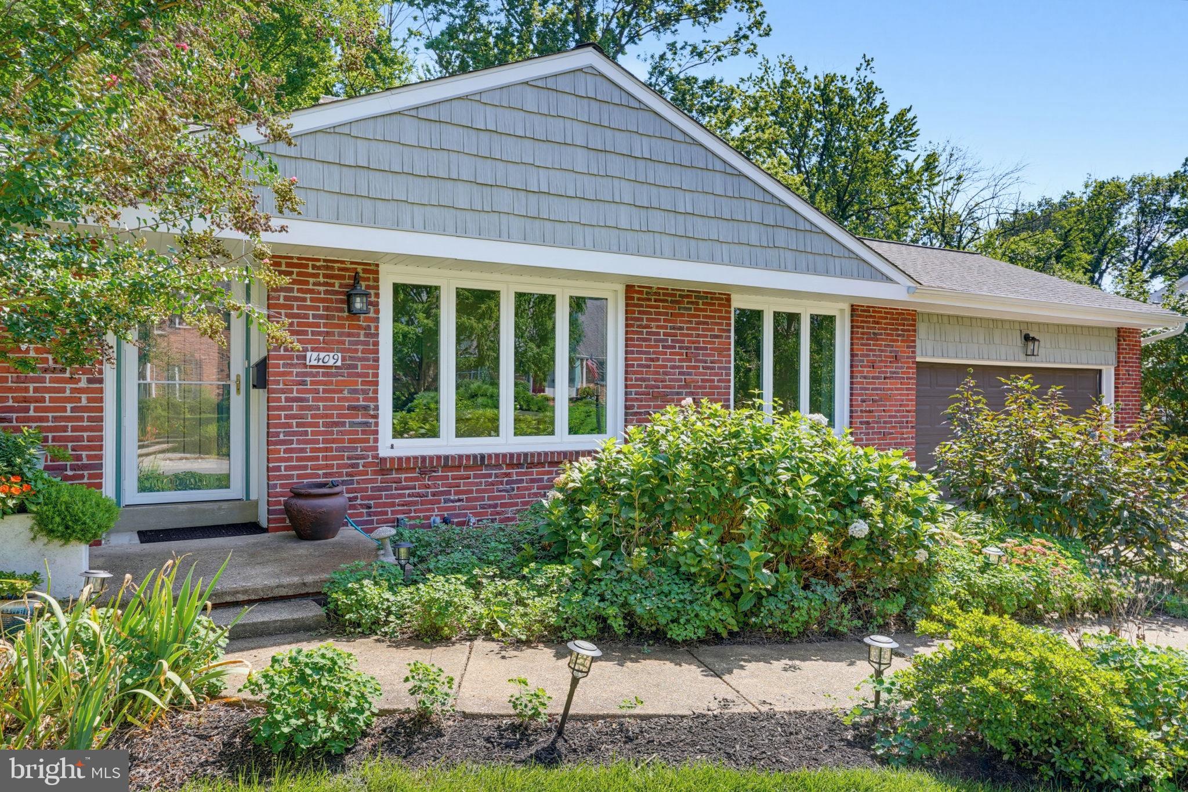
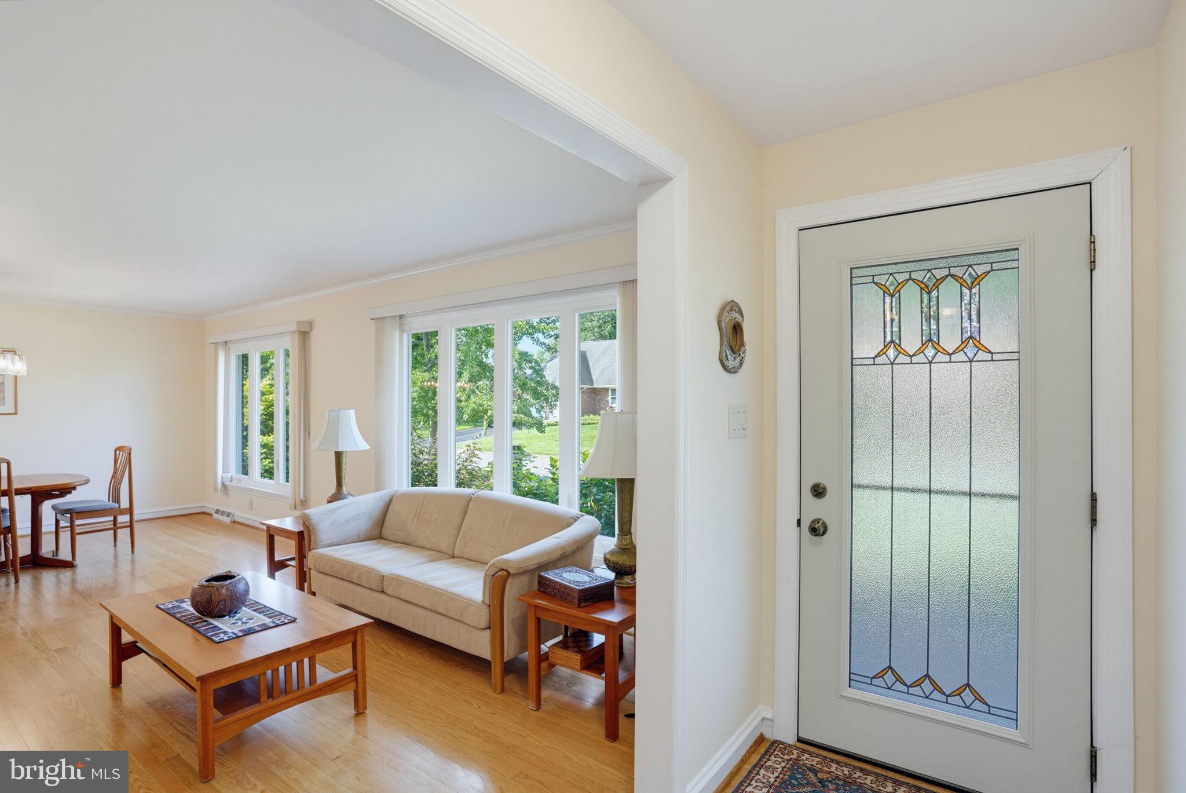
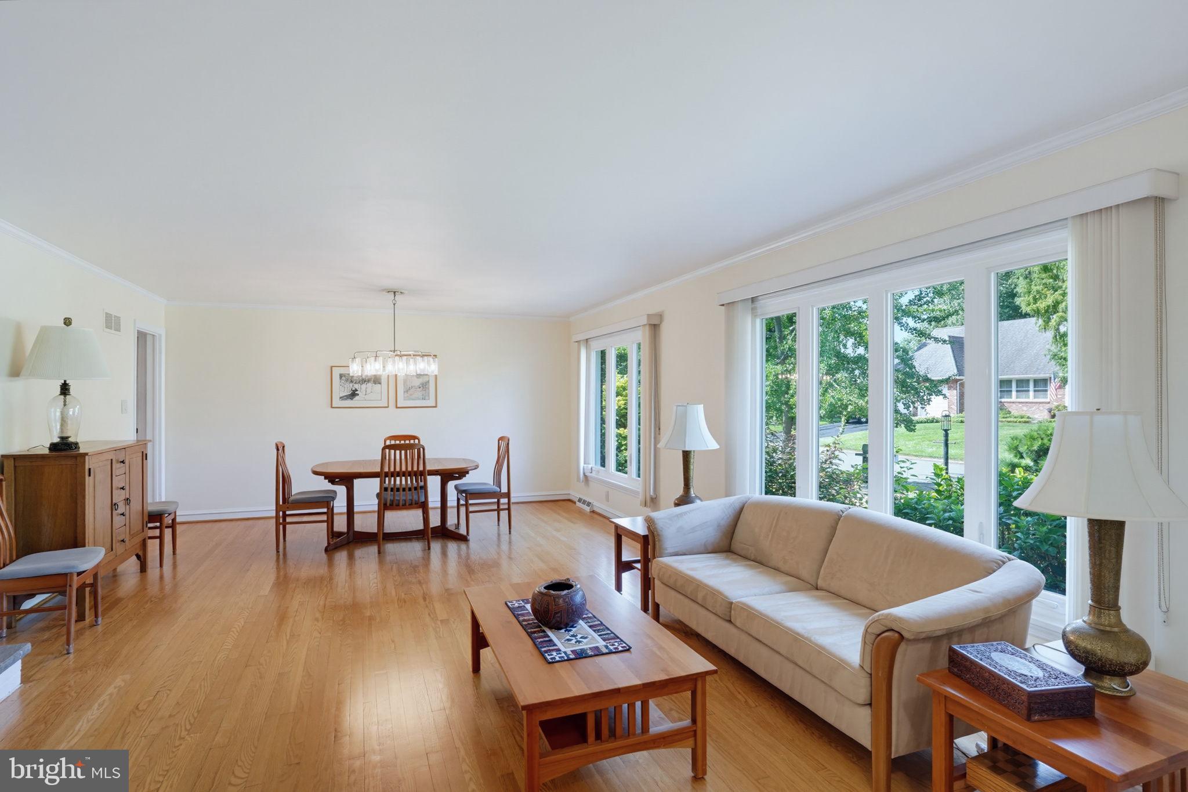
Welcome to 1409 Ivy Drive in the highly sought after community of Webster Farm. This classic brick ranch has been updated and upgraded throughout and is ready for new owners. Upon arrival the traditional lines of the house, accented by the mature landscaping, will make an immediate impression on you. Inside, you are greeted by lovely hardwood floors, clean paint and trim throughout, as well as an abundance of natural light coming through the large windows. The living room is open to the dining area for a modern, open feel, highlighted by the classic wood burning fireplace. This house is set up perfectly for both entertaining on special occasions and simple everyday use. The kitchen has been very well updated and features white cabinets with a custom tile backsplash, a very nice breakfast bar, and stainless gourmet appliances. This space is both well laid out and extremely functional. The large den is a place where you can unwind from a long day, or relax on the weekend with a good book. Large windows overlooking the secluded back yard will help you feel right at home here. The primary bedroom is absolutely fantastic. Offering plenty of space, including a walk-in closet, the owners suite will make you feel pampered everyday. The primary bath is completely custom and on a level rarely seen in homes of this vintage. An abundance of luxurious tile and custom features abound here. The second bedroom is also very spacious and has its own dedicated full bath. Completely updated and modern, nothing is left to be desired here. The third bedroom has another dedicated full bath accessed from the hallway. The rear porch is another special spot. If you love fresh air and a quiet place where you can collect yourself, this will be one of your favorites. The rear yard is an oasis filled with all nature has to offer. Manageable in size, yet very private, you will love spending time outdoors here. The lower level is very open for storage, and features a finished hobby room. Come see this one today.
Save
Ask
Tour
Hide
Share
Listing Snapshot
Price
$649,900
Days On Site
37 Days
Bedrooms
3
Inside Area (SqFt)
2,275 sqft
Total Baths
4
Full Baths
3
Partial Baths
1
Lot Size
0.35 Acres
Year Built
1965
MLS® Number
DENC2110046
Status
Active Under Contract
Property Tax
$5,424
HOA/Condo/Coop Fees
N/A
Sq Ft Source
Assessor
Friends & Family
React
Comment
Invite
No Comments Yet
Did you know? You can invite friends and family to your search. They can join your search, rate and discuss listings with you.
Recent Activity
a month ago
Listing updated with changes from the MLS®
a month ago
Status changed to Active Under Contract
a month ago
Listing first seen on site
General Features
Acres
0.35
Attached Garage
Yes
Foundation
Block
Garage
Yes
Garage Spaces
2
Levels
One
Parking
ConcreteGarageDrivewayInside EntranceAttached
Parking Spaces
4
Property Sub Type
Single Family Residence
Sewer
Public Sewer
Special Circumstances
Standard
SqFt Above
2275
SqFt Total
2275
Style
Ranch/Rambler
Water Source
Public
Zoning
NC10
Interior Features
Appliances
Gas Water Heater
Basement
FullUnfinished
Cooling
Central AirElectric
Fireplace
Yes
Fireplace Features
GasWood Burning
Fireplaces
2
Flooring
Wood
Furnished
Unfurnished
Heating
Natural GasForced Air
Interior
Walk-In Closet(s)
Laundry Features
Main Level
Main Level Bedrooms
3
Save
Ask
Tour
Hide
Share
Exterior Features
Construction Details
Brick
Patio And Porch
PatioPorch
Pool Features
None
Roof
Shingle
Community Features
MLS Area
Brandywine (30901)
School District
BRANDYWINE
Schools
School District
BRANDYWINE
Elementary School
Unknown
Middle School
Unknown
High School
Unknown
Listing courtesy of Long & Foster Real Estate, Inc.



Did you know? You can invite friends and family to your search. They can join your search, rate and discuss listings with you.