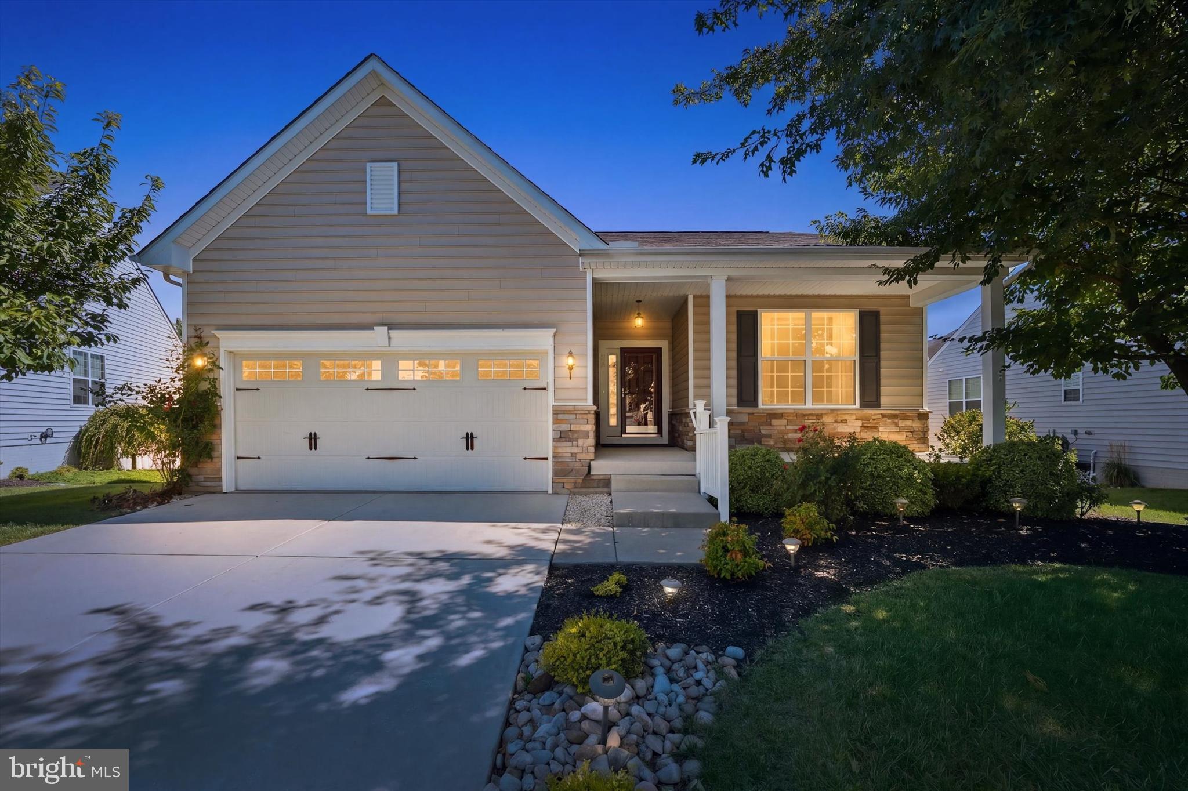
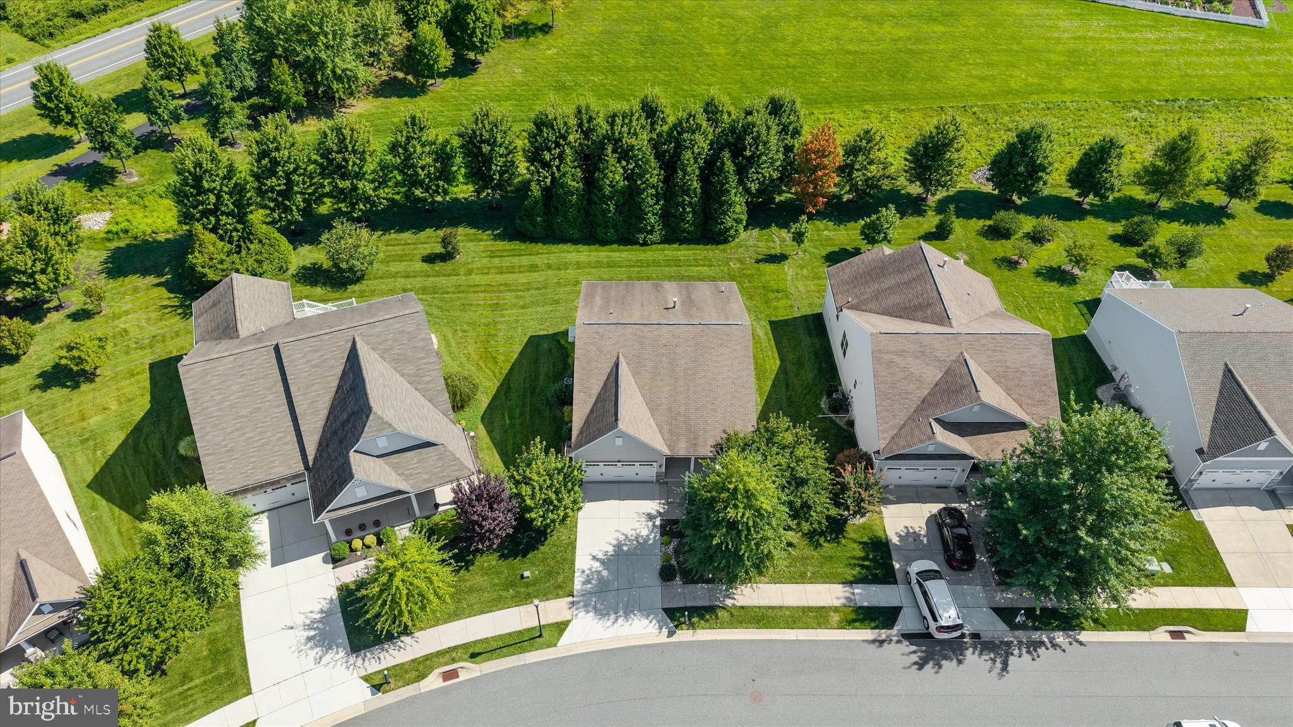
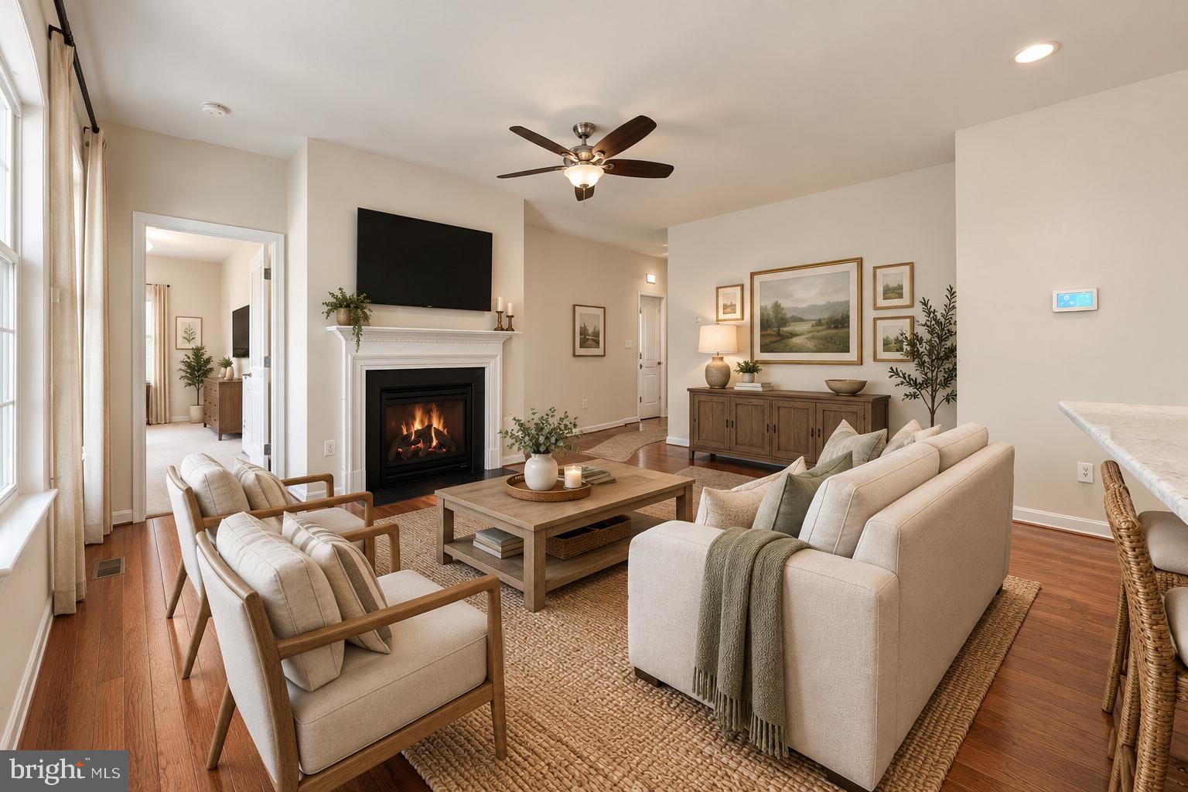
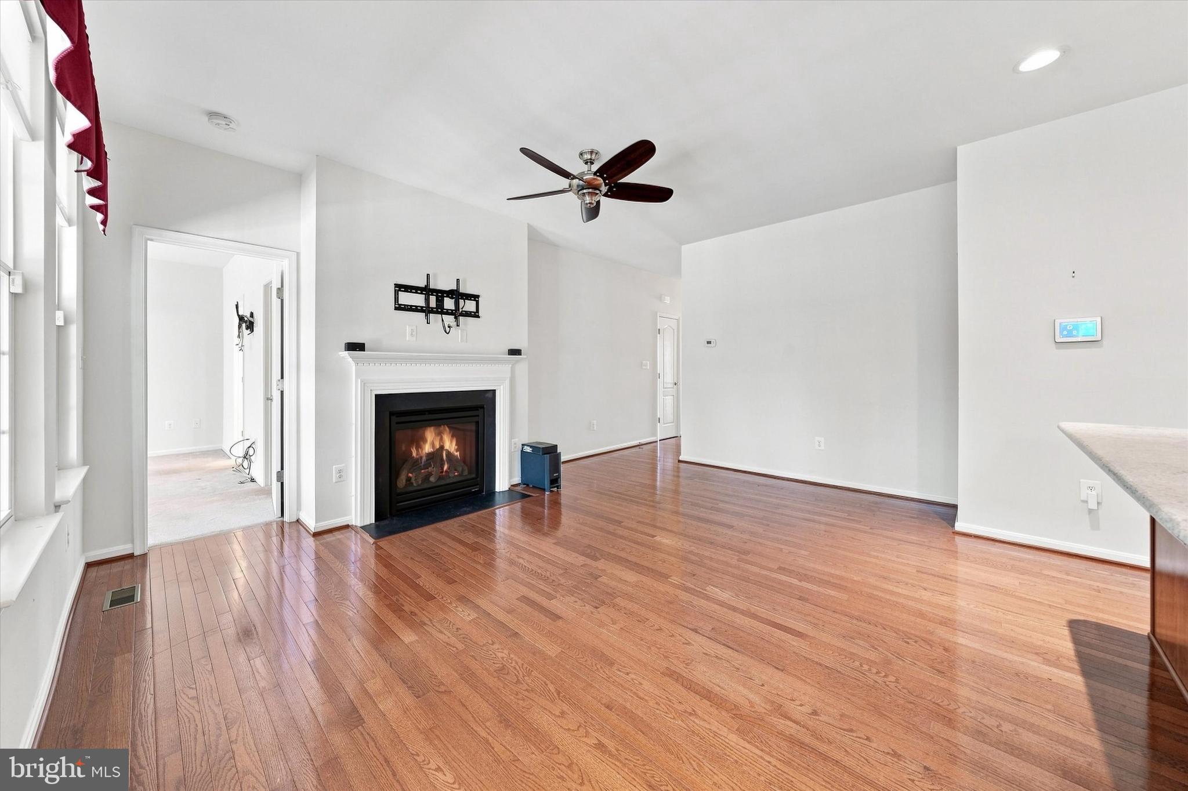
Best value in the community!!! Come tour this move-in-ready home in the sought after community of Four Seasons at Silver Maple is priced to impress and ready to welcome its new owners! Situated on a PRIME lot in the neighborhood, which backs to open space and the community garden, this home offers a peaceful setting with added privacy and beautiful open views! This meticulously maintained home also features valuable upgrades including a whole-house generator, irrigation system, upgraded Trex deck, and screened in addition. Meticulously maintained, this home perfectly blends comfort, style, and low-maintenance living. Featuring 3 bedrooms, 2 full bathrooms, and a two-car garage, this spacious home offers gorgeous hardwood flooring that flows from the welcoming foyer throughout the main living areas. The bright, open-concept design seamlessly connects the living room with an abundance of natural light, to the gourmet kitchen featuring upgraded cabinetry, granite countertops, all appliances included, and a convenient island perfect for casual dining and entertaining. The spacious primary suite features a generous walk-in closet and private en-suite bathroom. Just beyond the living room, the inviting screened in
addition provides a peaceful place to unwind year-round while enjoying the home's premium location overlooking the open community space and garden beyond. Step outside onto the upgraded Trex deck—the perfect setting for morning coffee, outdoor dining, or entertaining family and friends. With no homes immediately behind you and views of the community's open space and garden, the backyard setting is one of the features that truly sets this property apart. The full basement offers plenty of potential for future expansion, with endless possibilities for an at-home office, workshop, fitness room, hobby area, additional living space, or abundant storage. The active and carefree lifestyle you’ve been searching for is here! Residents enjoy exceptional amenities, including a heated swimming pool, paved walking trails, pickleball courts, a fitness area, billiards room, and a beautifully appointed clubhouse with endless opportunities to stay active, socialize, and connect. Best of all, the HOA fee includes lawn care and maintenance, snow removal, and trash service—giving you more time to enjoy your home and everything this incredible community has to offer. Conveniently located near local parks, shopping, Wawa, Walgreens, the Town of Middletown, and with easy access to Routes 1 and 9 and other major roadways. If you’re looking for space, functionality, low-maintenance living, and a premium lot with a peaceful open-space setting, 631 Red Maple Rd checks all the boxes. Opportunities like this don’t come along often—schedule your showing today and discover everything this wonderful home and community have to offer!
Save
Ask
Tour
Hide
Share
Listing Snapshot
Price
$490,000
Days On Site
55 Days
Bedrooms
3
Inside Area (SqFt)
N/A
Total Baths
2
Full Baths
2
Partial Baths
N/A
Lot Size
0.24 Acres
Year Built
2012
MLS Number
DENC2110194
Status
Active
Property Tax
$2,536
HOA/Condo/Coop Fees
$246 monthly
Sq Ft Source
Estimated
Friends & Family
React
Comment
Invite
No Comments Yet
Did you know? You can invite friends and family to your search. They can join your search, rate and discuss listings with you.
Recent Activity
4 days ago
Listing updated with changes from the MLS
2 weeks ago
Price changed to $490,000
2 months ago
Listing first seen on site
General Features
Acres
0.24
Attached Garage
Yes
Foundation
Concrete Perimeter
Garage
Yes
Garage Spaces
2
Levels
One
Parking
Garage Door OpenerAsphaltGarageDrivewayInside EntranceAttached



Did you know? You can invite friends and family to your search. They can join your search, rate and discuss listings with you.