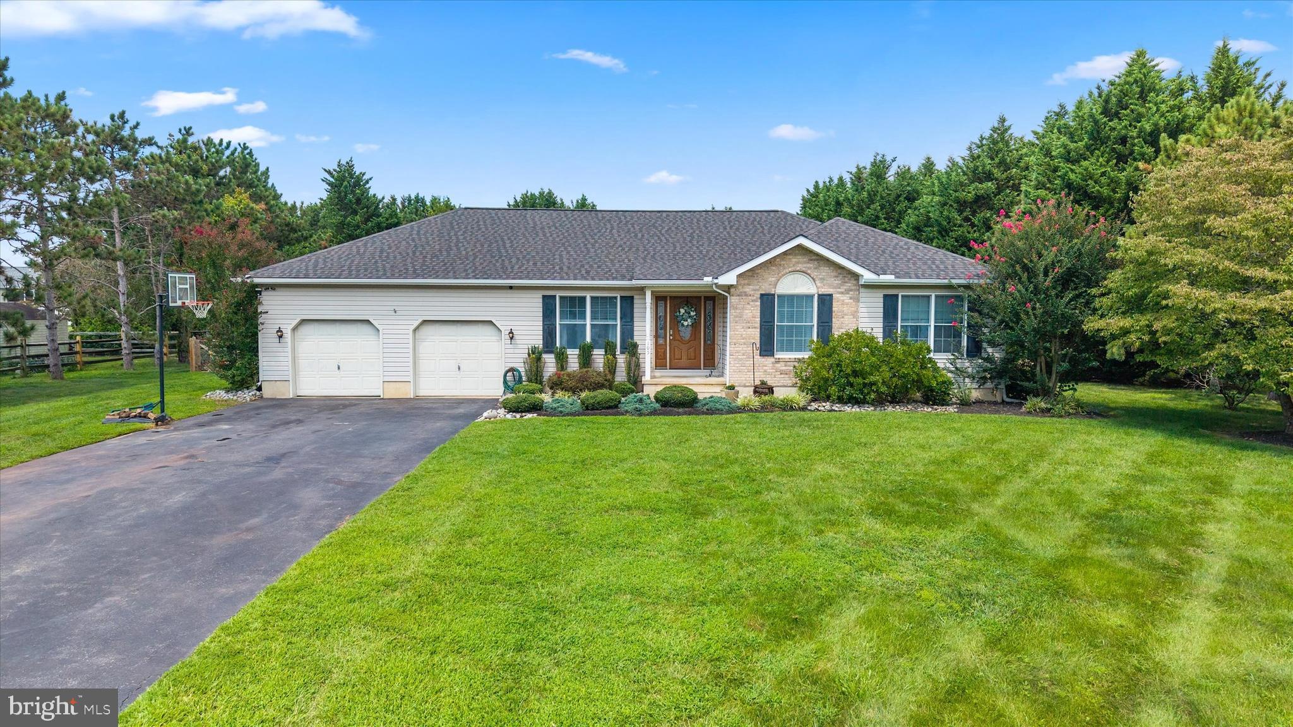
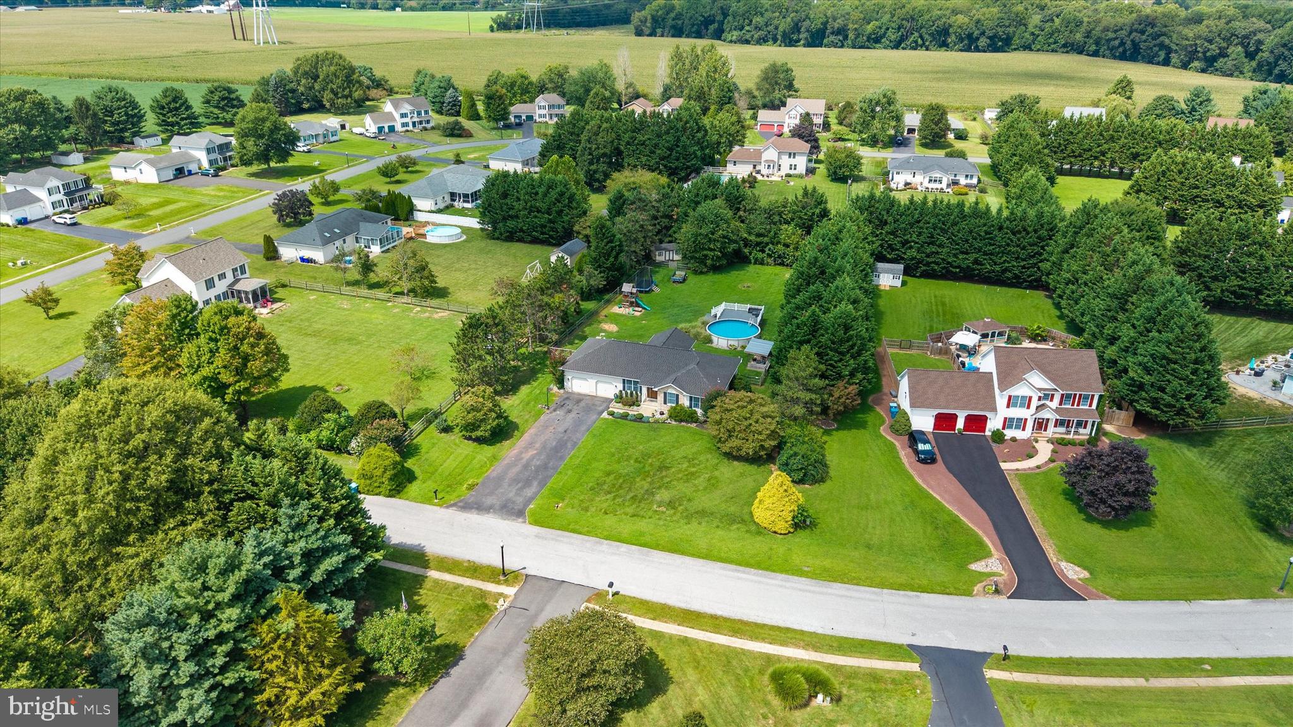
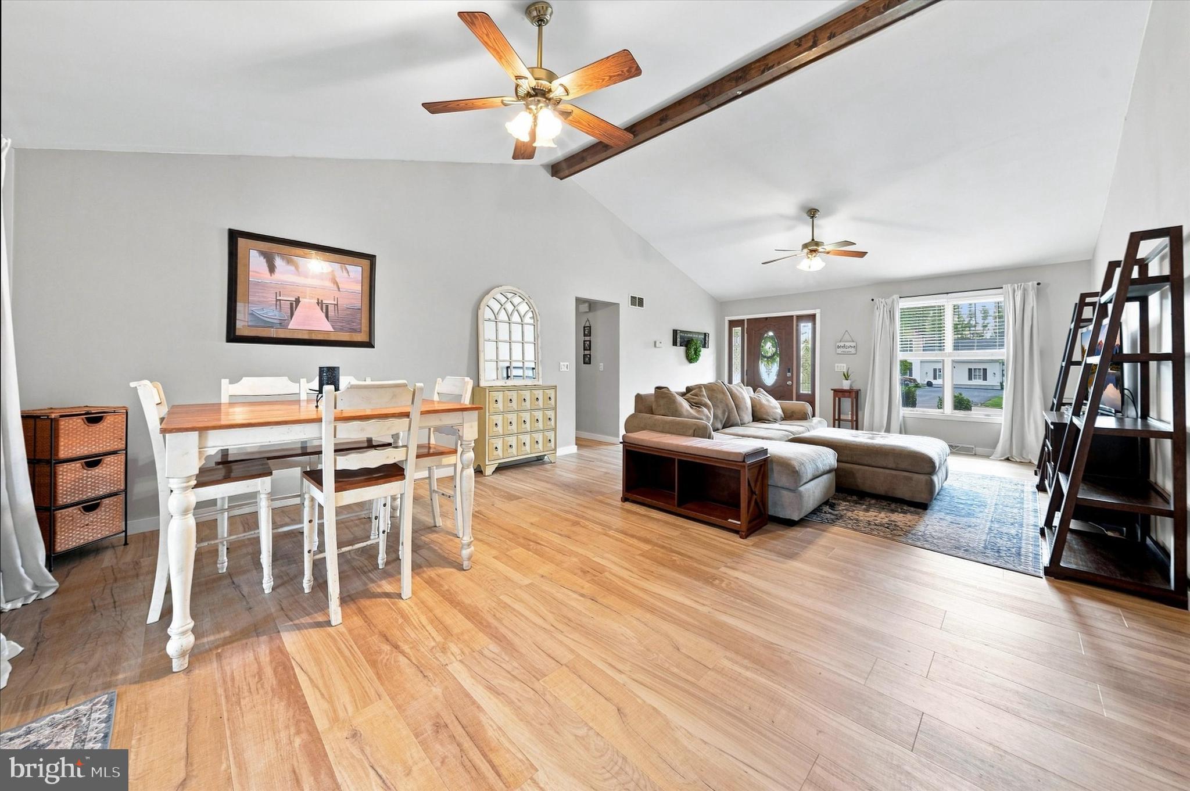
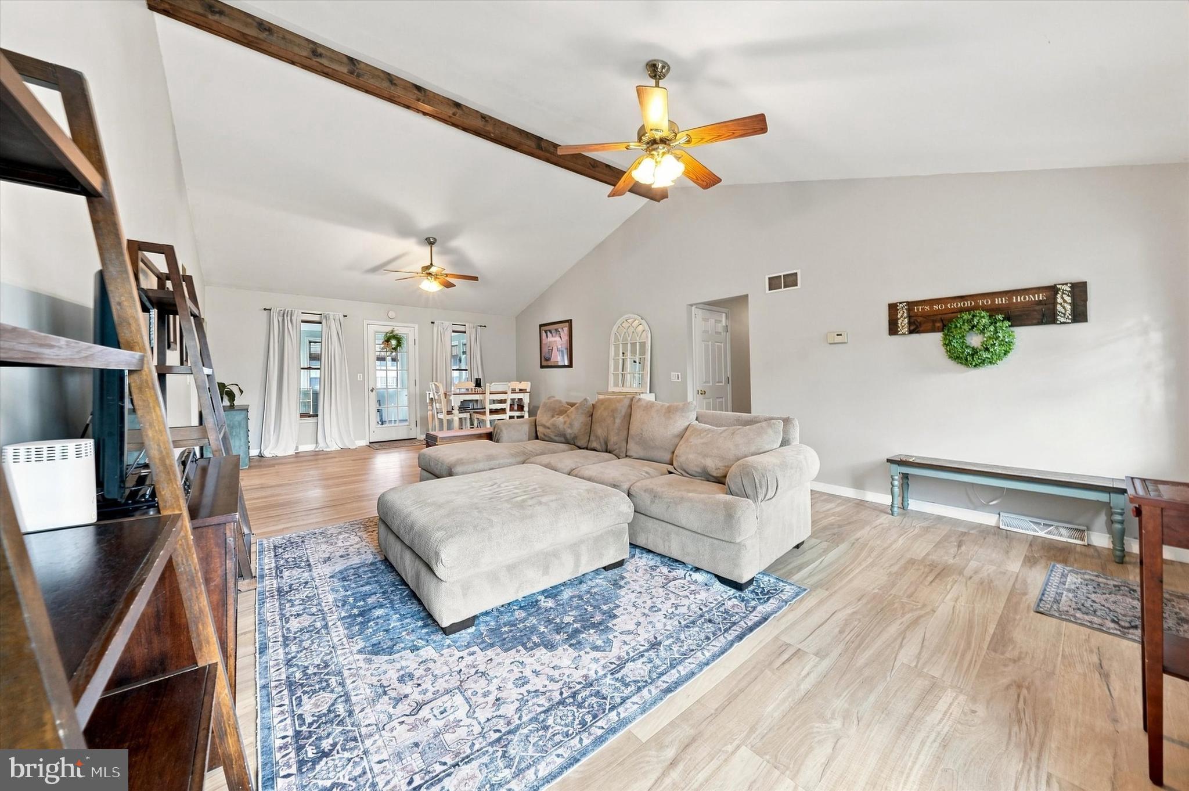
A PERFECT FIT FOR ALL BUYERS --- This stunning Ranch style home is a rare find and one-of-a-kind sitting on almost a FULL ACRE in the popular community of Nautical Cove in Middletown, Delaware. This design offers everything todays buyers need without the wasted space. Enter the front door into a spacious and inviting living room featuring new flooring [2025] and plenty of natural light. The centrally located kitchen offers generous cabinetry and excellent storage for all your cookware, dishes, and everyday essentials. The thoughtfully designed main level features a comfortable primary bedroom with a generously sized closet and its own private full bathroom. Two additional bedrooms offer plenty of space and are conveniently located near the second full bathroom. The finished area of the basement expands your possibilities even further! Create the perfect movie room, home office, fitness area, playroom, hobby space, or private retreat—the choice is yours. Additional unfinished space provides even more room for storage. Just steps away, the convenient laundry area includes the washer and dryer. Outside is where this property truly comes to life! Start your morning with coffee on the enclosed porch, cool off in your own refreshing pool, host a cookout beneath the gazebo, or relax on the sprawling deck overlooking the massive backyard. Surrounded by mature trees, this peaceful outdoor setting offers privacy, tranquility, and plenty of room for entertaining family and friends. A two-car garage and oversized storage shed provide ample space for vehicles, tools, lawn equipment, bicycles, and more. To provide you peace of mind the newer roof was just installed in 2023. The Aerial View of this property provides great views from all sides! In the Appoquinimink School District, and. conveniently close to local schools, parks, shopping, restaurants, medical facilities, and major routes, including Route 1 and Route 896. This homes offering this much indoor flexibility, outdoor living, and usable yard space are difficult to find. Schedule your private tour of 105 Lynn Circle and come experience everything this Middletown property has to offer. Great home that won't last at this price, so don’t hesitate to make this lovely property your own… you may have just found the one!!!
Save
Ask
Tour
Hide
Share
Listing Snapshot
Price
$500,000
Days On Site
10 Days
Bedrooms
3
Inside Area (SqFt)
N/A
Total Baths
2
Full Baths
2
Partial Baths
N/A
Lot Size
0.82 Acres
Year Built
1994
MLS® Number
DENC2110208
Status
Pending
Property Tax
$4,605
HOA/Condo/Coop Fees
$8.33 monthly
Sq Ft Source
Estimated
Friends & Family
React
Comment
Invite
No Comments Yet
Did you know? You can invite friends and family to your search. They can join your search, rate and discuss listings with you.
Recent Activity
6 days ago
Status changed to Pending
6 days ago
Listing updated with changes from the MLS®
a week ago
Listing first seen on site
General Features
Acres
0.82
Attached Garage
Yes
Cross Street
CLIPPER DRIVE
Foundation
Concrete Perimeter
Garage
Yes
Garage Spaces
2
Levels
One
Parking
AsphaltGarageDrivewayOtherInside EntranceAttached
Parking Spaces
8
Property Sub Type
Single Family Residence
Sewer
Septic Tank
Special Circumstances
Standard
Style
Ranch/Rambler
Water Source
Public
Zoning
NC21
Interior Features
Appliances
Gas Water HeaterCooktopMicrowaveWasherDryerDishwasher



Did you know? You can invite friends and family to your search. They can join your search, rate and discuss listings with you.