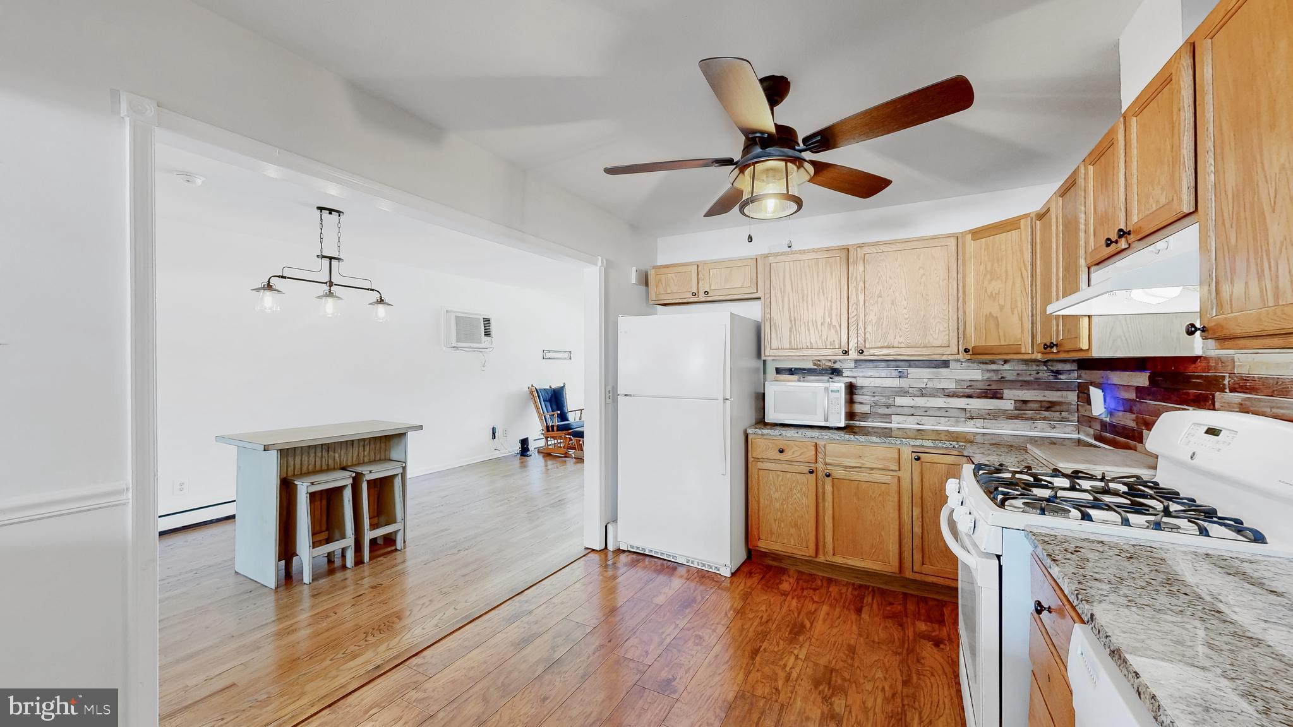
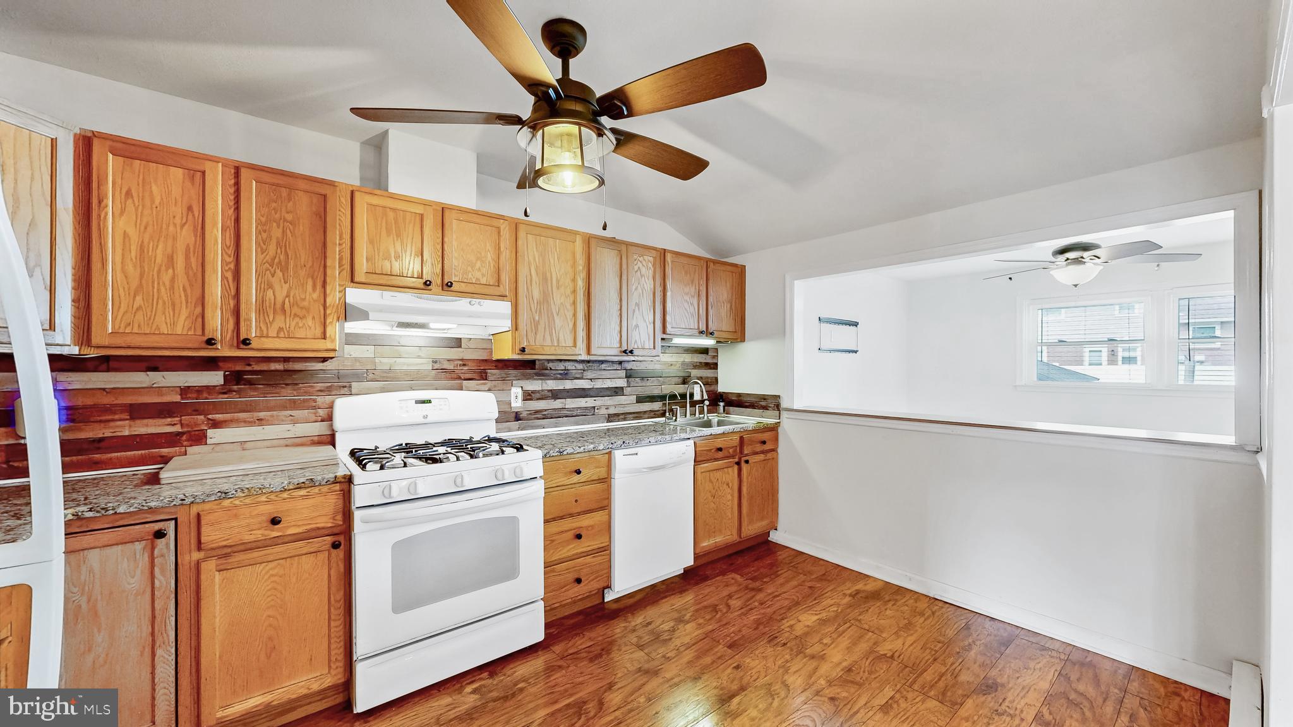
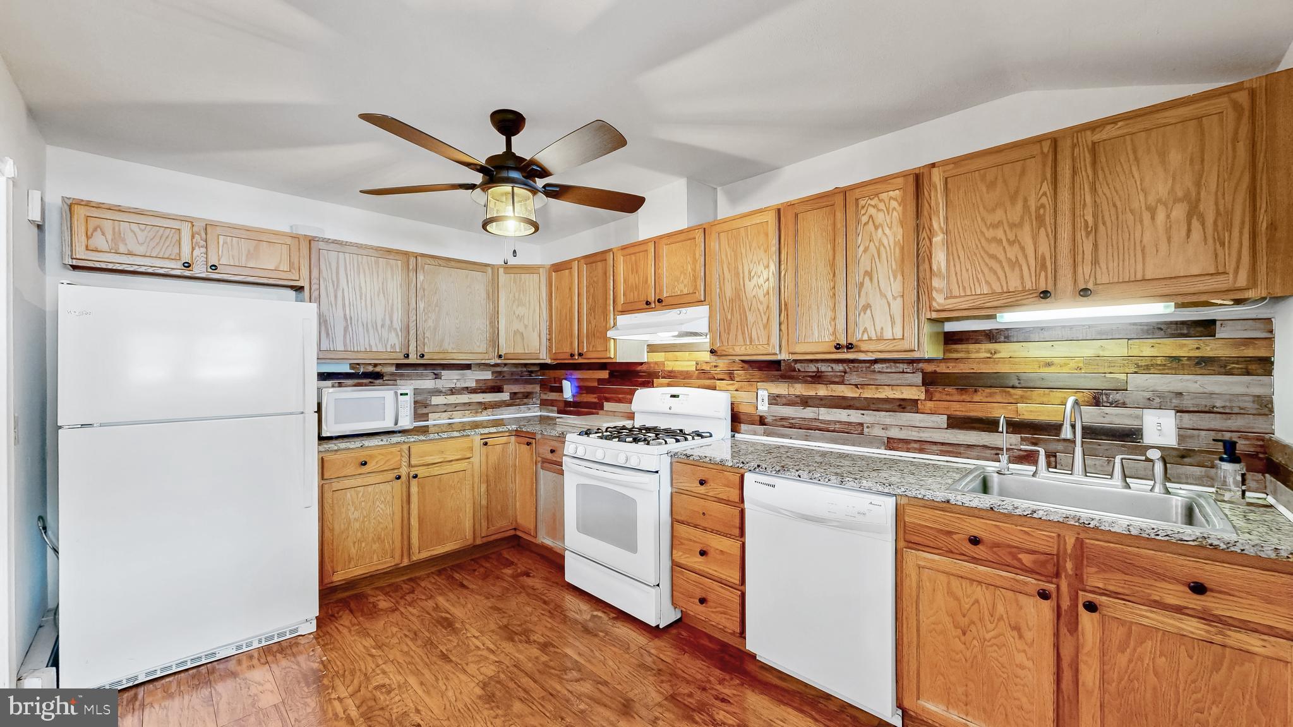
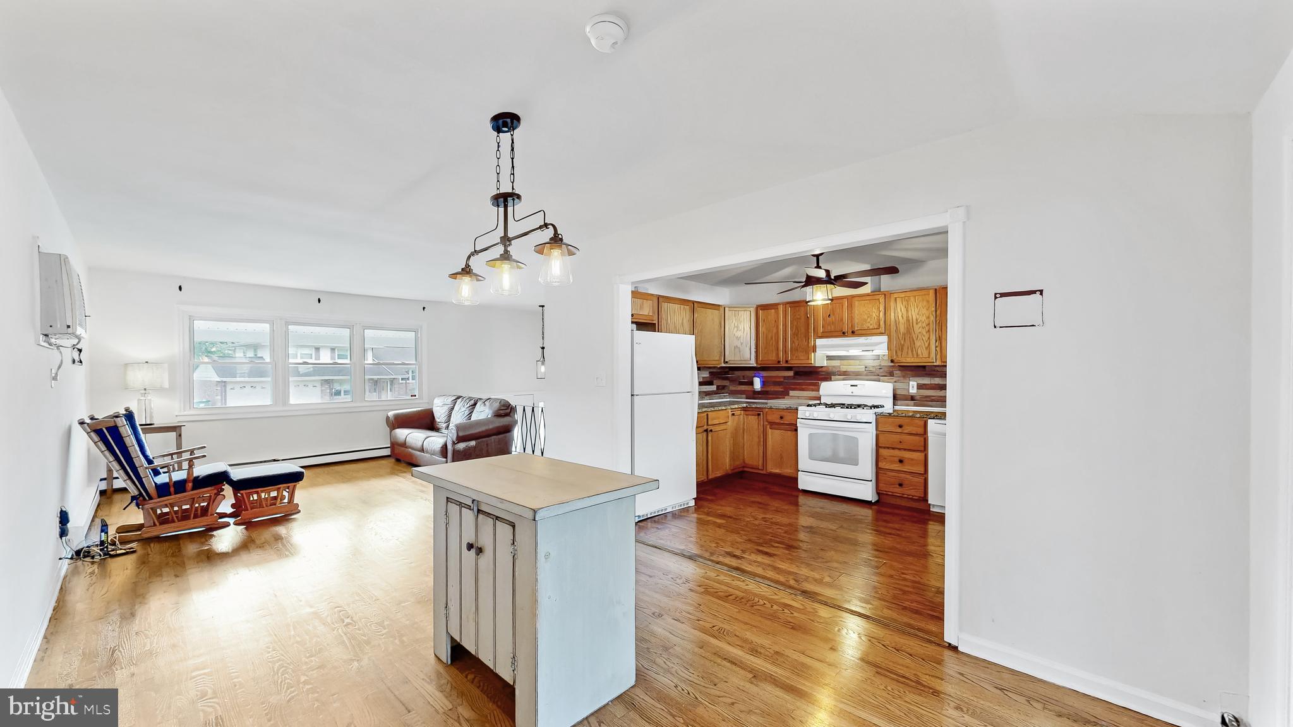
Nestled in the charming Meadowood subdivision, this delightful bi-level home offers a perfect blend of comfort and functionality. This residence has been lovingly maintained and features a classic brick and vinyl siding exterior that exudes timeless appeal. With 1,675 square feet of thoughtfully designed living space, this home is ideal for those seeking room to grow and thrive. Step inside to discover five spacious bedrooms, providing ample space for relaxation or a home office. The two full bathrooms and one half bath ensure convenience for everyone. The fully finished basement adds versatility, perfect for a cozy family room, play area, or hobby space. Natural light pours through the large windows, highlighting the beautiful hardwood and carpet flooring throughout. Gather in the inviting living areas or enjoy quiet moments in the well-appointed kitchen, where culinary creativity can flourish. Outside, the 0.21-acre lot offers a lovely yard for outdoor activities and gatherings. With a driveway that accommodates three vehicles, parking is a breeze. The home also features a leased PV solar array, promoting energy efficiency and sustainability. This property is not just a house; it’s a place to create lasting memories. Experience the warmth and charm of Meadowood living—schedule your private tour today and envision your future in this wonderful home! Motivated Seller
Save
Ask
Tour
Hide
Share
Listing Snapshot
Price
$399,900
Days On Site
57 Days
Bedrooms
5
Inside Area (SqFt)
1,675 sqft
Total Baths
3
Full Baths
2
Partial Baths
1
Lot Size
0.21 Acres
Year Built
1965
MLS Number
DENC2110232
Status
Active Under Contract
Property Tax
$2,914
HOA/Condo/Coop Fees
$5.83 monthly
Sq Ft Source
Assessor
Friends & Family
React
Comment
Invite
No Comments Yet
Did you know? You can invite friends and family to your search. They can join your search, rate and discuss listings with you.
Recent Activity
a week ago
Status changed to Active Under Contract
a week ago
Listing updated with changes from the MLS
4 weeks ago
Price changed to $399,900
2 months ago
Listing first seen on site
General Features
Acres
0.21
Foundation
Block
Levels
One and One Half
Parking
Driveway
Parking Spaces
3
Property Sub Type
Single Family Residence
Sewer
Public Sewer
Special Circumstances
Standard
SqFt Above
1142
SqFt Below
533
SqFt Total
1675
Style
Bi-level
Water Source
Public
Zoning
NC6.5
Interior Features
Appliances
Gas Water Heater
Basement
Finished
Cooling
Window Unit(s)Electric
Electric
200+ Amp Service
Flooring
HardwoodCarpet
Heating
Natural GasBaseboard
Laundry Features
In Basement
Main Level Bedrooms
3
Bedroom 2
Level - Main
Bedroom 3
Level - Main
Bedroom 4
Bedroom 5
Dining Room
Level - Main
Family Room
Level - Main
Foyer
Level - Main
Kitchen
Level - Main
Living Room
Level - Main
Primary Bedroom
Level - Main
Recreation Room
Save
Ask
Tour
Hide
Share
Exterior Features
Construction Details
BrickVinyl Siding
Pool Features
None
Roof
Shingle
Community Features
Association Fee
$70.0
Association Fee Frequency
Annually
MLS Area
Newark/Glasgow (30905)
School District
RED CLAY CONSOLIDATED
Schools
School District
RED CLAY CONSOLIDATED
Elementary School
Unknown
Middle School
Unknown
High School
Unknown
Listing courtesy of Long & Foster Real Estate, Inc.



Did you know? You can invite friends and family to your search. They can join your search, rate and discuss listings with you.