Enjoy exceptional space, flexibility, and a beautiful natural setting in Upper Pike Creek. The expansive first-floor primary suite offers a private retreat with a sitting area, dual walk-in closets, and spa-like bath—perfect for everyday comfort or multigenerational living.
With varying living spaces throughout, this home offers room for everyone, including four spacious upstairs bedrooms, a finished basement with kitchenette and full bath, formal living and dining rooms, and a bright three-season room overlooking the backyard.
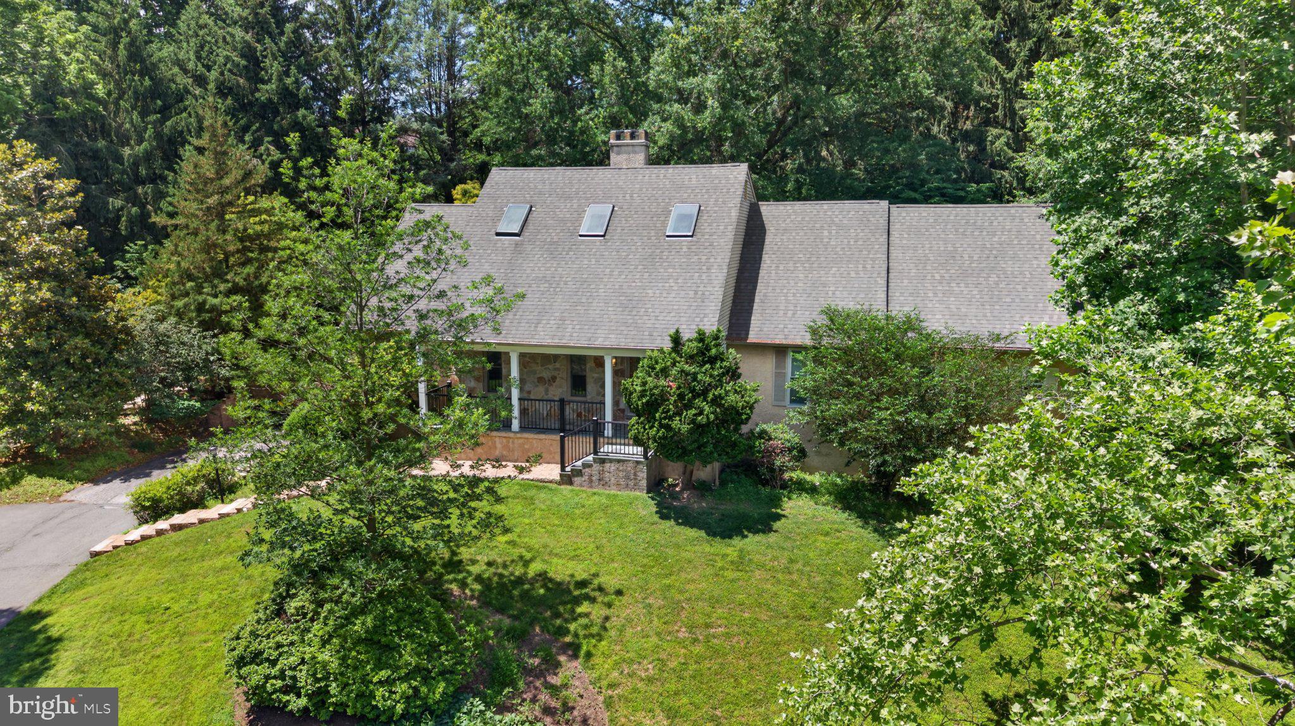
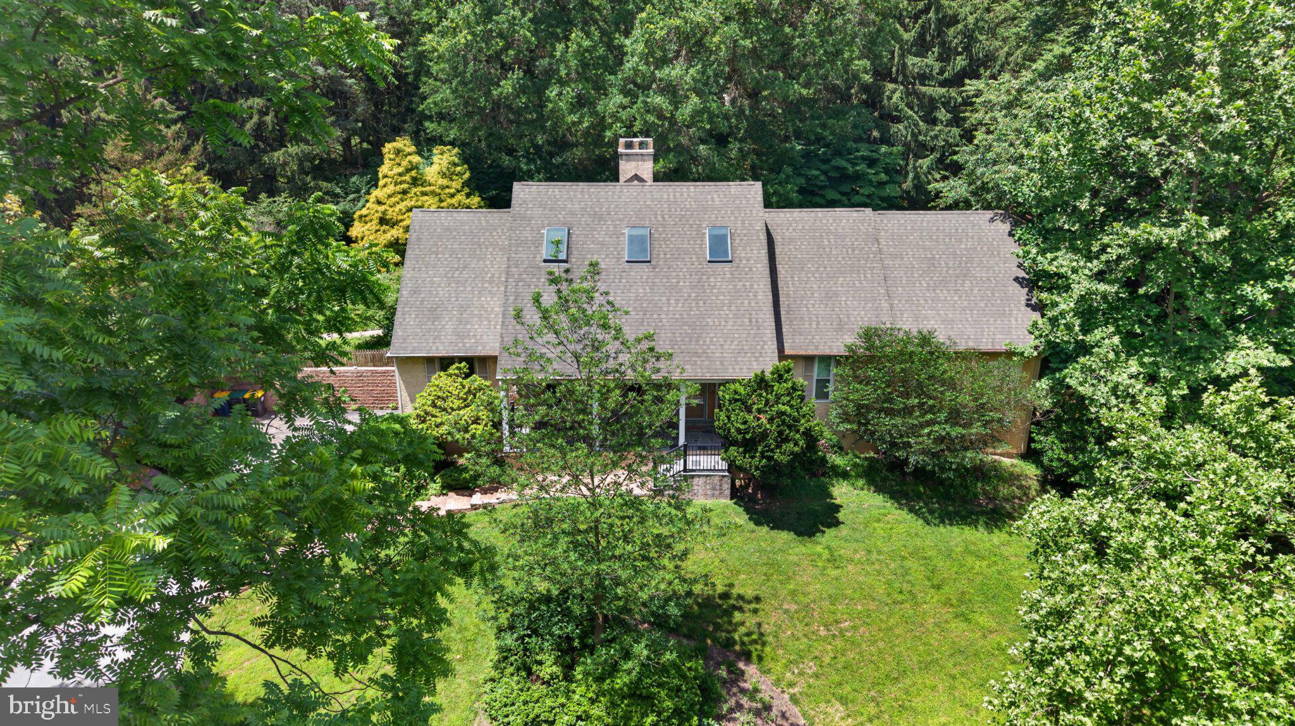
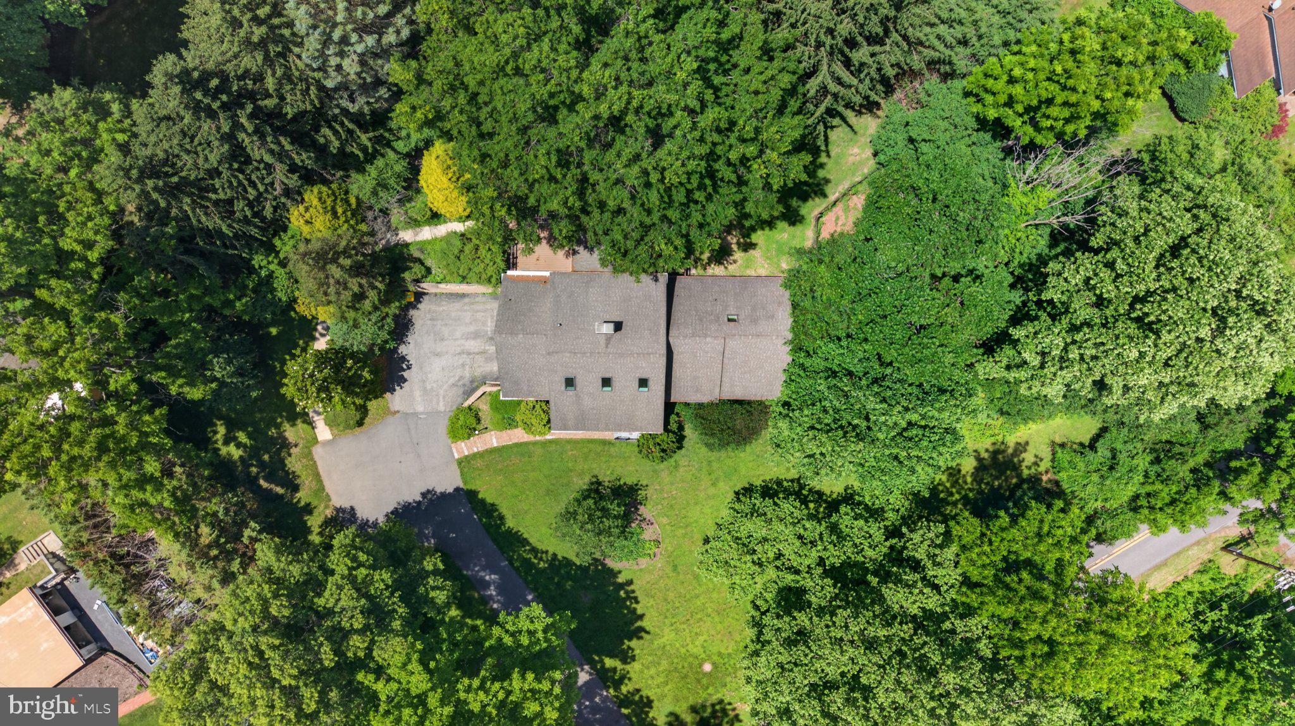
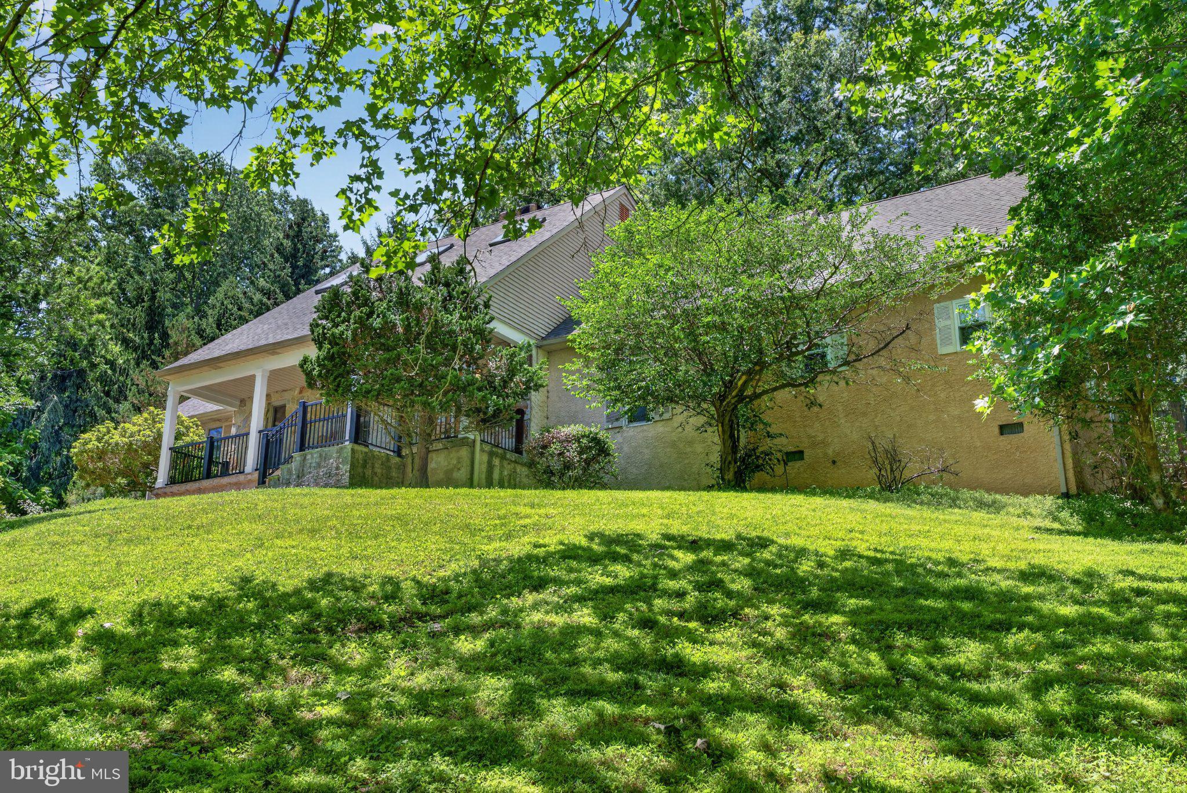
Outside, enjoy the beauty of the gently rolling landscape, spacious deck, hot tub, fire pit, and peaceful surroundings. The property lines extend beyond the existing fence, offering more land than the fenced area suggests. The garage is accessed through the basement, providing convenient interior access. Additional highlights include geothermal heating, an owned water treatment system, and new Renewal by Andersen windows and sliding door (2025).Conveniently located near parks, trails, shopping, dining, and entertainment, this Upper Pike Creek retreat offers the space, flexibility, and setting you've been looking for.
Save
Ask
Tour
Hide
Share
Listing Snapshot
Price
$749,900
Days On Site
16 Days
Bedrooms
5
Inside Area (SqFt)
4,400 sqft
Total Baths
4
Full Baths
3
Partial Baths
1
Lot Size
0.91 Acres
Year Built
1985
MLS® Number
DENC2110234
Status
Pending
Property Tax
$6,464
HOA/Condo/Coop Fees
N/A
Sq Ft Source
Assessor
Friends & Family
React
Comment
Invite
No Comments Yet
Did you know? You can invite friends and family to your search. They can join your search, rate and discuss listings with you.
Recent Activity
6 days ago
Status changed to Pending
6 days ago
Listing updated with changes from the MLS®
2 weeks ago
Listing first seen on site
General Features
Acres
0.91
Attached Garage
Yes
Foundation
Block
Garage
Yes
Garage Spaces
2
Levels
Two
Parking
Garage Door OpenerAsphaltPrivateGarageDrivewayBasementInside EntranceAttached
Parking Spaces
2
Pets
Yes
Property Sub Type
Single Family Residence
Sewer
Public Sewer
Special Circumstances
Standard
SqFt Above
3336
SqFt Below
1064
SqFt Total
4400
Style
Cape CodContemporary
Water Source
Well
Zoning
NC21
Interior Features
Appliances
OvenGas RangeGas OvenElectric Water HeaterDishwasherDisposalExhaust FanRefrigeratorStainless Steel Appliance(s)Water HeaterMicrowave
Basement
FinishedWalk-Out AccessOtherInterior Entry
Cooling
Central AirCeiling Fan(s)Electric
Fireplace
Yes
Fireplace Features
Wood BurningStoneGlass Doors
Fireplaces
1
Flooring
LaminateHardwood
Heating
Exhaust FanGeothermalForced Air
Interior
Eat-in KitchenCeiling Fan(s)Kitchen IslandPantryRecessed LightingWalk-In Closet(s)Built-in FeaturesBarCrown MoldingSoaking Tub
Laundry Features
Main Level
Main Level Bedrooms
1
Spa
Yes
Window Features
Skylight(s)
Save
Ask
Tour
Hide
Share
Exterior Features
Construction Details
Aluminum SidingBrickStoneStuccoVinyl Siding
Exterior
Awning(s)
Fencing
Split Rail
Lot Features
SlopedWoodedFront YardPrivateBack Yard
Patio And Porch
DeckPorch
Pool Features
None
Spa
Yes
View
Trees/Woods
Waterview
Trees/Woods
Windows/Doors
Skylight(s)
Community Features
Accessibility Features
Therapeutic WhirlpoolAccessible DoorsAccessible Hallway(s)Accessible Electrical and Environmental Controls



Did you know? You can invite friends and family to your search. They can join your search, rate and discuss listings with you.