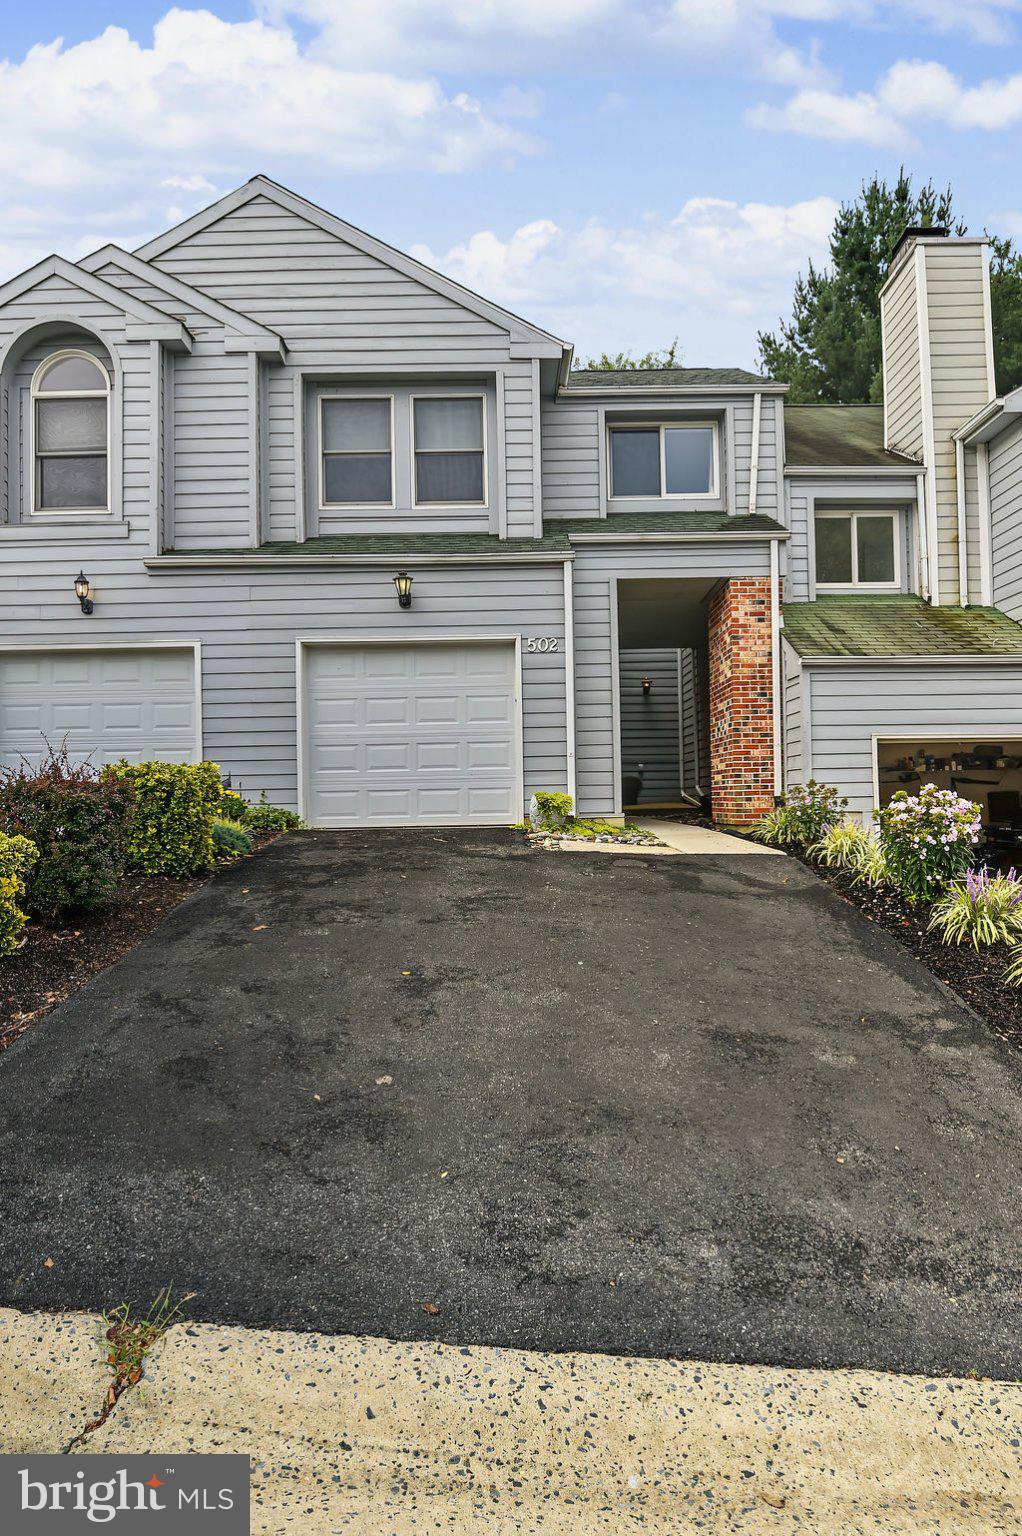
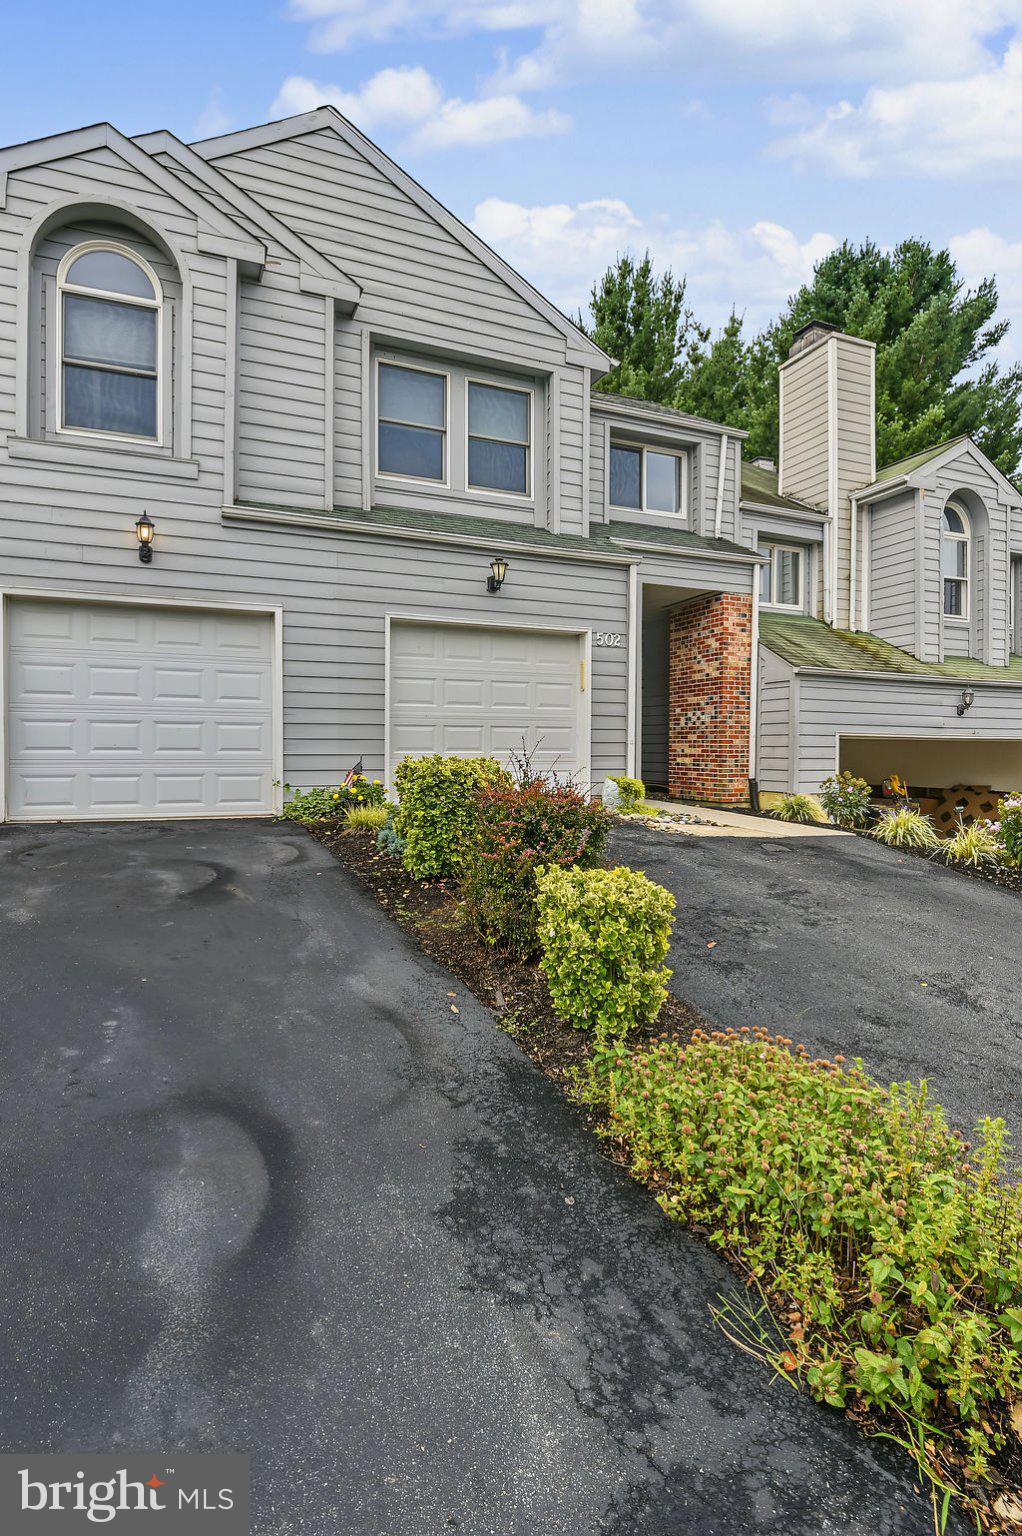
Discover the comfort and convenience of this inviting Pike Creek townhome in The Ridge, located within the Red Clay Consolidated School District. With 3 bedrooms, 2.5 bathrooms, and thoughtfully designed living spaces, this home offers an appealing blend of everyday functionality and low-maintenance living.
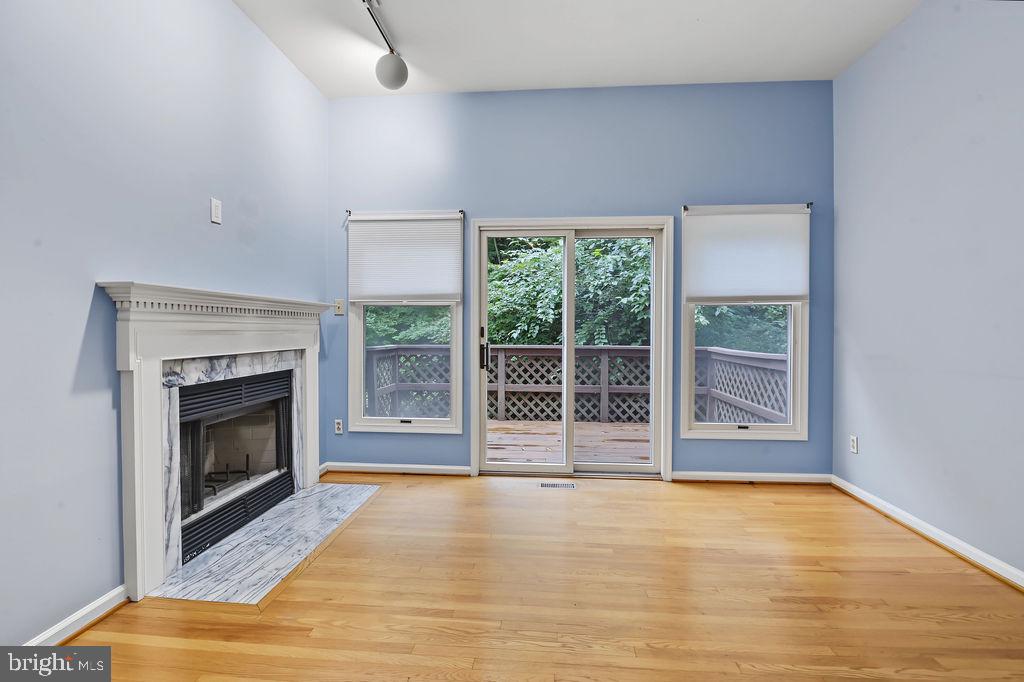
The main level welcomes you with beautiful hardwood floors in the living and dining rooms. Cathedral ceilings add an airy sense of space, while the fireplace creates a warm focal point for relaxing evenings and casual gatherings. Daily routines are made easier with second-floor laundry, and the finished basement offers flexible space for a family room, home office, fitness area, hobby space, or recreation room.
Recent improvements include a newer roof, newer driveway, newer front door, and fresh interior paint, garage door, all new pvc piping, deck boards, dishwasher and HVAC providing a well-maintained foundation for the next owner to make the home their own.
Life at The Ridge includes access to a range of community amenities designed for recreation and convenience. The approximately $190 monthly association fee includes use of the health club, swimming pool, tennis courts, and lawn service, allowing residents to enjoy a more relaxed, resort-style setting without the upkeep of a traditional single-family property. Enjoy comfortable, convenient living with community amenities at your doorstep in The Ridge, one of Pike Creek’s established townhome communities.
Save
Ask
Tour
Hide
Share
Listing Snapshot
Price
$375,000
Days On Site
16 Days
Bedrooms
3
Inside Area (SqFt)
1,750 sqft
Total Baths
3
Full Baths
2
Partial Baths
1
Lot Size
0.06 Acres
Year Built
1988
MLS® Number
DENC2110236
Status
Active
Property Tax
$3,075
HOA/Condo/Coop Fees
$190 monthly
Sq Ft Source
Estimated
Friends & Family
React
Comment
Invite
No Comments Yet
Did you know? You can invite friends and family to your search. They can join your search, rate and discuss listings with you.
Recent Activity
12 hours ago
Listing updated with changes from the MLS®
6 days ago
Price changed to $375,000
2 weeks ago
Status changed to Active
2 weeks ago
Listing first seen on site
General Features
Acres
0.06
Attached Garage
Yes
Foundation
Concrete Perimeter
Garage
Yes
Garage Spaces
1
Levels
Two
Parking
Garage Door OpenerGarageDrivewayAttached
Parking Spaces
1
Property Sub Type
Townhouse
Sewer
Public Sewer
Special Circumstances
Standard
SqFt Above
1350
SqFt Below
400
SqFt Total
3500
Style
Colonial
Water Source
Public
Zoning
NCTH
Interior Features
Appliances
Electric RangeElectric OvenGas Water HeaterRange HoodRefrigeratorExhaust FanDishwasherDisposalDryerMicrowaveWasherWater Heater
Basement
Full
Cooling
Central AirCeiling Fan(s)ElectricAttic Fan
Electric
Circuit Breakers
Fireplace
Yes
Fireplaces
2
Flooring
Ceramic TileCarpetHardwoodVinyl
Furnished
Unfurnished
Heating
Exhaust FanNatural GasForced Air
Interior
Walk-In Closet(s)Ceiling Fan(s)High CeilingsBuilt-in Features




Did you know? You can invite friends and family to your search. They can join your search, rate and discuss listings with you.