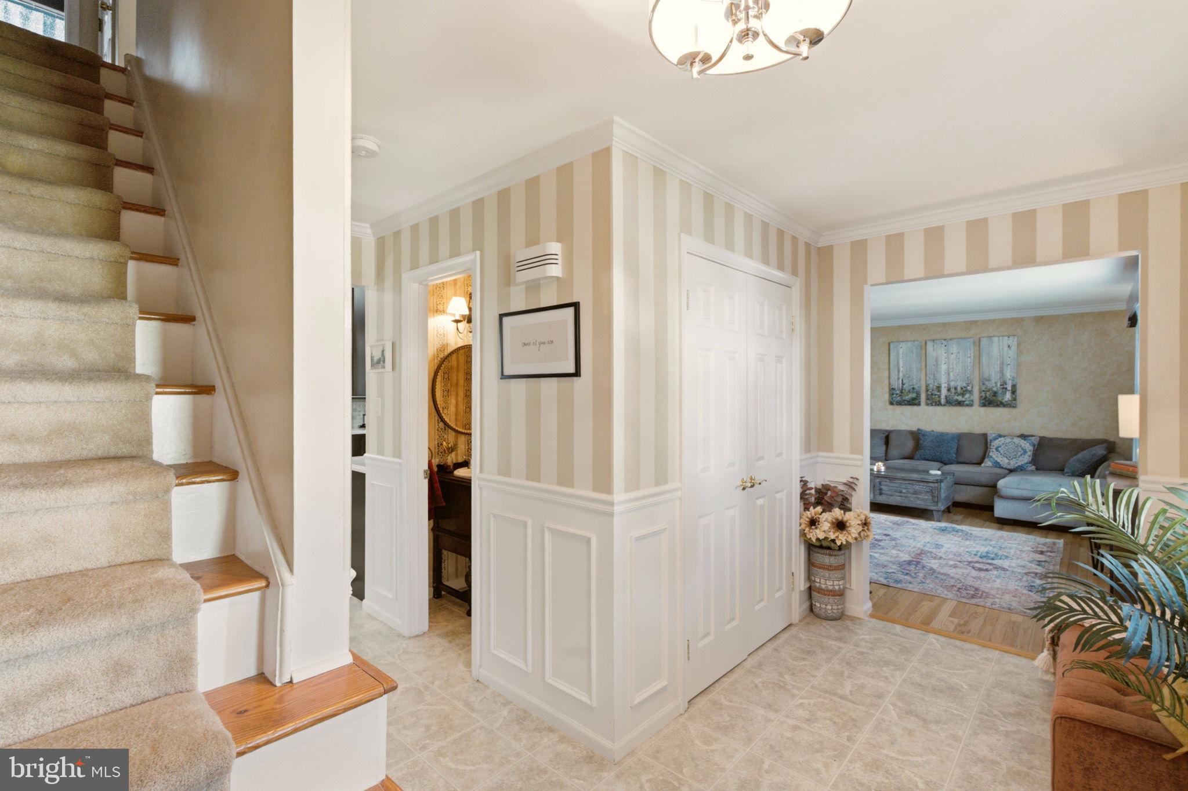
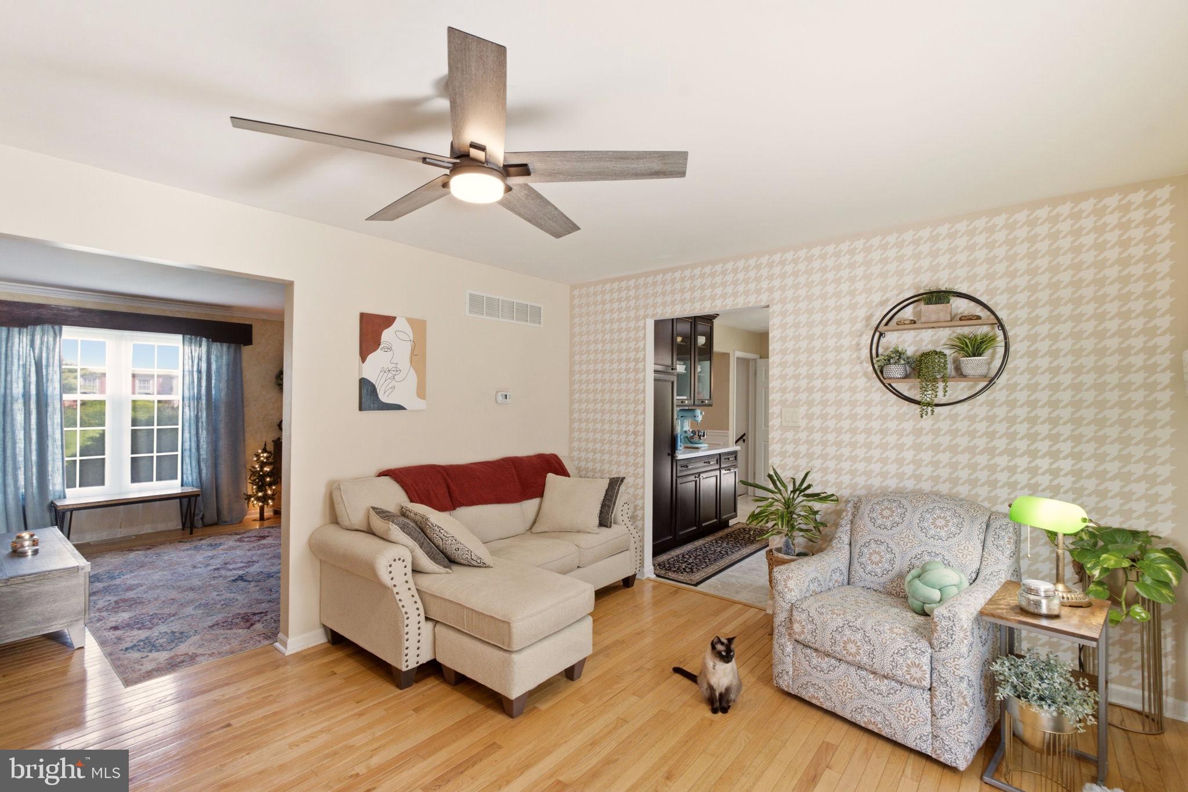
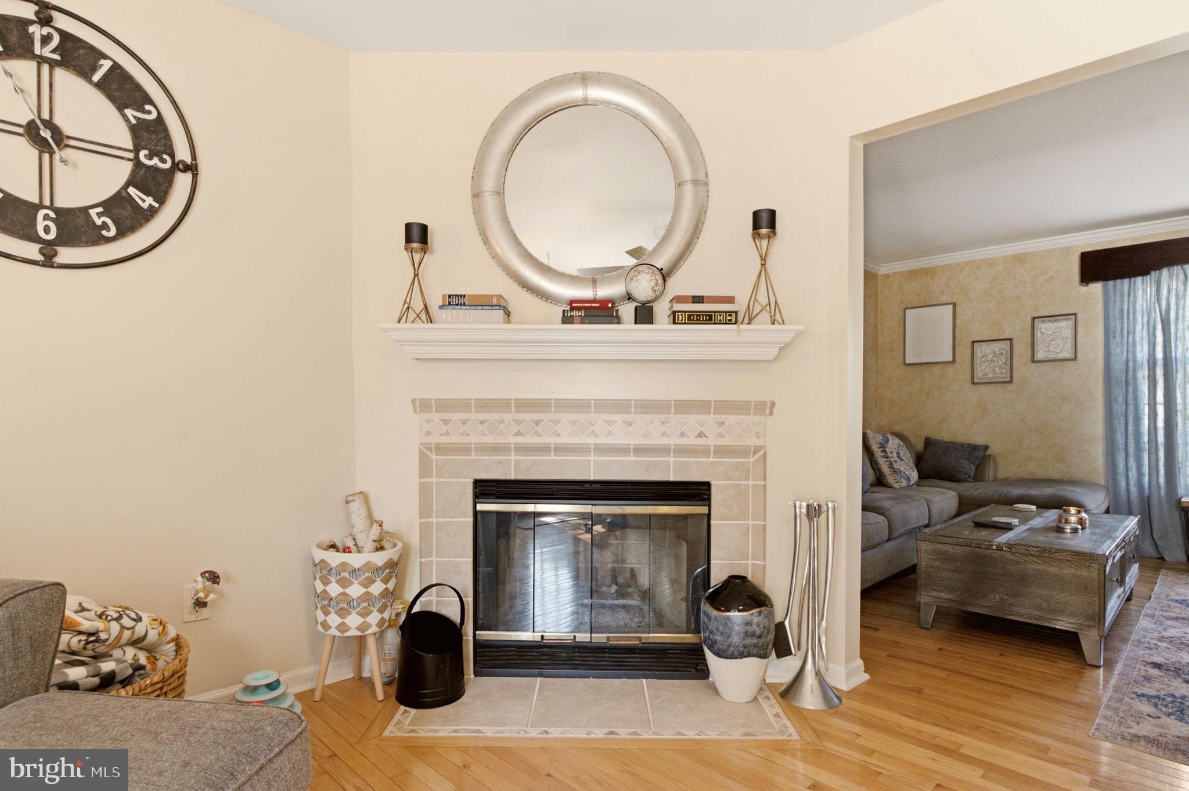
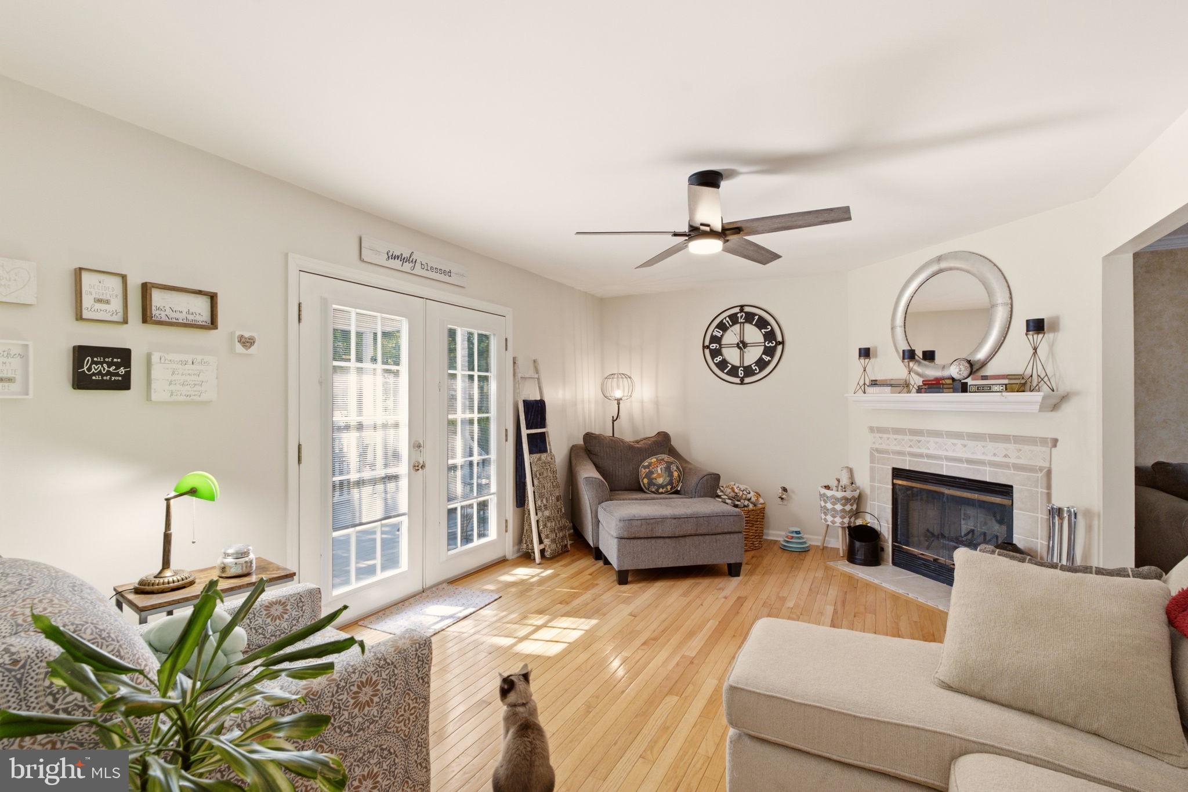
Welcome home to 18 Jonathan Drive! This impeccably maintained and updated 4-bedroom, 2.5-bath colonial sits on a beautiful lot backing to trees in the sought-after Raintree Village community, just minutes from major roads and shopping. Step inside to a welcoming foyer that flows into a spacious living room, formal dining room, and a cozy family room — all featuring gleaming hardwood floors, crown molding, and a wood-burning fireplace to keep you warm all winter. Step out from the family room onto the composite deck, perfect for entertaining or relaxing evenings outdoors. The gorgeous, fully remodeled kitchen is a showstopper, boasting quartz countertops, a beveled tile backsplash, 42" cabinets with pantry storage, recessed and under-cabinet lighting, and a one-of-a-kind convertible island included with the sale. Upstairs, the primary suite offers a large walk-in closet with custom organizers and a beautifully updated en-suite bath with an oversized tile shower. Three additional generously sized bedrooms complete the upper level. Downstairs, the finished basement adds valuable living space with durable luxury vinyl plank flooring, a bar area great for entertaining, and a bonus craft/storage area with built-in cabinetry.
Save
Ask
Tour
Hide
Share
Listing Snapshot
Price
$454,900
Days On Site
57 Days
Bedrooms
4
Inside Area (SqFt)
1,875 sqft
Total Baths
3
Full Baths
2
Partial Baths
1
Lot Size
0.19 Acres
Year Built
1987
MLS Number
DENC2110264
Status
Pending
Property Tax
$3,893
HOA/Condo/Coop Fees
$4.17 monthly
Sq Ft Source
Assessor
Friends & Family
React
Comment
Invite
No Comments Yet
Did you know? You can invite friends and family to your search. They can join your search, rate and discuss listings with you.
Recent Activity
4 weeks ago
Status changed to Pending
4 weeks ago
Listing updated with changes from the MLS
a month ago
Price changed to $454,900
2 months ago
Listing first seen on site
General Features
Acres
0.19
Attached Garage
Yes
Foundation
Block
Garage
Yes
Garage Spaces
2
Levels
Two
Parking
GarageDrivewayAttached
Parking Spaces
6
Property Sub Type
Single Family Residence
Sewer
Septic Tank
Special Circumstances
Standard
SqFt Above
1875
SqFt Total
1875
Style
Colonial
Water Source
Public
Zoning
NC6.5
Interior Features
Appliances
Gas Water Heater
Basement
Partially Finished
Cooling
Central AirElectric
Heating
Natural GasHeat Pump
Main Level Bedrooms
4
Save
Ask
Tour
Hide
Share
Exterior Features
Construction Details
BrickVinyl SidingAluminum Siding
Pool Features
None
Community Features
Association Fee
$50.0
Association Fee Frequency
Annually
MLS Area
Newark/Glasgow (30905)
School District
CHRISTINA
Schools
School District
CHRISTINA
Elementary School
Unknown
Middle School
Unknown
High School
Unknown
Listing courtesy of Long & Foster Real Estate, Inc.



Did you know? You can invite friends and family to your search. They can join your search, rate and discuss listings with you.