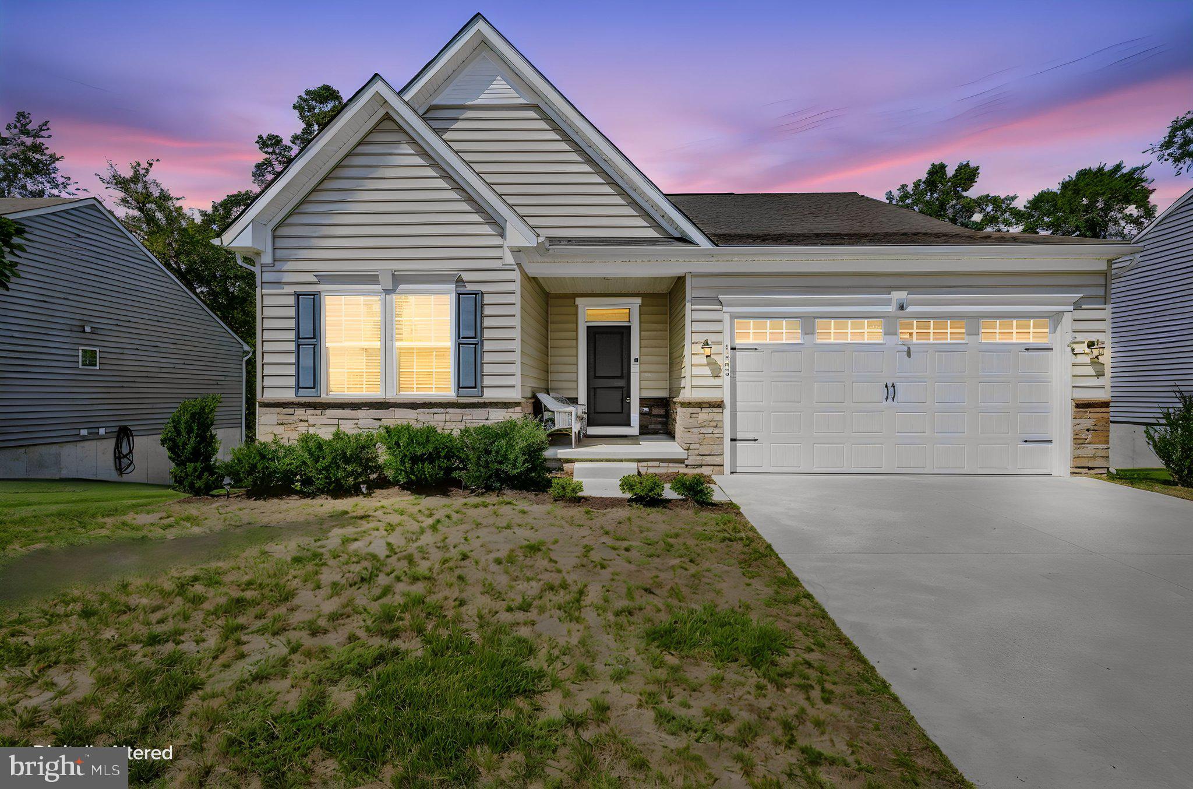
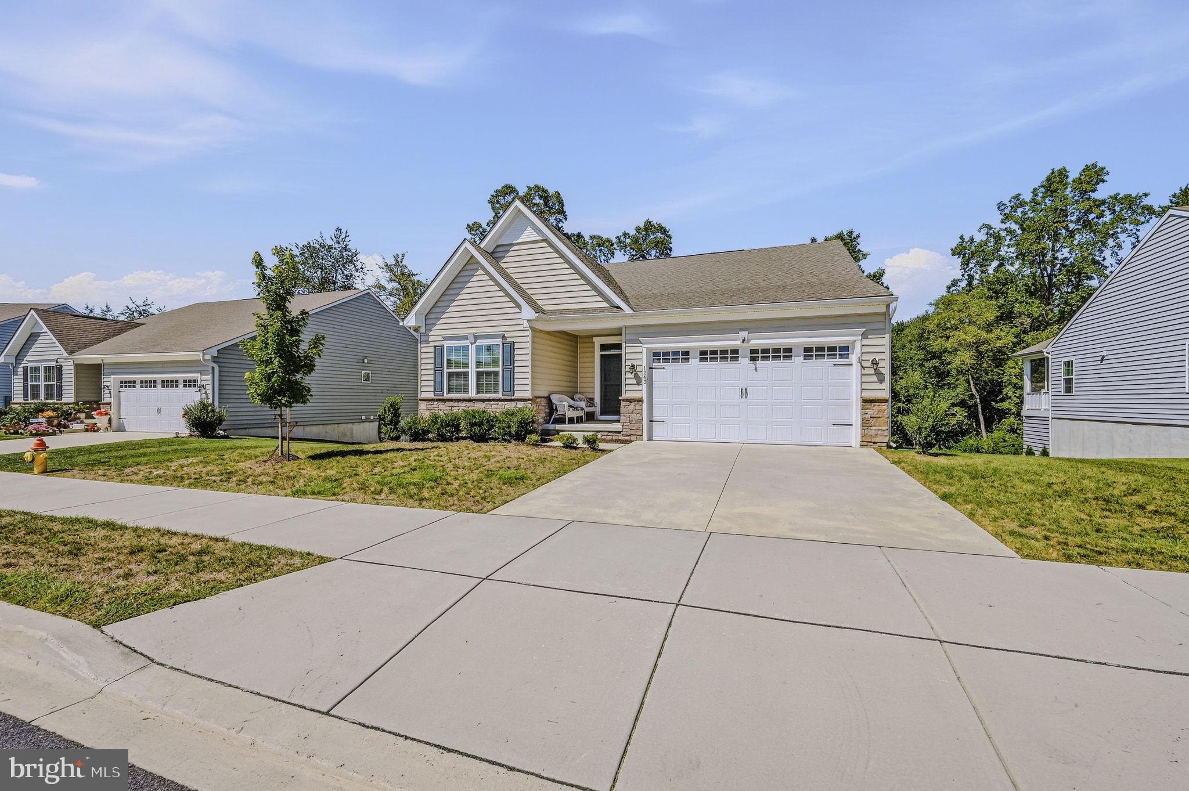
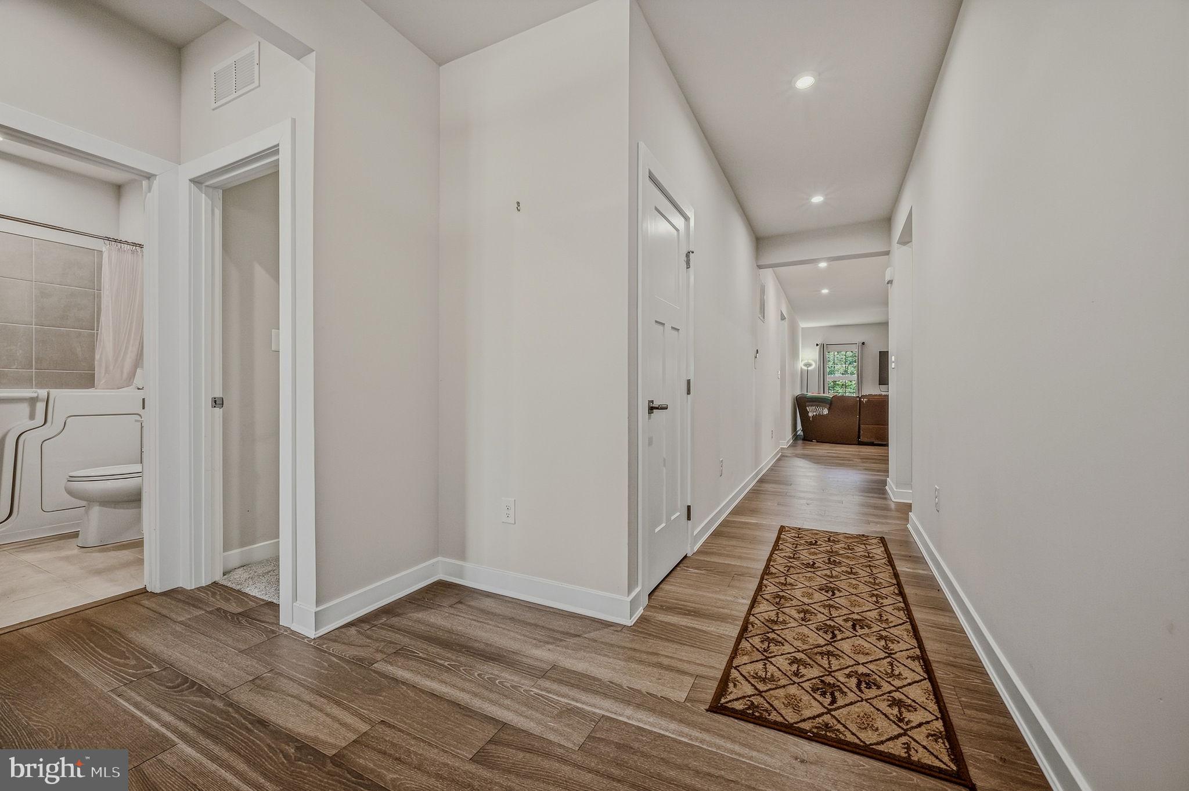
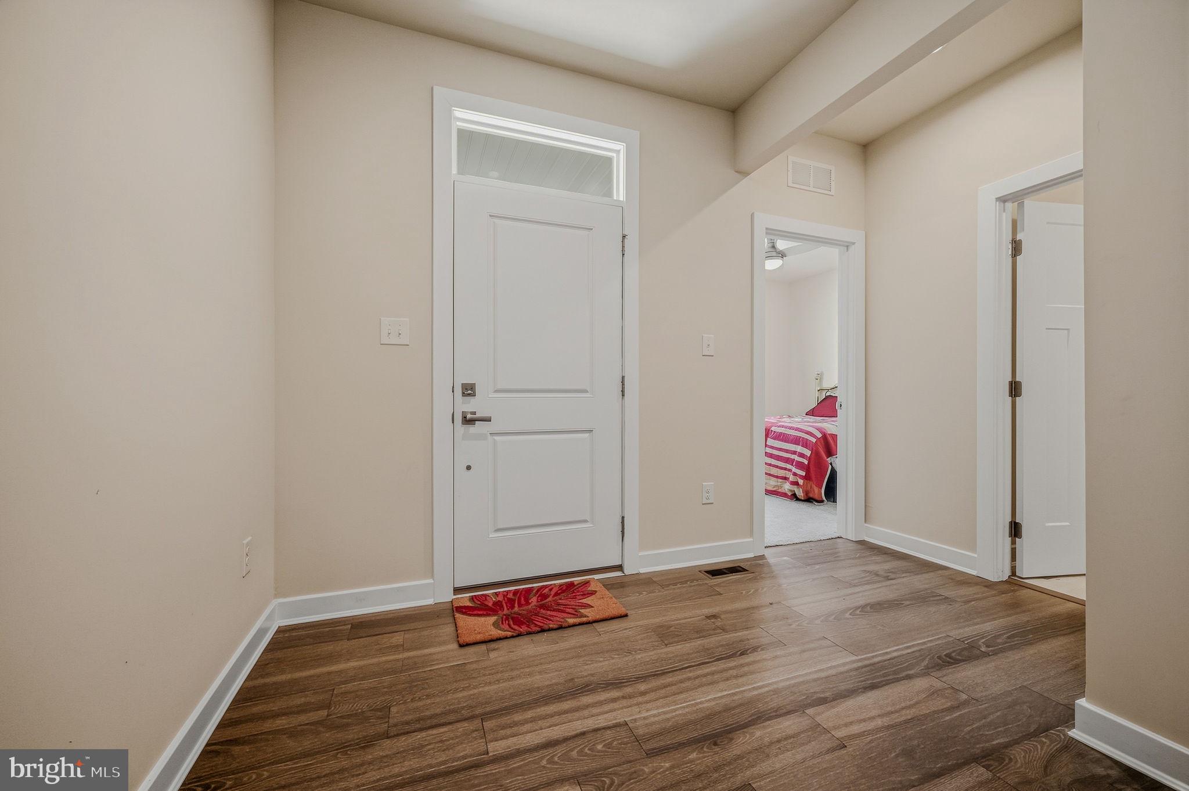
Built in 2023, this stunning Active Adult Residence boasts 2,475 sq. ft. of thoughtfully crafted living space, featuring three spacious bedrooms and three full bathrooms, including a primary suite with a en suite bath and walk-in closet. Step inside to discover an open floor plan adorned with high-end finishes, including luxury vinyl plank flooring and recessed lighting. The gourmet kitchen is a chef's dream, equipped with stainless steel appliances, upgraded countertops, and an inviting island perfect for entertaining. The bright finished basement has a full bath and a walkout, even more living space and storage. The exterior features a screened in porch that backs to dedicated preserve space - the perfect spot for your morning coffee. You'll also find beautifully maintained sidewalks and street lights, enhancing the community's charm. Residents can indulge in the outdoor pool, while the association takes care of lawn maintenance, snow removal, and trash services, allowing for a carefree lifestyle. With an attached two-car garage and a paved driveway, convenience is at your fingertips. This home is not just a residence; it's a sanctuary that offers a perfect blend of comfort, elegance, and community living in a picturesque suburban setting. Under home warranty until May of 2027. Experience the exclusive lifestyle that awaits you in this remarkable home.
Save
Ask
Tour
Hide
Share
Listing Snapshot
Price
$549,900
Days On Site
56 Days
Bedrooms
3
Inside Area (SqFt)
2,475 sqft
Total Baths
3
Full Baths
3
Partial Baths
N/A
Lot Size
0.19 Acres
Year Built
2023
MLS Number
DENC2110286
Status
Active
Property Tax
$5,647
HOA/Condo/Coop Fees
$170 monthly
Sq Ft Source
Assessor
Friends & Family
React
Comment
Invite
No Comments Yet
Did you know? You can invite friends and family to your search. They can join your search, rate and discuss listings with you.
Recent Activity
a week ago
Listing updated with changes from the MLS
3 weeks ago
Price changed to $549,900
a month ago
Status changed to Active
2 months ago
Listing first seen on site
General Features
Acres
0.19
Attached Garage
Yes
Cross Street
Anglesey
Direction Faces
South
Foundation
Concrete Perimeter
Garage
Yes
Garage Spaces
2
Levels
One
Parking
Garage Door OpenerGarageDrivewayInside EntranceAttached
Parking Spaces
4
Pets
Yes
Property Sub Type
Single Family Residence
Security
Smoke Detector(s)Carbon Monoxide Detector(s)
Sewer
Public Sewer
Special Circumstances
Standard
SqFt Above
2475
SqFt Total
4950
Style
Ranch/Rambler
Utilities
Cable AvailableUnderground UtilitiesNatural Gas Available
Water Source
Public
Zoning
23R-3
Interior Features
Appliances
Electric RangeElectric OvenWasherDishwasherDisposalDryerRange HoodRefrigeratorStainless Steel Appliance(s)MicrowaveTankless Water Heater



Did you know? You can invite friends and family to your search. They can join your search, rate and discuss listings with you.