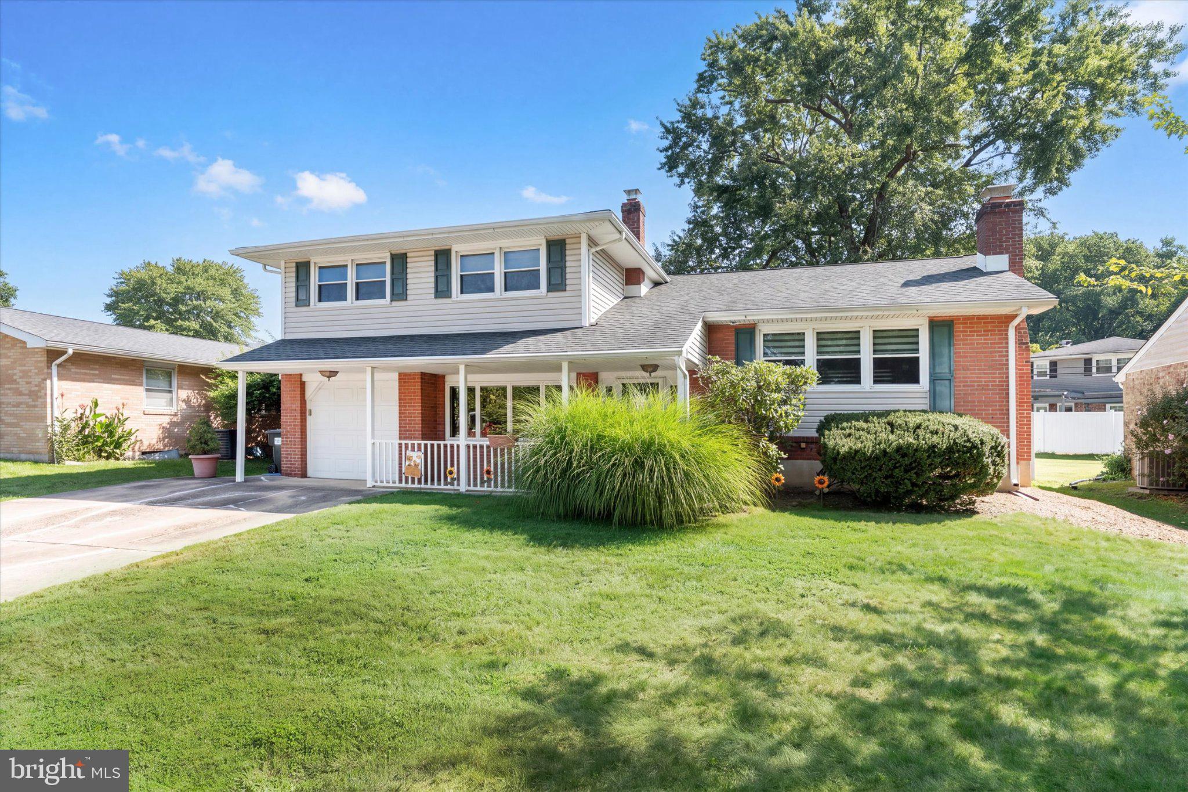
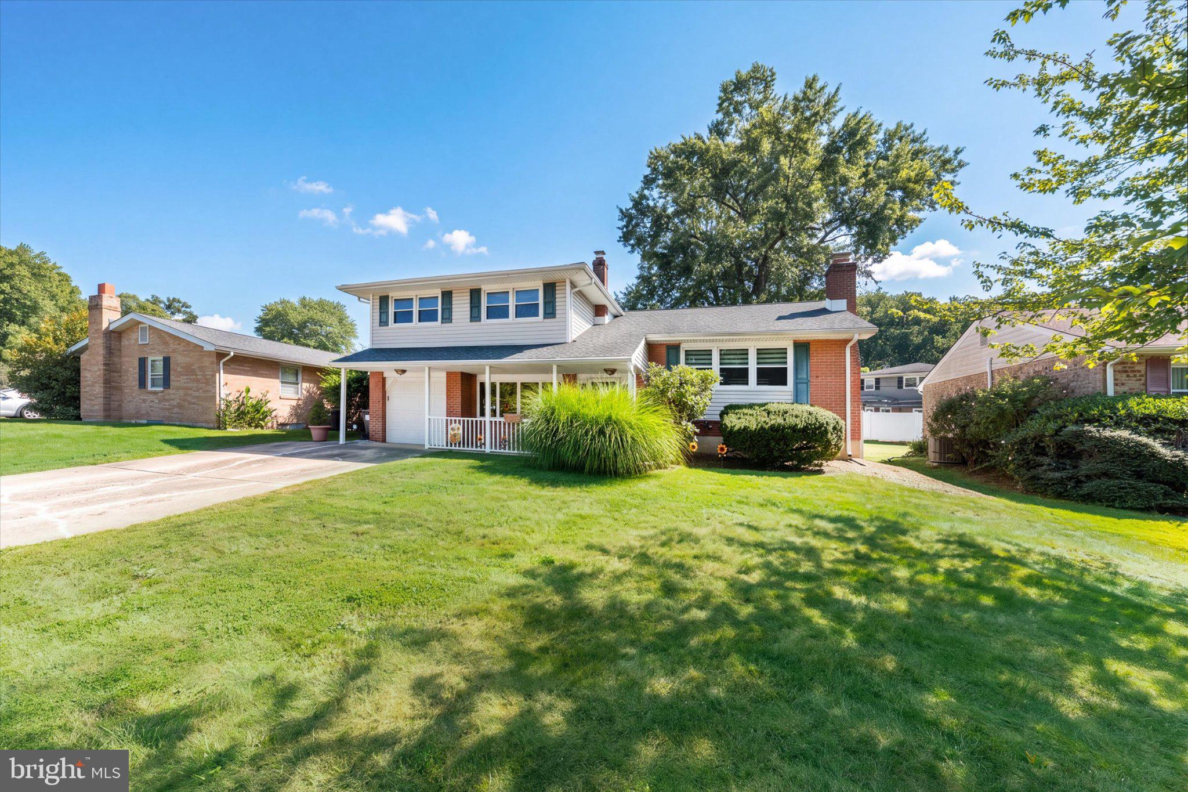
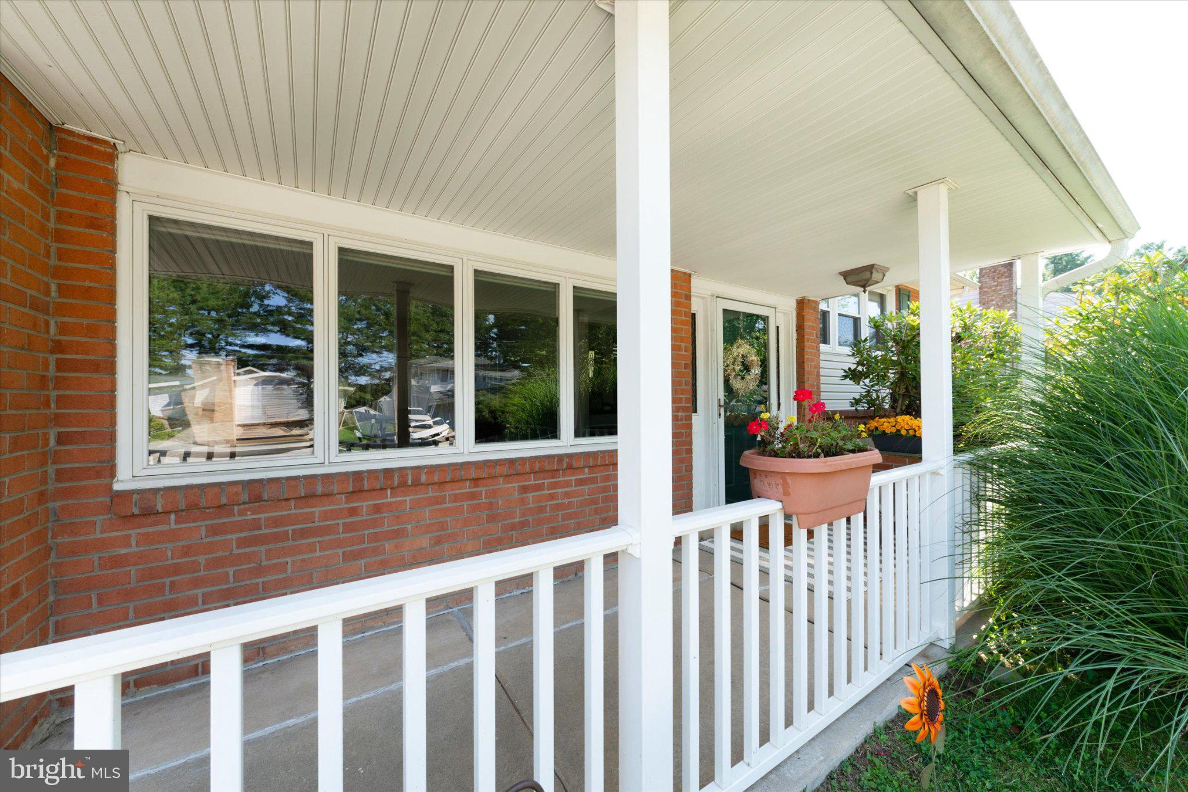
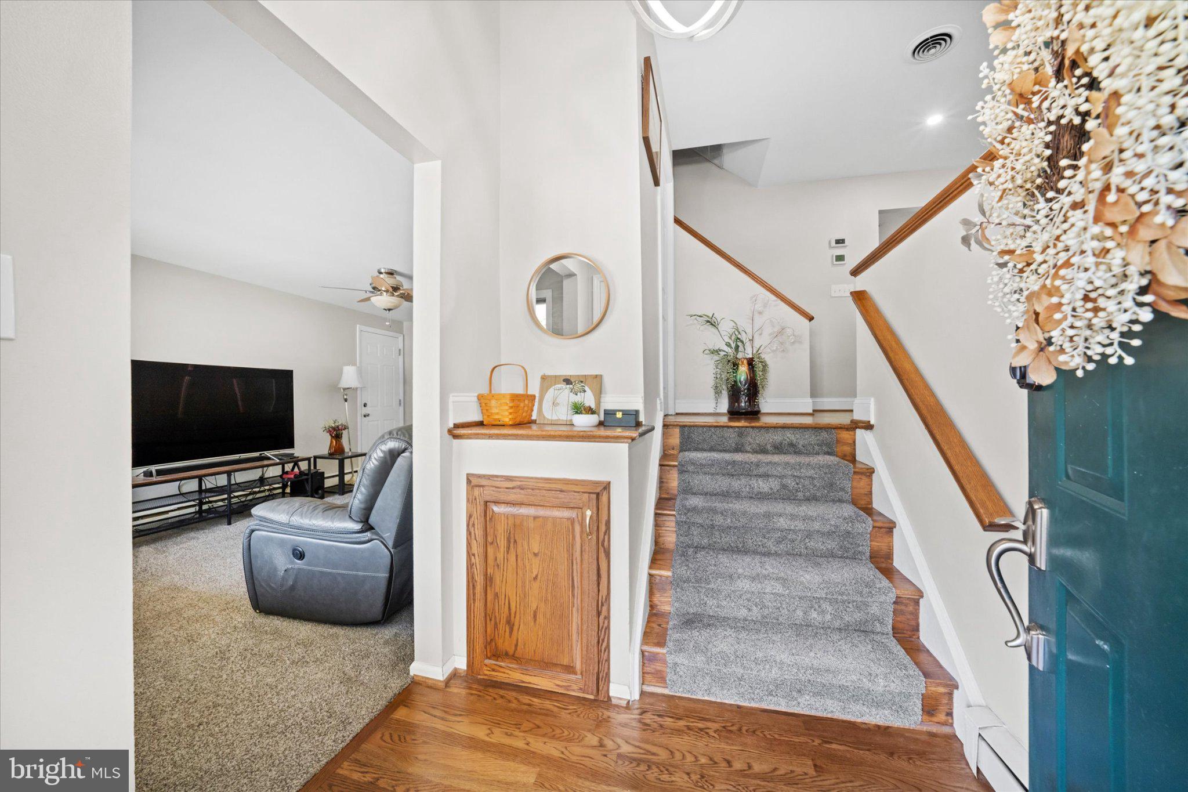
This updated and super well-maintained split-level home in the highly desirable Heritage Park neighborhood has been beautifully renovated with open concept living! A welcoming front porch leads to a bright foyer; from here you can go up a short set of stairs to the living room which has a wood-burning fireplace, and the dining room and kitchen are also here. The kitchen is the star of this home! Fully renovated in 2022, this space is open and spacious for hosting, entertaining or everyday living. The kitchen has white cabinets, stainless steel appliances, quartz countertops, and an island which serves as the anchor of this room. Open to the dining and living rooms, there are new and refinished floors, new light fixtures and recently painted walls and trim. You can head down from here to the main level family room. Across from the fourth bedroom (or a home office), there is a half bathroom, which could easily be expanded to a full bathroom. A large wood-paneled Florida Room is also on this level which greatly extends your living space! The gas stove could easily be reconnected to the existing propane line to make this room even cozier in cooler weather. The large backyard is fully fenced. Upstairs there are three bedrooms and a full bathroom. The basement is easy-to-access from the family room and it features an almost brand-new Speed Queen washer and dryer. There is room for storage and access to mechanicals down here. Significant updates to systems and exterior include: new roof in 2014, insulated siding in 2011, new windows in 2011, new combination boiler and hot water heater in 2016, and new A/C in 2012. This home is ready for new owners who are looking to move right in and can take advantage of the convenient location, close proximity to schools, shopping, dining, a swim club, parks and more!
Save
Ask
Tour
Hide
Share
Listing Snapshot
Price
$450,000
Days On Site
3 Days
Bedrooms
4
Inside Area (SqFt)
2,000 sqft
Total Baths
2
Full Baths
1
Partial Baths
1
Lot Size
0.18 Acres
Year Built
1963
MLS® Number
DENC2110312
Status
Active
Property Tax
$3,467
HOA/Condo/Coop Fees
N/A
Sq Ft Source
Assessor
Friends & Family
React
Comment
Invite
No Comments Yet
Did you know? You can invite friends and family to your search. They can join your search, rate and discuss listings with you.
Recent Activity
3 days ago
Listing updated with changes from the MLS®
3 days ago
Listing first seen on site
General Features
Acres
0.18
Attached Garage
Yes
Foundation
BlockConcrete Perimeter
Garage
Yes
Garage Spaces
1
Levels
Three Or More
Parking
GarageDrivewayInside EntranceAttached
Parking Spaces
5
Property Sub Type
Single Family Residence
Sewer
Public Sewer
Special Circumstances
Standard
SqFt Above
1336
SqFt Below
664
SqFt Total
2000
Style
Split Level
Water Source
Public
Zoning
NC6.5
Interior Features
Appliances
Electric RangeElectric OvenGas Water HeaterDishwasherDisposalDryerRefrigeratorStainless Steel Appliance(s)WasherWater HeaterMicrowave
Basement
Unfinished
Cooling
Central AirElectric
Fireplace
Yes
Fireplace Features
MasonryWood Burning
Fireplaces
1
Flooring
Wood
Heating
Natural GasBaseboard
Interior
Kitchen IslandOpen Floorplan
Laundry Features
In Basement
Main Level Bedrooms
1
Save
Ask
Tour
Hide
Share
Exterior Features
Construction Details
BrickVinyl Siding
Pool Features
None
Community Features
MLS Area
Elsmere/Newport/Pike Creek (30903)
School District
RED CLAY CONSOLIDATED
Schools
School District
RED CLAY CONSOLIDATED
Elementary School
Unknown
Middle School
Unknown
High School
Unknown
Listing courtesy of Long & Foster Real Estate, Inc.



Did you know? You can invite friends and family to your search. They can join your search, rate and discuss listings with you.