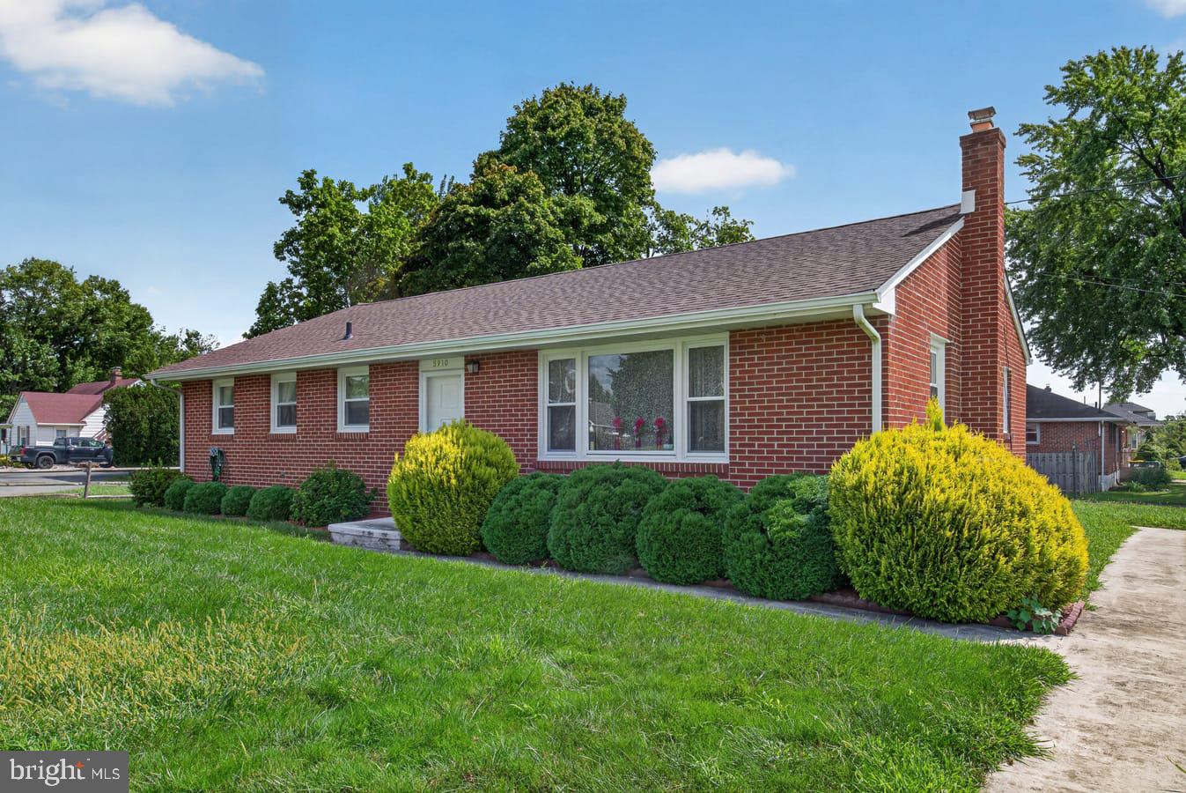
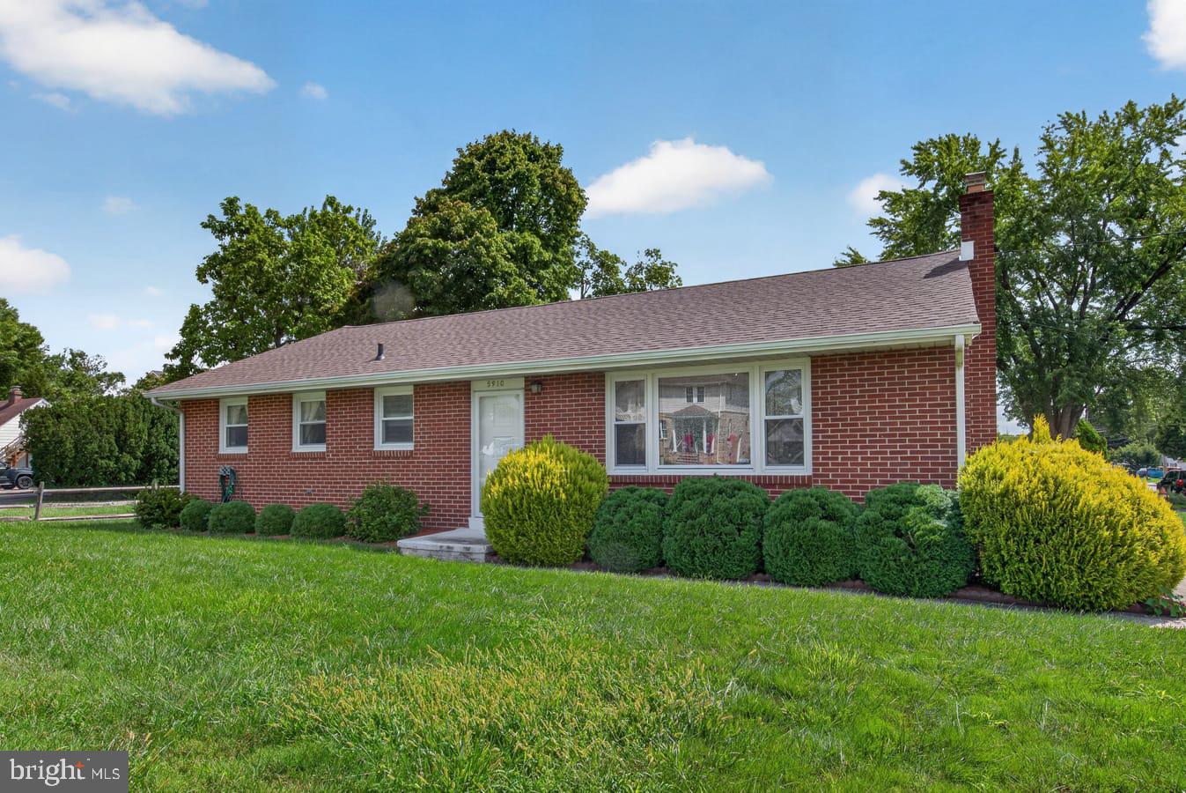
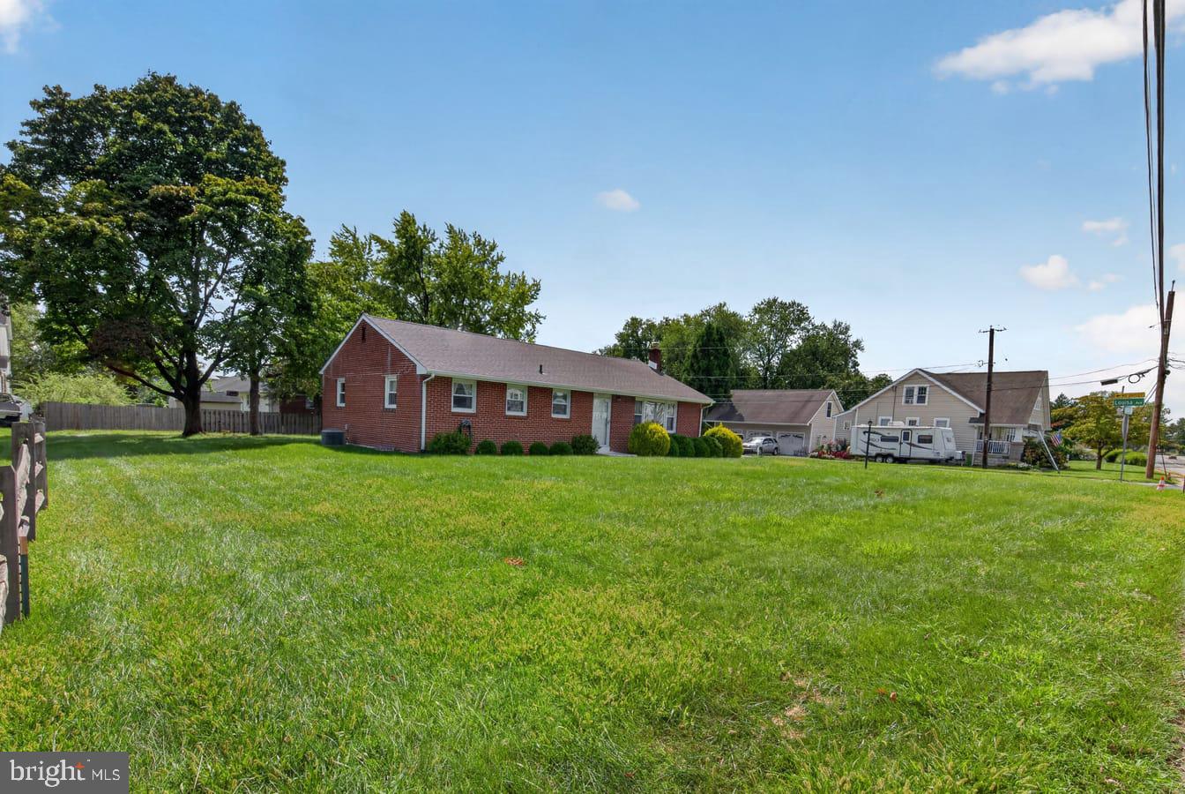
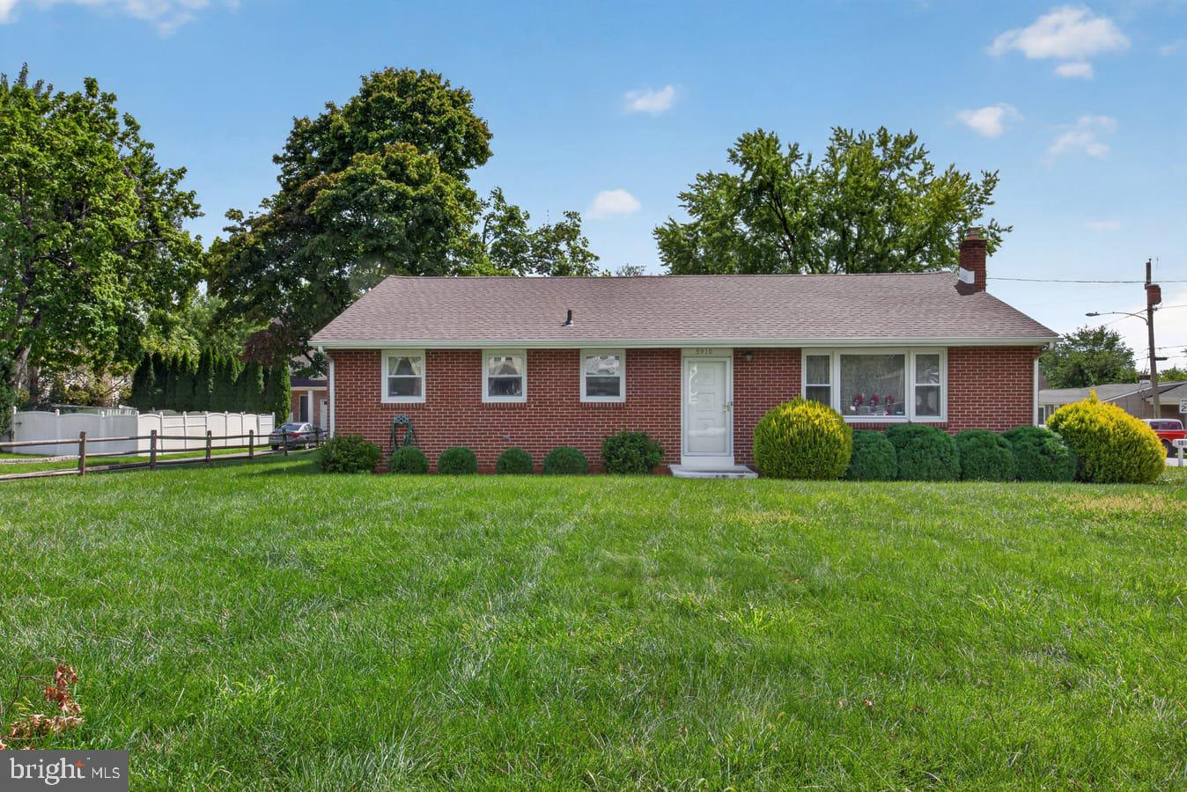
Welcome to this charming brick ranch, situated on a desirable .34-acre corner lot! This well-maintained home offers comfortable one-level living with hardwood floors throughout the entire home, with vinyl in the kitchen and an abundance of natural light. The kitchen features tall cabinetry, granite countertops, and a retro-style stove that adds a fun touch of character. An updated bathroom, six-panel doors, overhead lighting, and ceiling fans in each room, add to the home's comfort and appeal. The main bedroom offers a spacious double-door closet, while bedroom three provides convenient access to a walk-up attic, for additional storage, if needed. The full basement is suitable for finishing with laundry, sump pump, French drain and an exit door, leading to the backyard. Additional highlights include central air conditioning (2020), a furnace replaced in 2011 (maintained seasonally), and windows replaced in 2004. Storm doors at both the front and rear entrances provide added convenience. As for peace of mind, the roof is brand new (2026)! Train, Airport and Commuter Lots are each 15 minutes away. With gas/radiant heat, thoughtful updates, generous storage, a spacious corner lot, and convenient location, this inviting ranch is ready to welcome its next owner home.
Save
Ask
Tour
Hide
Share
Listing Snapshot
Price
$365,000
Days On Site
47 Days
Bedrooms
3
Inside Area (SqFt)
1,260 sqft
Total Baths
2
Full Baths
1
Partial Baths
1
Lot Size
0.34 Acres
Year Built
1960
MLS Number
DENC2110354
Status
Active Under Contract
Property Tax
$2,736
HOA/Condo/Coop Fees
N/A
Sq Ft Source
Estimated
Friends & Family
React
Comment
Invite
No Comments Yet
Did you know? You can invite friends and family to your search. They can join your search, rate and discuss listings with you.
Recent Activity
a month ago
Status changed to Active Under Contract
a month ago
Listing updated with changes from the MLS
2 months ago
Listing first seen on site
General Features
Acres
0.34
Cross Street
Louise
Foundation
Block
Levels
One
Parking
AsphaltDriveway
Parking Spaces
4
Property Sub Type
Single Family Residence
Security
Security System
Sewer
Public Sewer
Special Circumstances
Standard
SqFt Above
1260
SqFt Total
1260
Style
Ranch/Rambler
Utilities
Cable Available
Water Source
Public
Zoning
NC6.5
Interior Features
Appliances
Gas RangeGas OvenGas Water HeaterDisposalDryerMicrowaveStainless Steel Appliance(s)WasherWater Heater
Basement
FullUnfinished
Cooling
Central AirCeiling Fan(s)Electric
Flooring
WoodHardwoodVinyl
Furnished
Partially
Heating
Natural GasBaseboard
Interior
Eat-in KitchenCeiling Fan(s)
Laundry Features
In Basement
Main Level Bedrooms
3
Window Features
Screens
Save
Ask
Tour
Hide
Share
Exterior Features
Construction Details
BrickBlock
Exterior
Awning(s)
Lot Features
Corner Lot
Pool Features
None
Roof
Shingle
Windows/Doors
Screens
Community Features
MLS Area
Elsmere/Newport/Pike Creek (30903)
School District
RED CLAY CONSOLIDATED
Schools
School District
RED CLAY CONSOLIDATED
Elementary School
Unknown
Middle School
Unknown
High School
Unknown
Listing courtesy of Keller Williams Realty Wilmington



Did you know? You can invite friends and family to your search. They can join your search, rate and discuss listings with you.