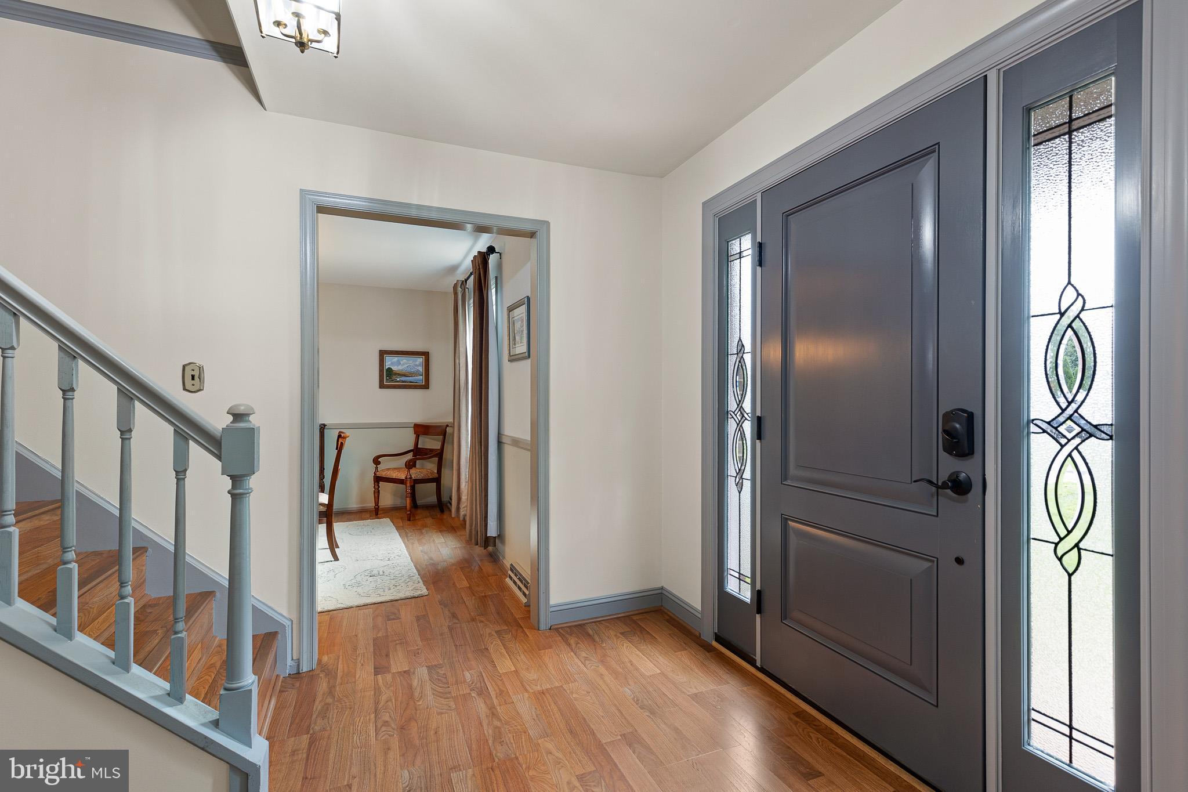
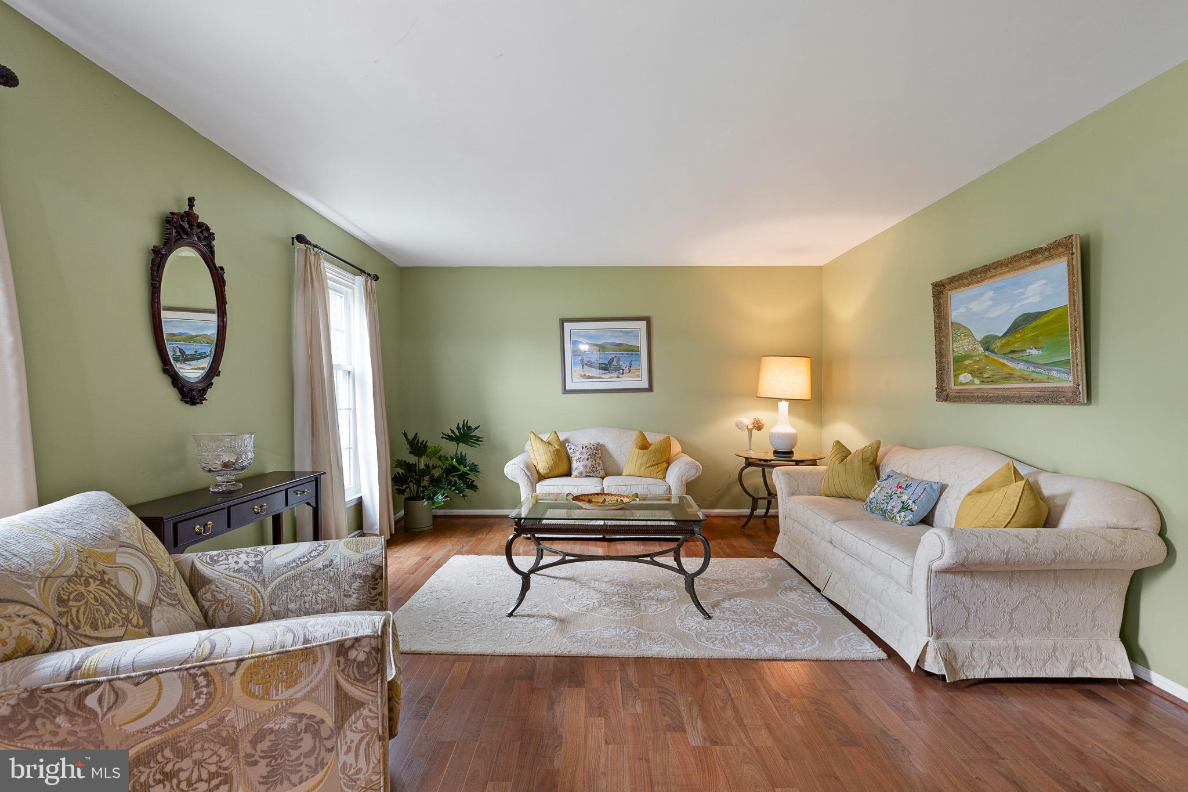
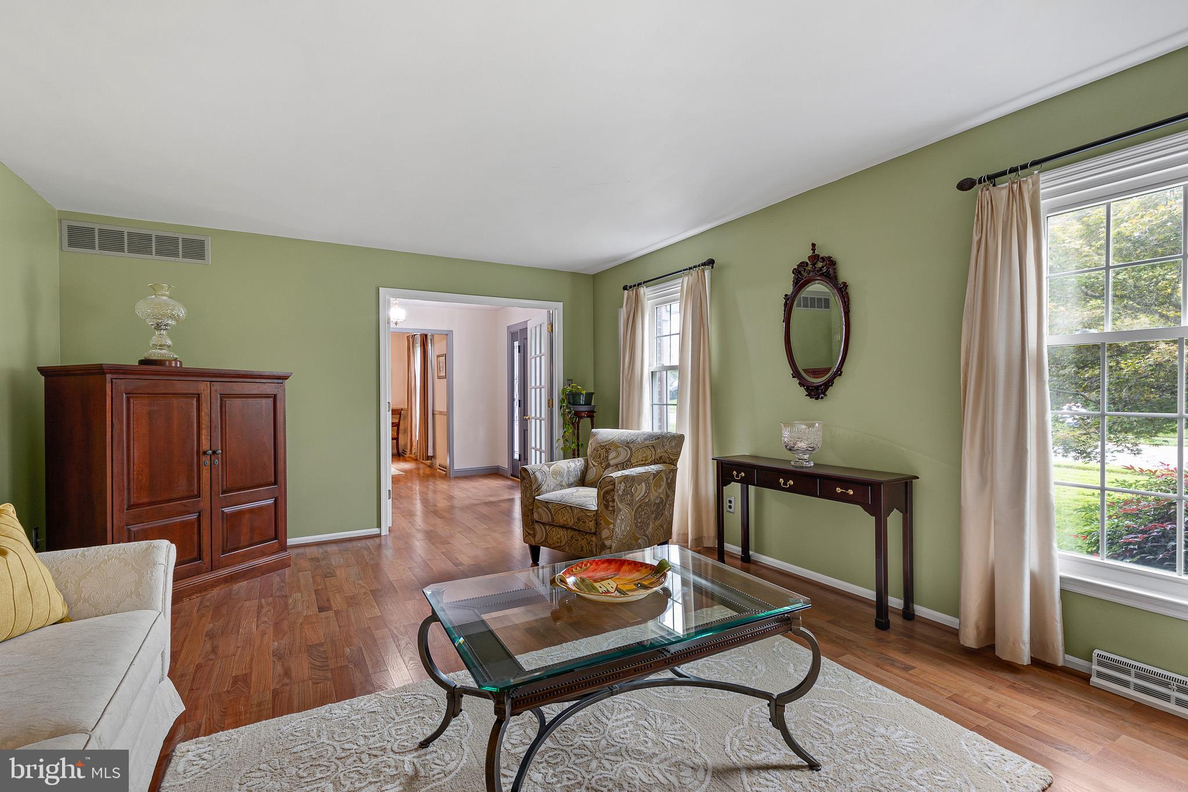
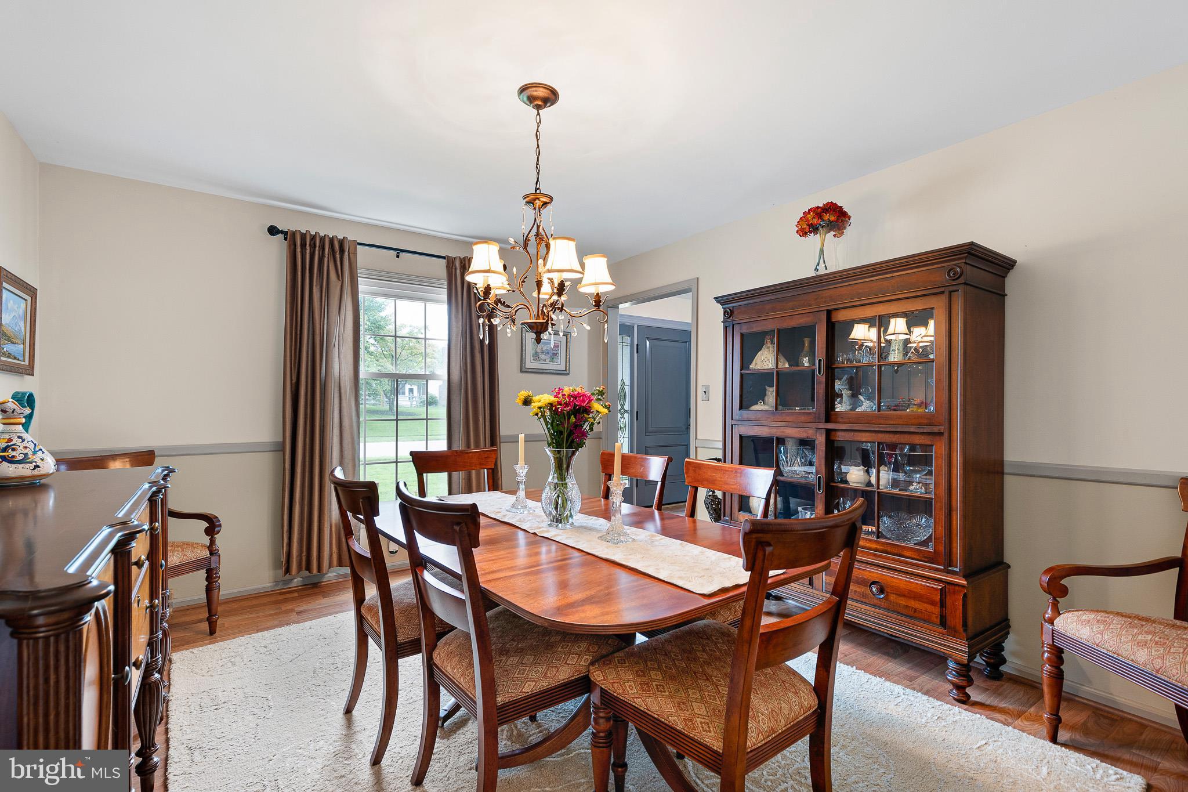
Beautiful 4-bedroom, 2.1-bath center hall Colonial in desirable Mendenhall Village, situated on a premium lot backing to mature woods! Hardwood floors extend throughout the main level, which features a traditional living room and formal dining room. The spectacular family room offers a wood-burning fireplace, custom coffered ceiling, wet bar, built-in corner cabinet, and access to the elevated deck.
The renovated kitchen is filled with natural light and showcases white cabinetry, granite countertops, stainless steel appliances, and a bright breakfast area. A convenient first-floor laundry room, powder room, and access to the attached 2-car garage with additional storage complete the main level.
Upstairs are four spacious bedrooms, including the primary suite with a private bath, walk-in closet, and large unfinished attic space providing exceptional storage. The hall bath has been completely renovated with tasteful finishes.
The full walk-out basement offers excellent flexibility and features two sliding glass doors leading to the lower patio and rear yard. Located in sought-after Hockessin and convenient to shopping, dining, parks, and major roadways, this home offers generous living space, thoughtful updates, and a beautiful wooded setting. Additional notable updates: Roof - August, 2021 (25-year warranty), 2nd-floor hall bath renovated February, 2025, Kitchen renovated 2022, Rear deck - torn down and rebuilt November, 2021.
Don't miss this opportunity to own a stunning home in one of Hockessin's most popular communities!
Save
Ask
Tour
Hide
Share
Listing Snapshot
Price
$555,000
Days On Site
12 Days
Bedrooms
4
Inside Area (SqFt)
2,500 sqft
Total Baths
3
Full Baths
2
Partial Baths
1
Lot Size
0.25 Acres
Year Built
1984
MLS® Number
DENC2110384
Status
Pending
Property Tax
$5,020
HOA/Condo/Coop Fees
$24 monthly
Sq Ft Source
Assessor
Friends & Family
React
Invite
Recent Activity
a week ago
Status changed to Pending
a week ago
Listing updated with changes from the MLS®
2 weeks ago
Listing first seen on site
General Features
Acres
0.25
Attached Garage
Yes
Cross Street
Village Dr.
Foundation
Block
Garage
Yes
Garage Spaces
2
Levels
Two
Parking
Garage Door OpenerGarageDrivewayInside EntranceAttached
Parking Spaces
5
Property Sub Type
Single Family Residence
Sewer
Public Sewer
Special Circumstances
Standard
SqFt Above
2500
SqFt Total
2500
Style
Colonial
Water Source
Public
Zoning
NCPUD
Interior Features
Appliances
Electric Water Heater
Basement
Exterior EntryUnfinished
Cooling
Central AirElectric
Electric
Circuit Breakers
Fireplace
Yes
Fireplace Features
Wood Burning
Fireplaces
1
Flooring
WoodCarpetHardwood
Furnished
Unfurnished
Heating
OilForced Air
Interior
Eat-in KitchenWalk-In Closet(s)Bar
Laundry Features
Laundry RoomMain Level
Attic
Bedroom 4
Dining Room
Level - Main
Family Room
Level - Main
Laundry
Level - Main
Living Room
Level - Main
Primary Bedroom
Save
Ask
Tour
Hide
Share
Exterior Features
Construction Details
BrickAluminum Siding
Pool Features
None
Roof
Shingle
View
Trees/Woods
Waterview
Trees/Woods
Community Features
Association Fee
$288.0
Association Fee Frequency
Annually
MLS Area
Hockssn/Greenvl/Centrvl (30902)
School District
RED CLAY CONSOLIDATED
Schools
School District
RED CLAY CONSOLIDATED
Elementary School
Unknown
Middle School
Unknown
High School
Unknown
Listing courtesy of Long & Foster Real Estate, Inc.