For Sale – 2701 Taney Ln, Wilmington, DE 19810
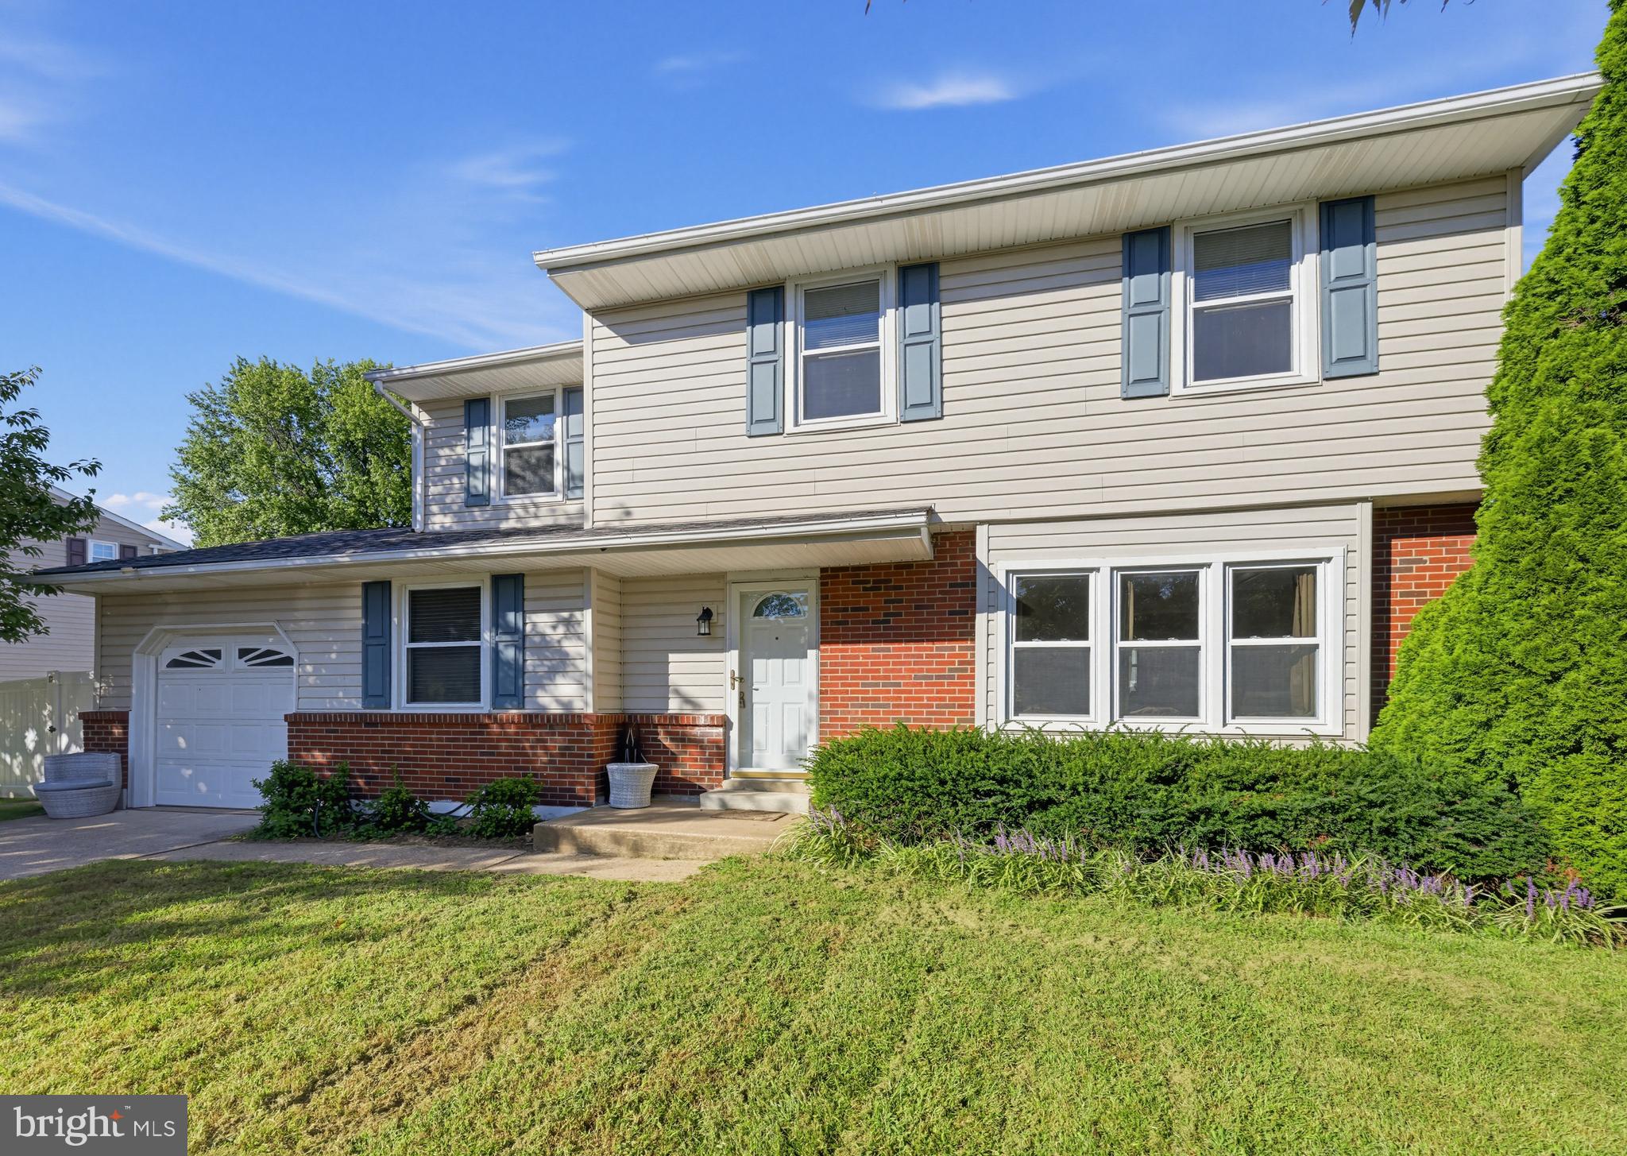
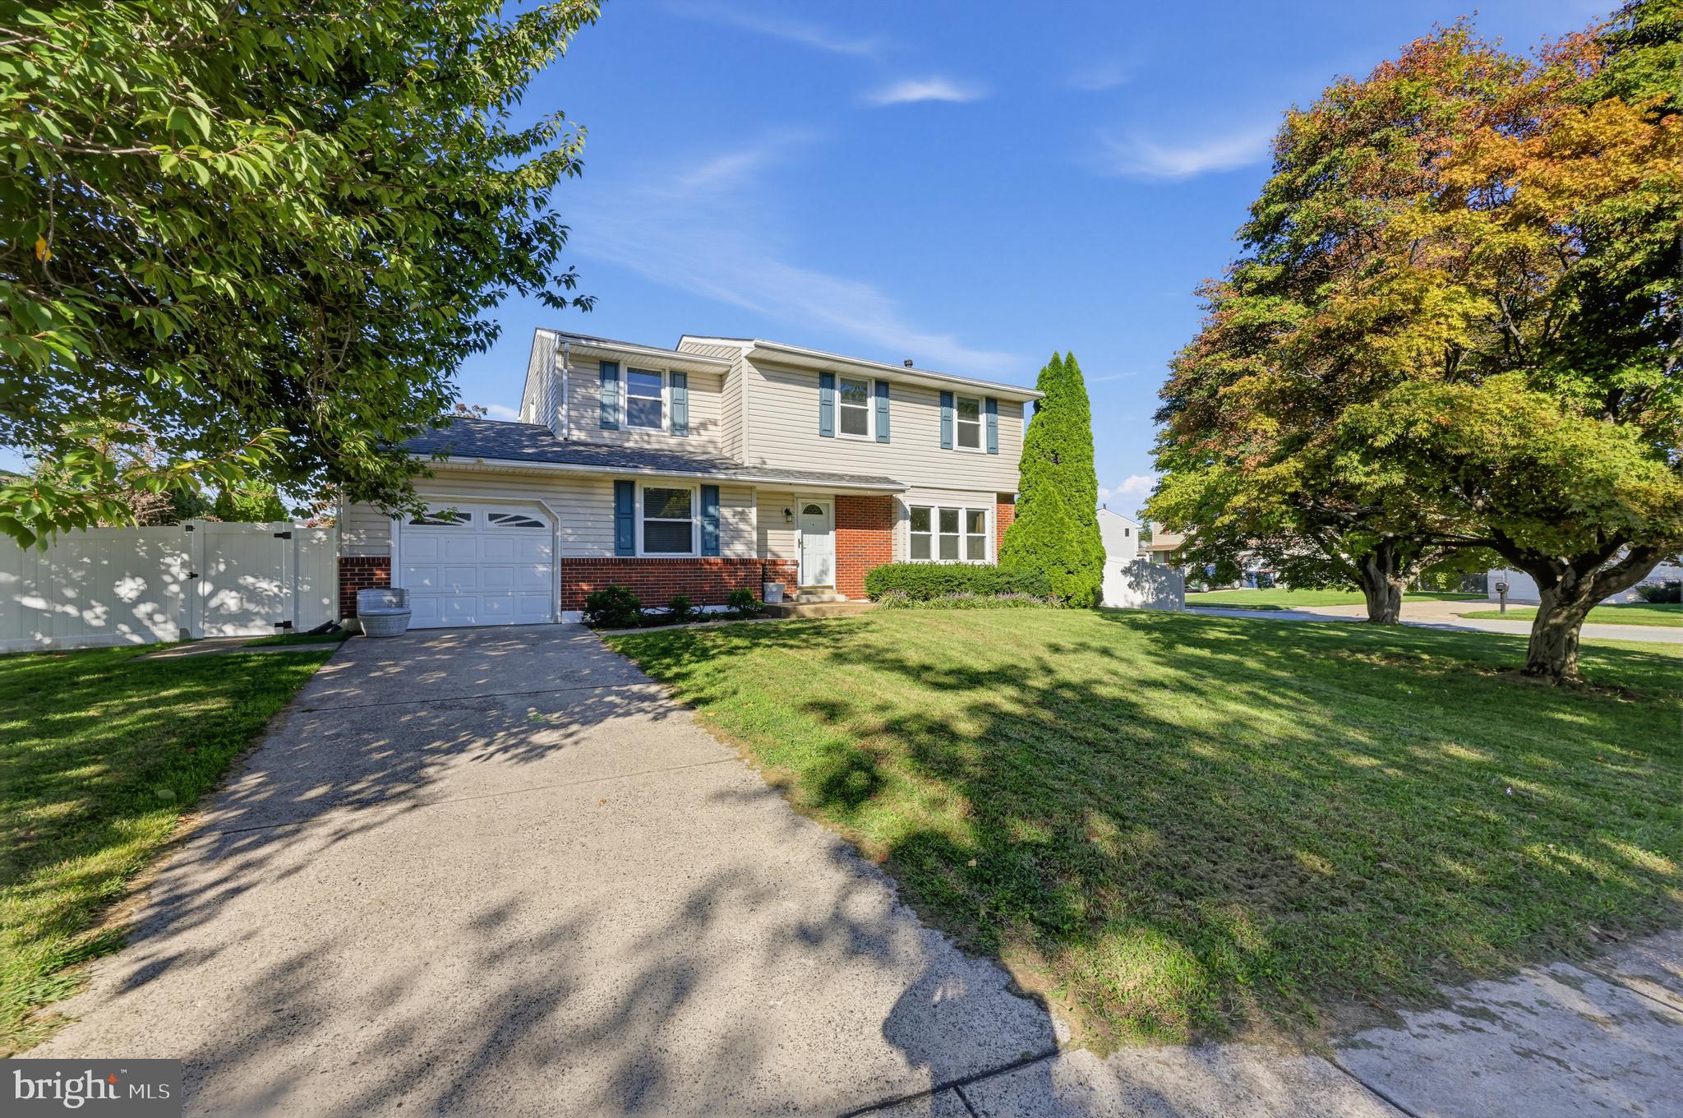
Welcome to this spacious 5-bedroom, 2-full-bath Colonial in the Brandon community in the Brandywine section of Wilmington, offering approximately 2,098 square feet of above-grade living space and a versatile layout designed for comfortable everyday living. One of the home's standout features is the first-floor bedroom and full handicapped-accessible bathroom, providing added convenience and flexibility for guests, multigenerational living, or anyone looking for main-level accommodations. The second floor offers four additional bedrooms and another full bathroom.
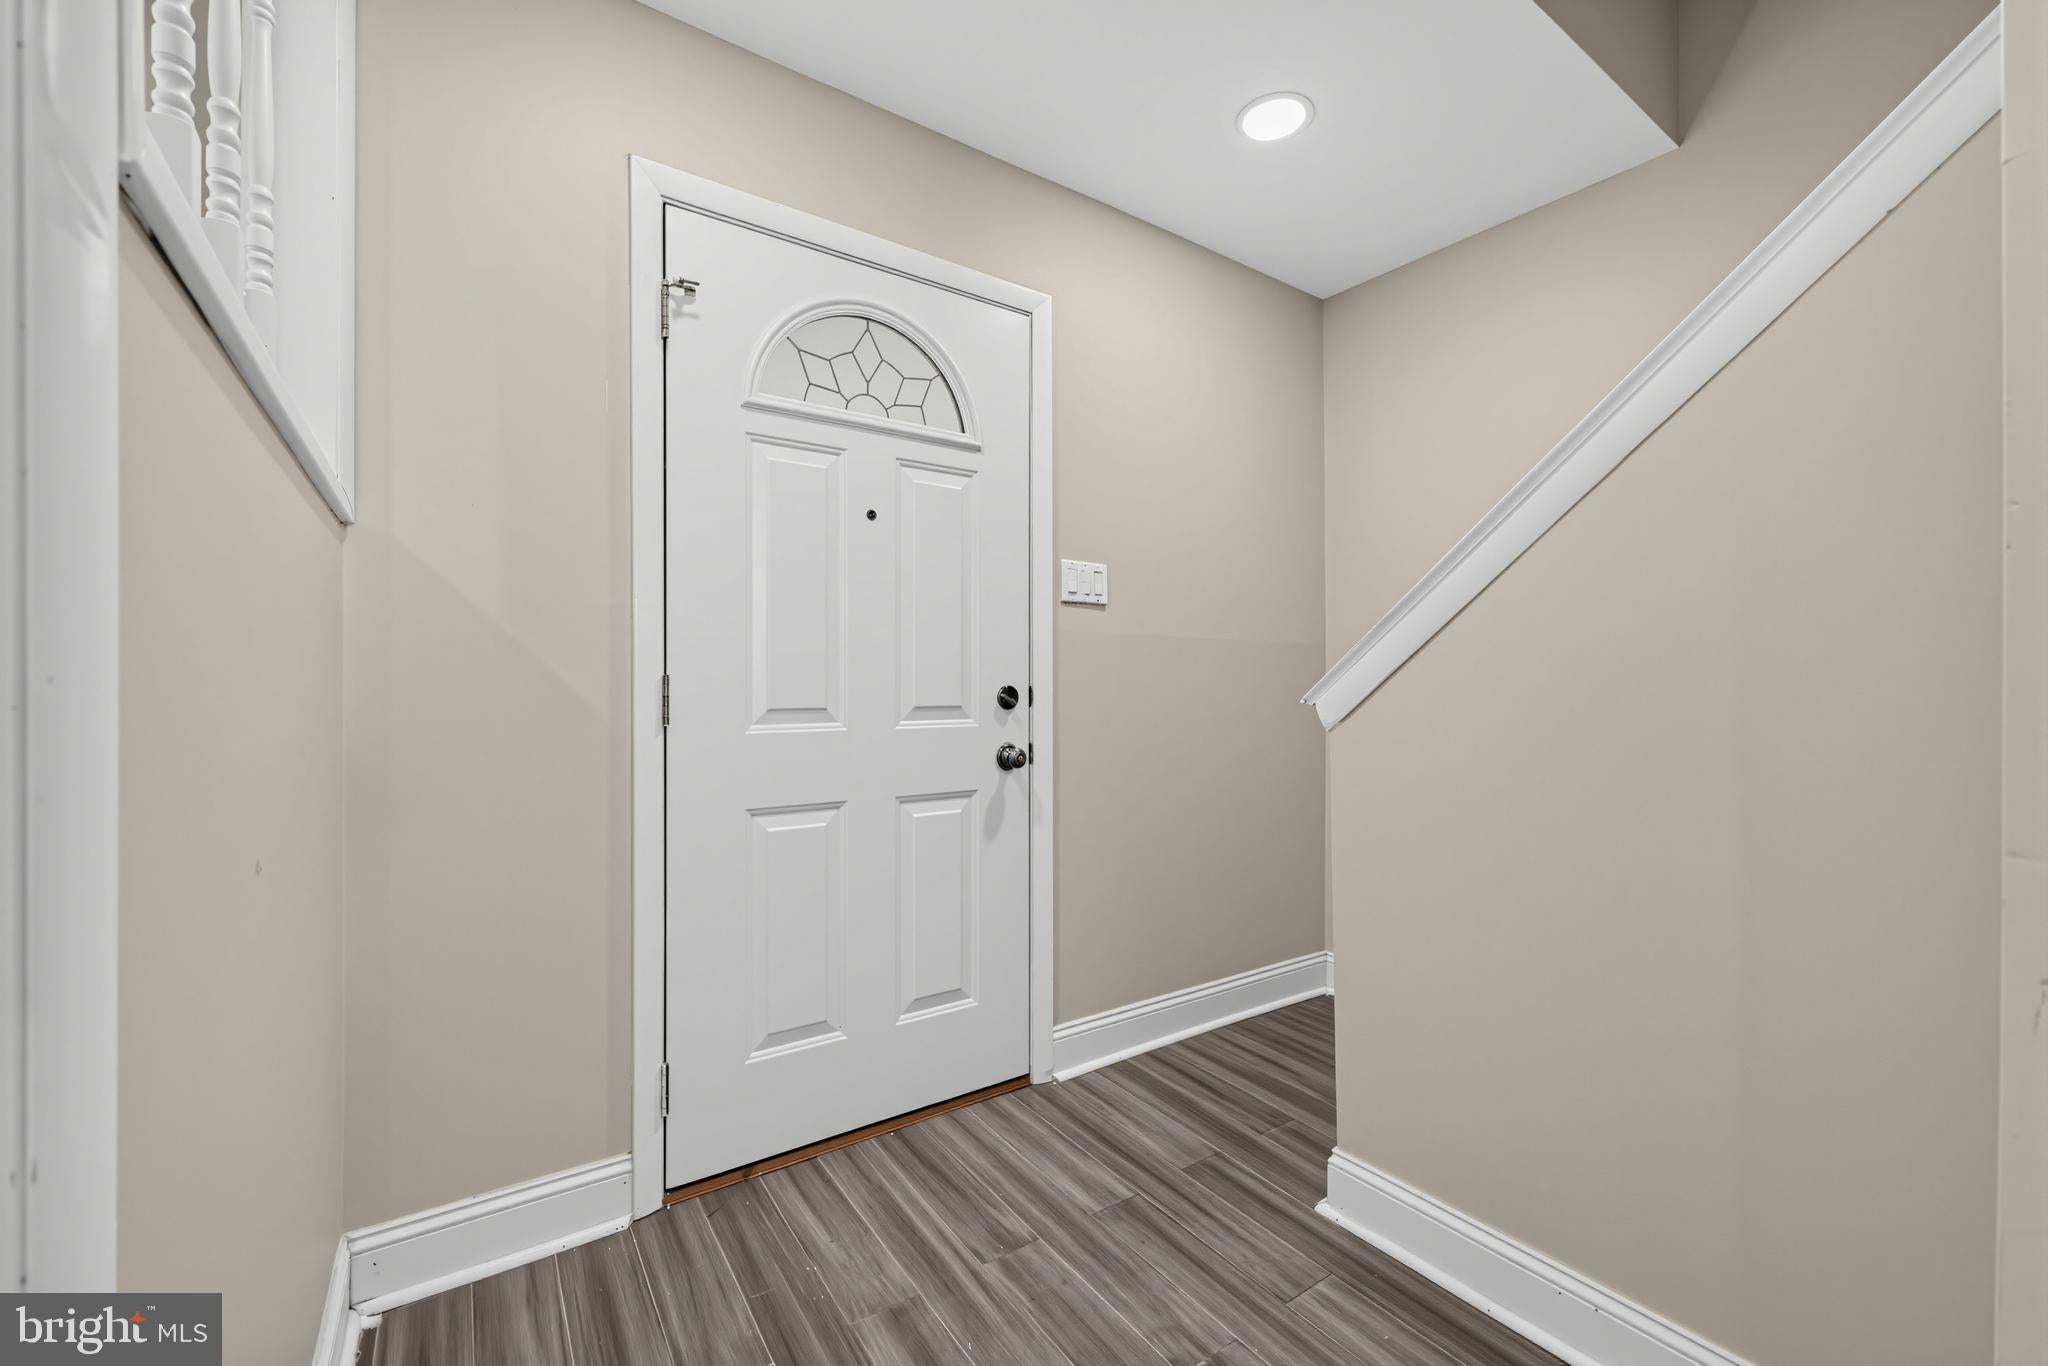
Inside, you'll find LVP flooring, recessed lighting, and an updated eat-in kitchen featuring beautiful quartz countertops, an eye-catching backsplash, stainless steel appliances, and ample space for gathering and entertaining. The home also offers a separate formal dining room, pantry, built-ins, and walk-in closet space.
The full basement provides an abundance of additional usable space with recently redone flooring and a convenient stackable washer and dryer. Whether used for storage, a home gym, workshop, hobbies, or future possibilities, this expansive lower level adds tremendous versatility to the home.
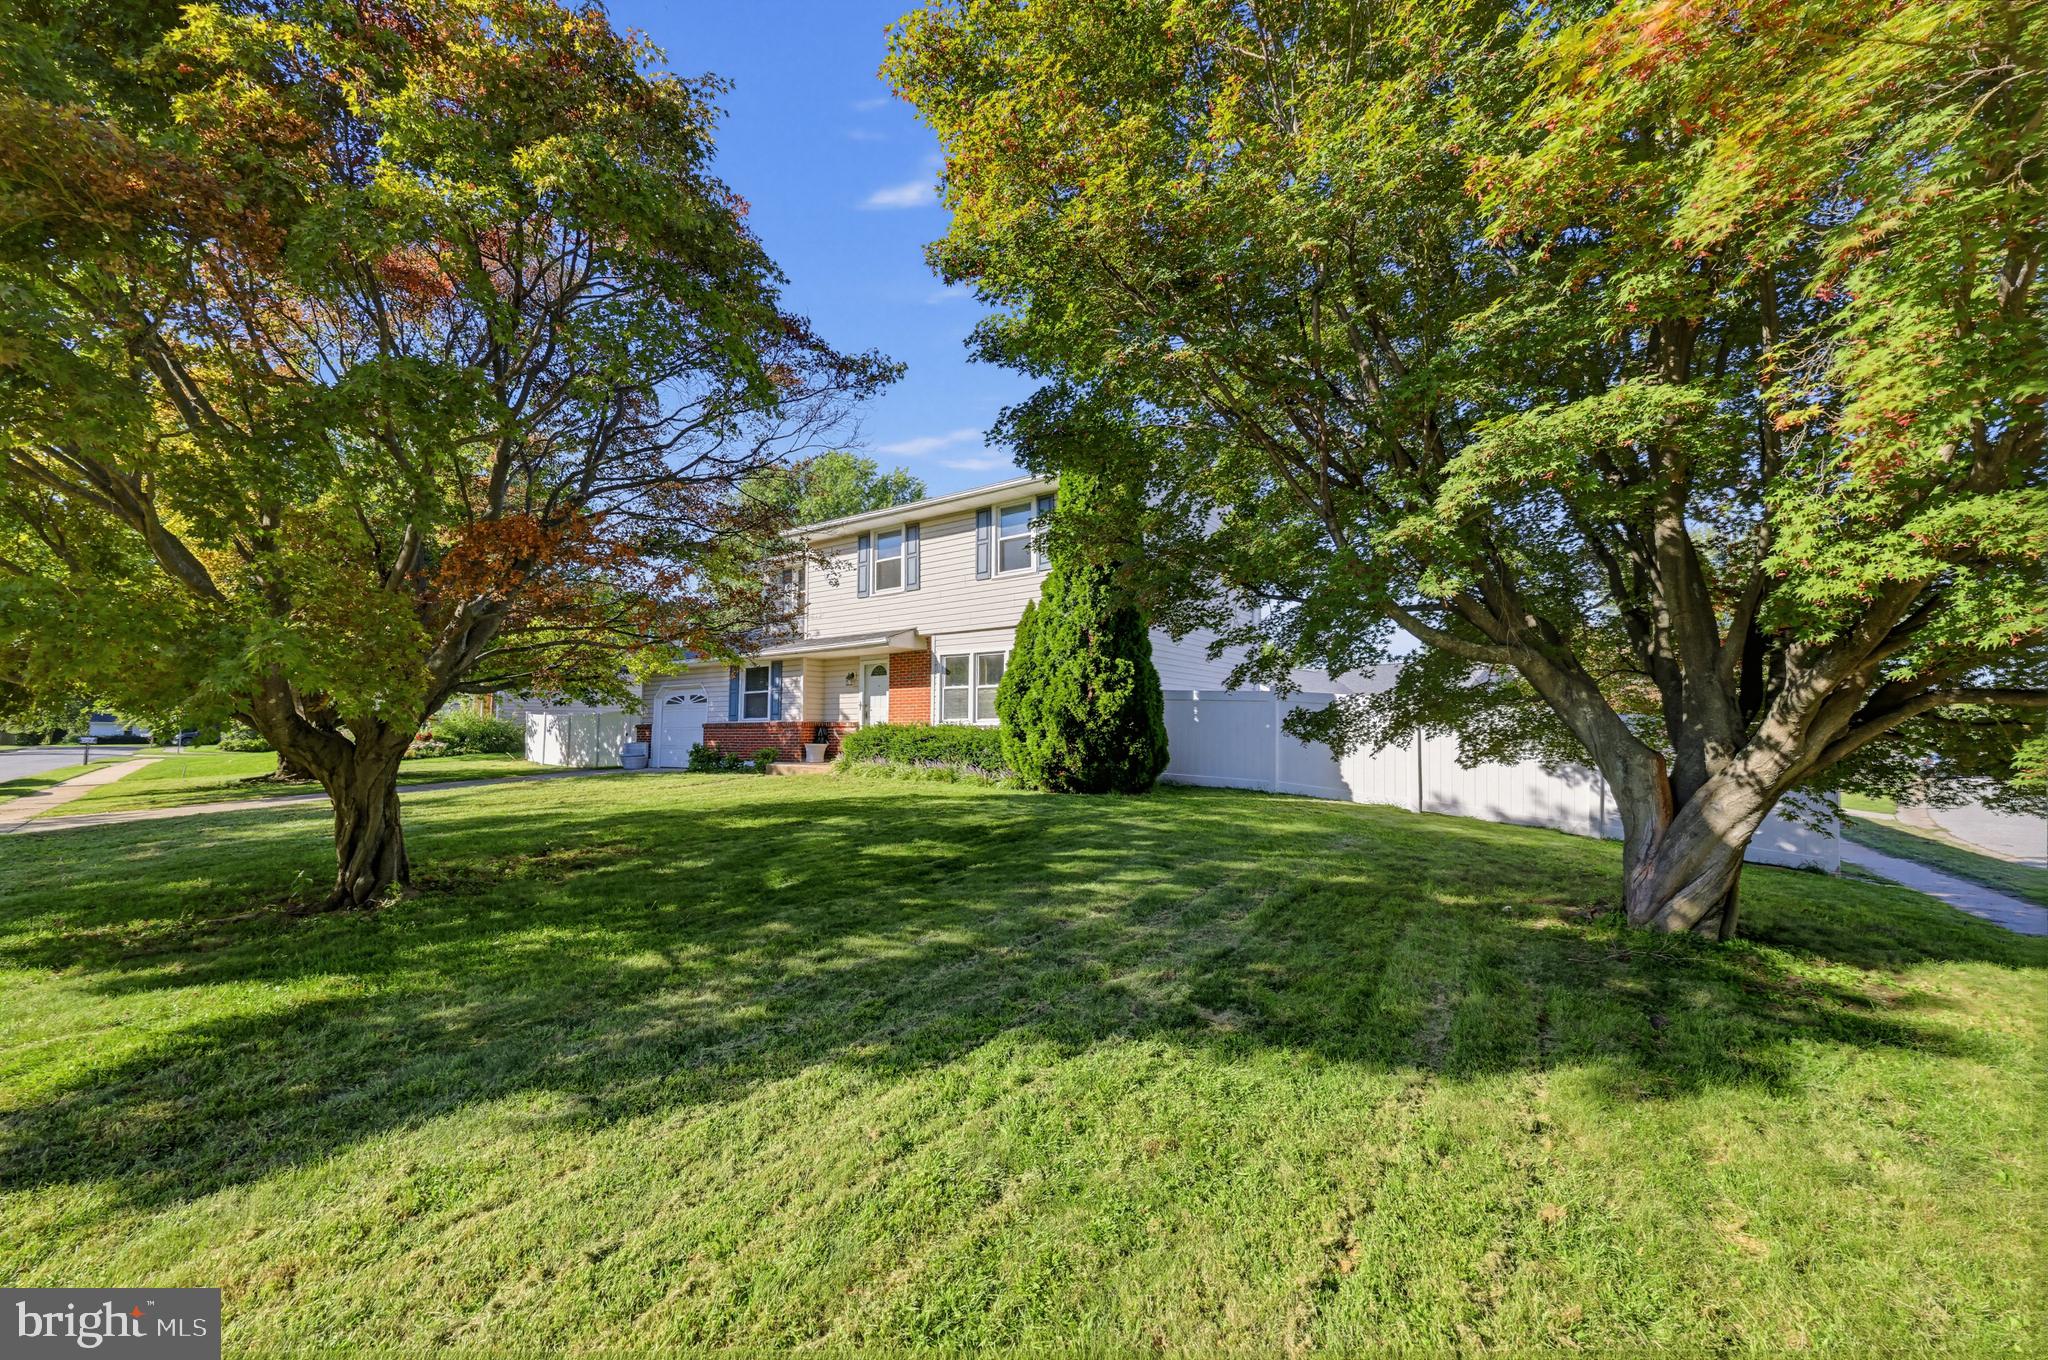
Step outside to a fully fenced backyard surrounded by a tall vinyl privacy fence, creating your own private outdoor retreat. Enjoy relaxing or entertaining on the concrete patio and detached screened pergola, perfect for outdoor dining, summer evenings, or simply unwinding in the shade. The property sits on approximately 0.21 acres and offers plenty of room to enjoy the outdoors.
Additional highlights include central air, an attached one-car garage with inside access, a two-car driveway, and public water and sewer. With five bedrooms, flexible living space, accessibility features, an expansive basement, and a private backyard built for entertaining, this home offers an impressive combination of space, functionality, and comfort.
Save
Ask
Tour
Hide
Share
Listing Snapshot
Price
$514,000
Days On Site
32 Days
Bedrooms
5
Inside Area (SqFt)
2,098 sqft
Total Baths
2
Full Baths
2
Partial Baths
N/A
Lot Size
0.21 Acres
Year Built
1968
MLS® Number
DENC2110400
Status
Active
Property Tax
$3,365
HOA/Condo/Coop Fees
N/A
Sq Ft Source
Estimated
Friends & Family
React
Invite
Recent Activity
2 weeks ago
Listing updated with changes from the MLS®
2 weeks ago
Price changed to $514,000
a month ago
Listing first seen on site
General Features
Acres
0.21
Attached Garage
Yes
Cross Street
Smith Lane
Direction Faces
Southwest
Foundation
Block
Garage
Yes
Garage Spaces
1
Levels
Two
Parking
Garage Door OpenerConcreteGarageDrivewayInside EntranceAttached
Parking Spaces
3
Pets
Yes
Property Sub Type
Single Family Residence
Sewer
Public Sewer
Special Circumstances
Standard
SqFt Above
2098
SqFt Total
2098
Style
Colonial
Water Source
Public
Zoning
NC6.5
Interior Features
Appliances
Gas Water HeaterDisposalMicrowaveRefrigeratorWater Heater
Basement
Full
Cooling
Central AirElectric
Electric
Circuit Breakers
Flooring
MarbleWoodVinyl
Heating
Natural GasForced Air
Interior
Eat-in KitchenPantryWalk-In Closet(s)Built-in Features