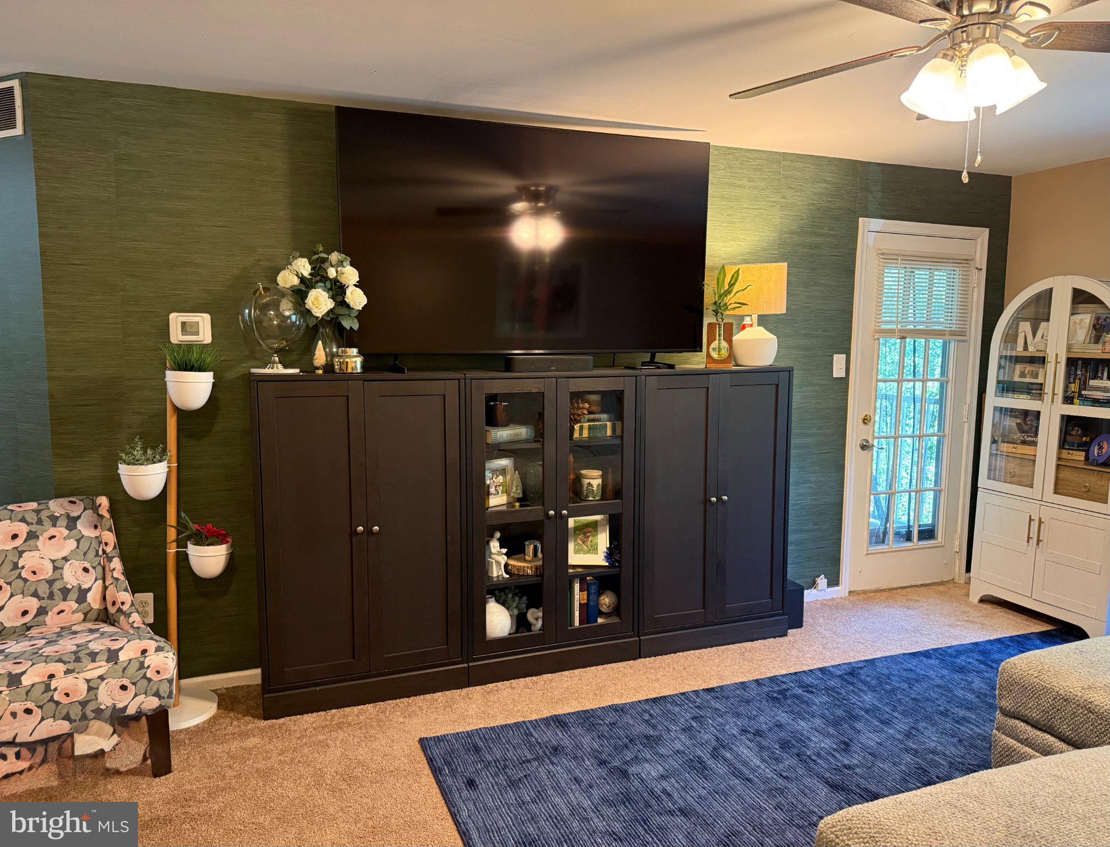
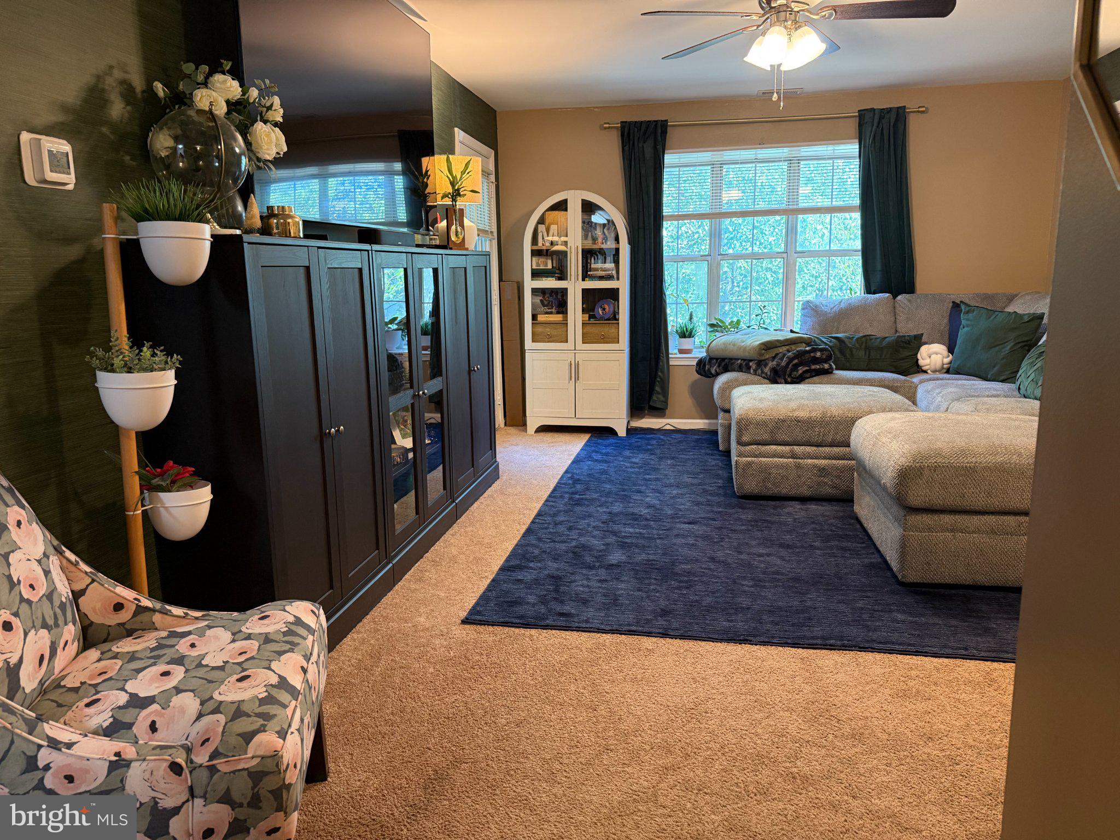
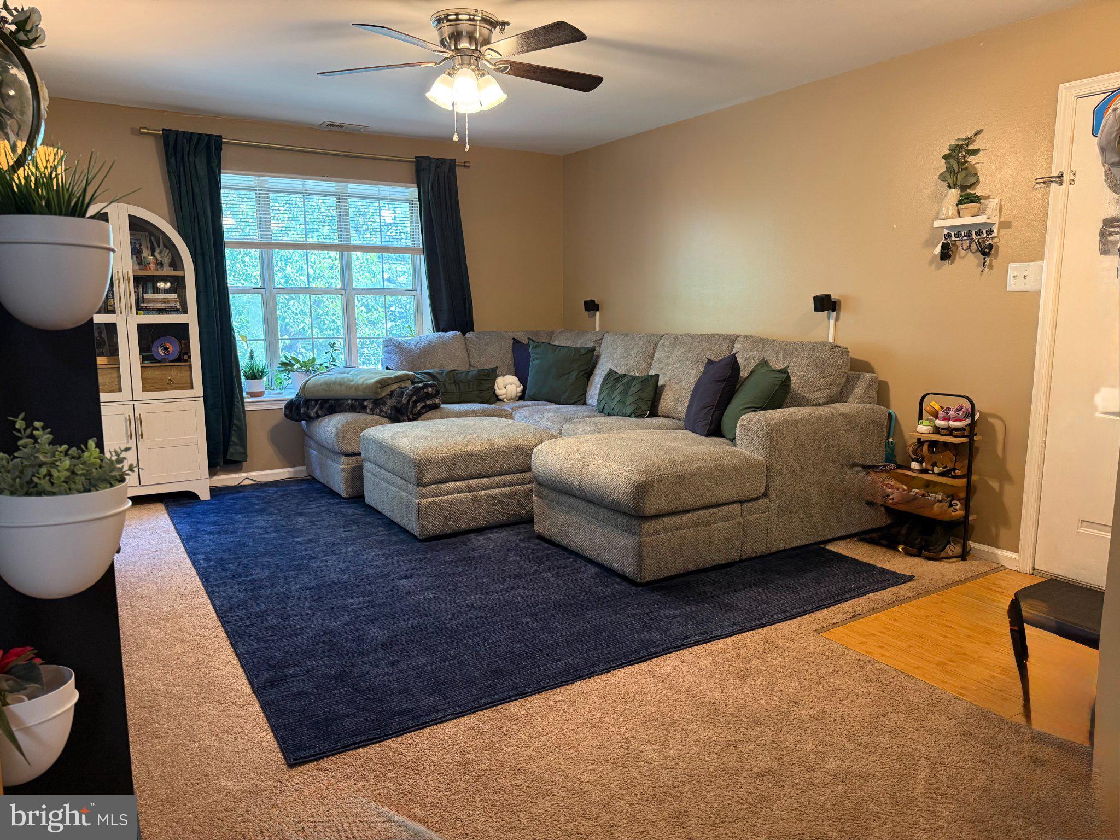
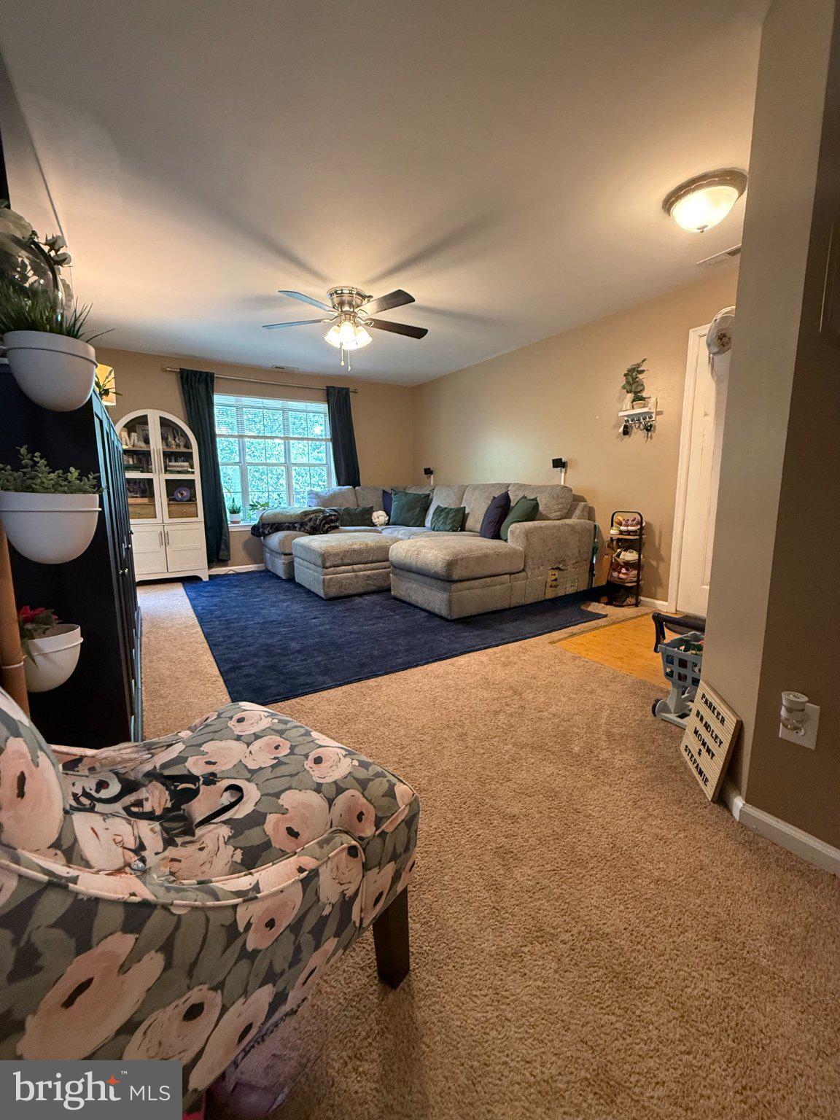
Come on in! This well‑maintained and spacious home is located in Ashton Condominiums, offering comfort, convenience, and a thoughtful layout throughout. As you enter, you’re greeted by a welcoming foyer‑style area which is perfect for hanging coats or creating a practical drop zone for bookbags, groceries, and everyday essentials. The living room is filled with natural light from the deep window and a french door, which leads directly to the private terrace. It’s an ideal spot for morning coffee, unwinding after work, or simply enjoying fresh air. Adjacent to the living room is a generous space currently used as a dining room, though it easily transitions into a flex area for a home office, game room, or whatever suits your lifestyle. The galley kitchen offers all the necessities, including a dishwasher, and is efficiently designed for easy use. Down the hall, you’ll find a full hall bath and two spacious bedrooms. The primary bedroom features an en‑suite bath with double sinks and a walk‑in closet. The community provides several amenities, the club house, park setting for cookouts, exercise rooms, and a swimming pool. The monthly condo fee includes trash, water, sewer, snow removal, and common area maintenance along with a security gate upon entering & exiting the neighborhood. This is an excellent choice for anyone looking for effortless, low-maintenance living in a home that supports long‑term comfort and value.
Save
Ask
Tour
Hide
Share
Listing Snapshot
Price
$195,000
Days On Site
7 Days
Bedrooms
2
Inside Area (SqFt)
1,035 sqft
Total Baths
2
Full Baths
2
Partial Baths
N/A
Lot Size
N/A
Year Built
1988
MLS® Number
DENC2110404
Status
Active
Property Tax
$1,116
HOA/Condo/Coop Fees
$340 monthly
Sq Ft Source
Estimated
Friends & Family
React
Invite
Recent Activity
6 days ago
Status changed to Active
6 days ago
Listing updated with changes from the MLS®
a week ago
Listing first seen on site
General Features
Cross Street
WILTON BLVD.
Foundation
Slab
Levels
Three Or More
Parking
None
Pets
Yes
Property Sub Type
Condominium
Security
Security Gate
Sewer
Public Sewer
Special Circumstances
Standard
SqFt Above
1035
SqFt Total
1035
Style
Unit/Flat
Utilities
Cable AvailableElectricity Available
Water Source
Public
Zoning
NCAP
Interior Features
Appliances
Electric RangeElectric OvenCooktopElectric Water HeaterWasherDishwasherDisposalRange HoodRefrigeratorDryer