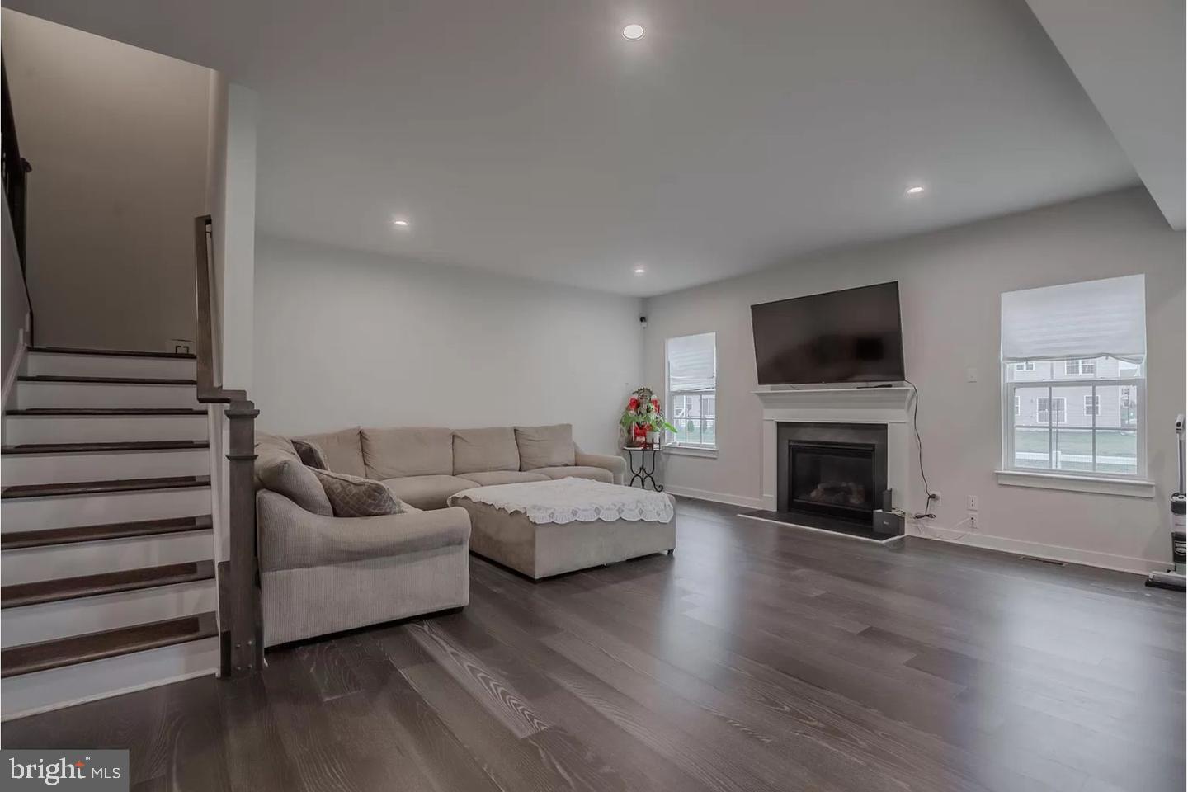
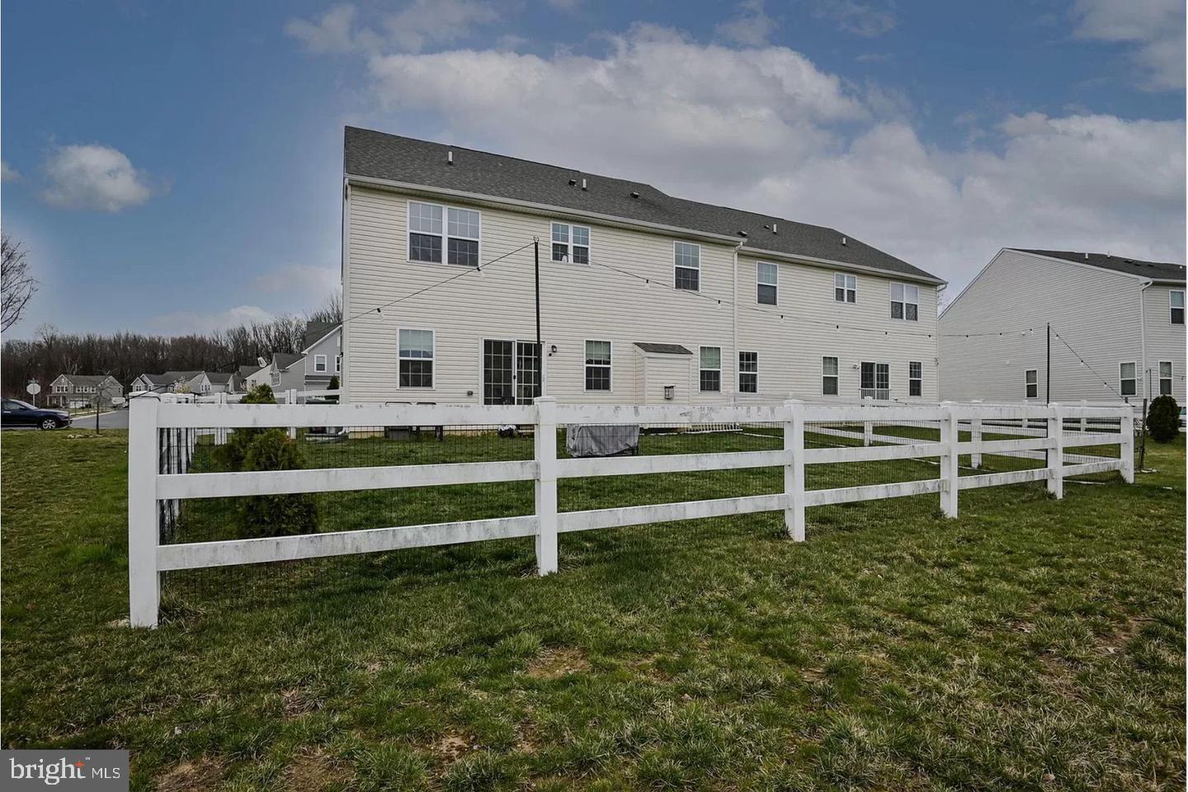
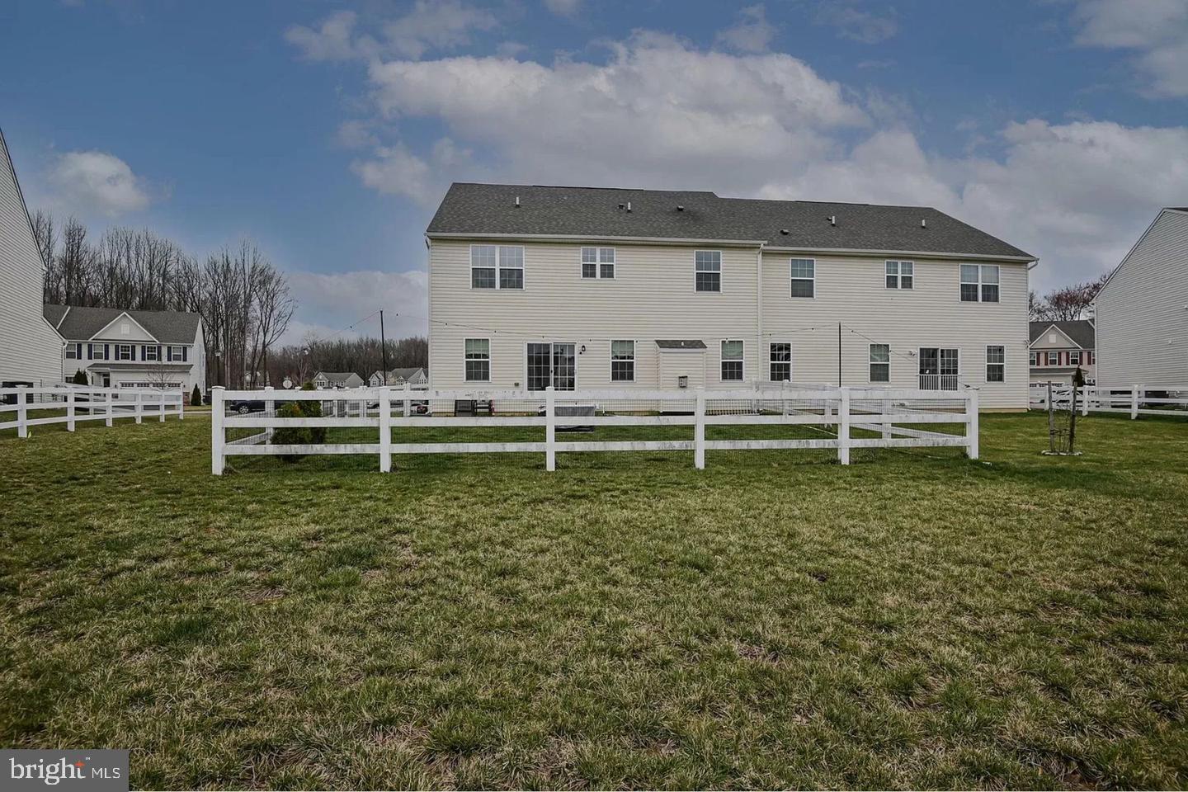
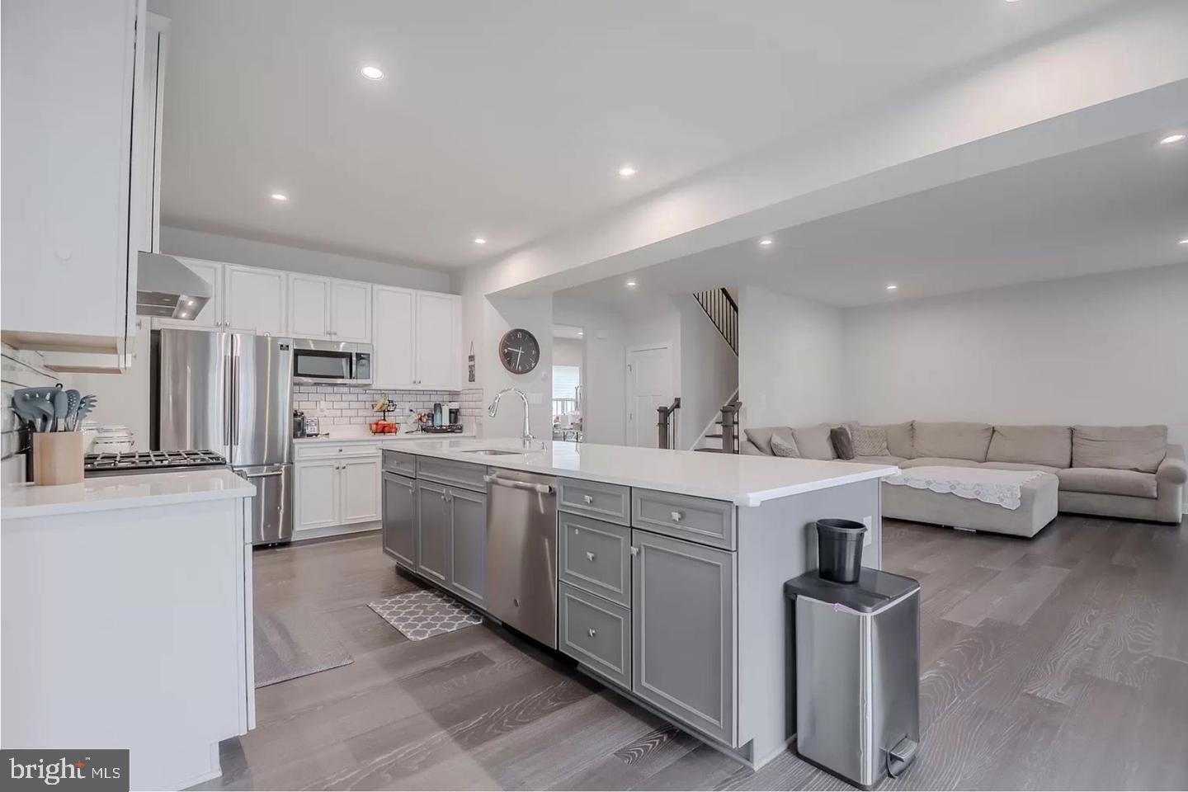
Discover the perfect blend of modern living and community charm in this stunning Colonial twin home located in the desirable Chestnut Hill Preserves. Built in 2020, this residence boasts a spacious and inviting open floor plan that seamlessly connects the living, dining, and kitchen areas, making it ideal for both entertaining and everyday living. Step inside to find a beautifully designed interior featuring recessed lighting and upgraded countertops that elevate the aesthetic of the home. The eat-in kitchen is a chef's dream, complete with a central island, ample pantry space, and stainless steel appliances, including a built-in microwave, dishwasher, and gas range. With four generously sized bedrooms, including a luxurious primary suite with a walk-in closet and en-suite bath, this home offers plenty of space for relaxation and privacy. The fully finished basement provides additional living space, perfect for a home office, playroom, or entertainment area. Convenience is key with laundry located on the upper floor, making chores a breeze. Outside, the property features a well-maintained front and rear yard, ideal for outdoor activities or simply enjoying the serene garden views. The attached two-car garage and asphalt driveway provide ample parking and easy access. Nestled in a suburban setting, this home is part of a vibrant community that values connection and convenience. Residents enjoy nearby parks, perfect for weekend picnics or leisurely strolls, and access to excellent public services. The local schools are highly regarded, ensuring quality education for all ages. With sidewalks and street lights enhancing the neighborhood's charm, evening walks become a delightful routine. Available for lease starting September 1, 2026, with flexible terms ranging from 12 to 36 months, this property is a rare find in a sought-after location. Experience the perfect balance of comfort, style, and community in this exceptional home. Don't miss your chance to make it yours!
Save
Ask
Tour
Hide
Share
Listing Snapshot
Price
$3,900
Days On Site
32 Days
Bedrooms
4
Inside Area (SqFt)
3,300 sqft
Total Baths
4
Full Baths
3
Partial Baths
1
Lot Size
0.12 Acres
Year Built
2020
MLS® Number
DENC2110420
Status
Active
Property Tax
N/A
HOA/Condo/Coop Fees
$72 monthly
Sq Ft Source
Assessor
Friends & Family
React
Comment
Invite
No Comments Yet
Did you know? You can invite friends and family to your search. They can join your search, rate and discuss listings with you.
Recent Activity
2 weeks ago
Price changed to $3,900
2 weeks ago
Listing updated with changes from the MLS®
a month ago
Listing first seen on site
General Features
Acres
0.12
Attached Garage
Yes
Available on
2026-09-01
Direction Faces
South
Foundation
Concrete Perimeter
Garage
Yes
Garage Spaces
2
Levels
Two
Parking
Garage Door OpenerAsphaltGarageDrivewayInside EntranceAttached
Parking Spaces
2
Pets
No
Property Sub Type
Townhouse
Security
Smoke Detector(s)Carbon Monoxide Detector(s)
Sewer
Public Sewer
SqFt Above
3300
SqFt Total
3300
Style
Colonial
Utilities
Cable AvailableUnderground UtilitiesPhone AvailableNatural Gas AvailableSewer AvailableWater AvailableElectricity Available
Water Source
Public
Zoning
S
Interior Features
Appliances
Gas RangeGas OvenGas Water HeaterDishwasherDisposalDryerRefrigeratorStainless Steel Appliance(s)WasherMicrowaveTankless Water Heater



Did you know? You can invite friends and family to your search. They can join your search, rate and discuss listings with you.