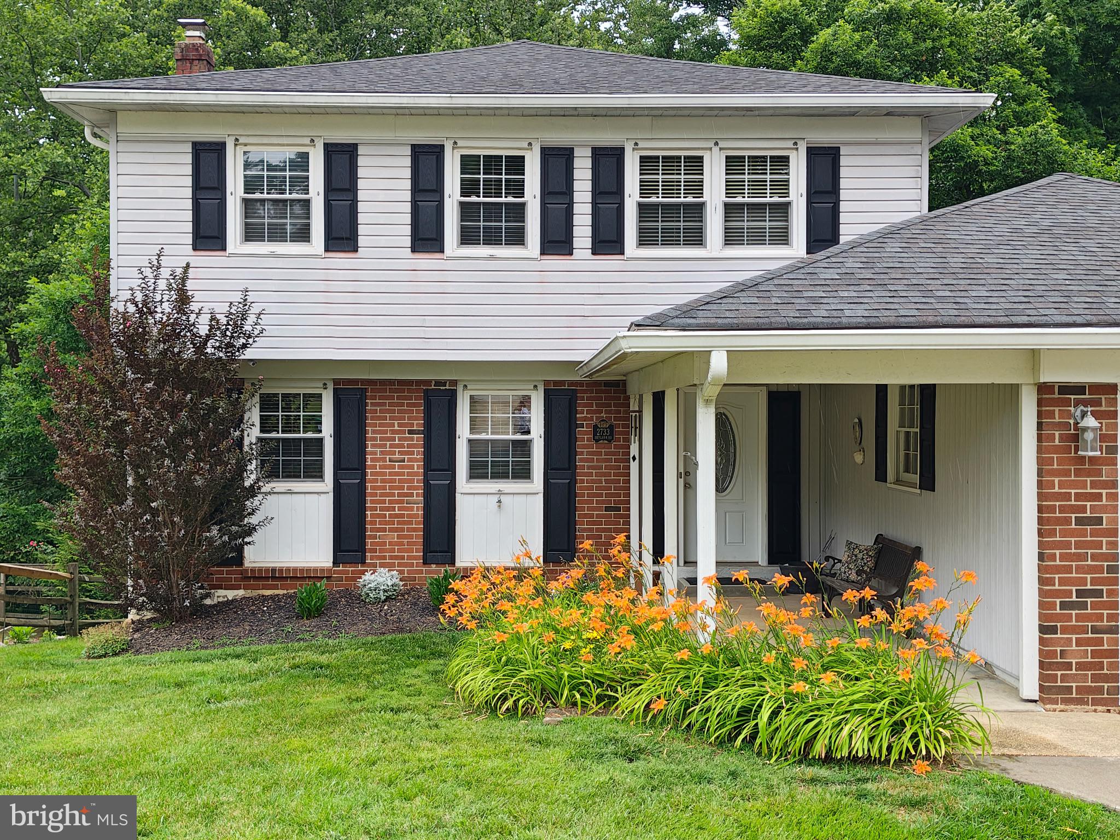
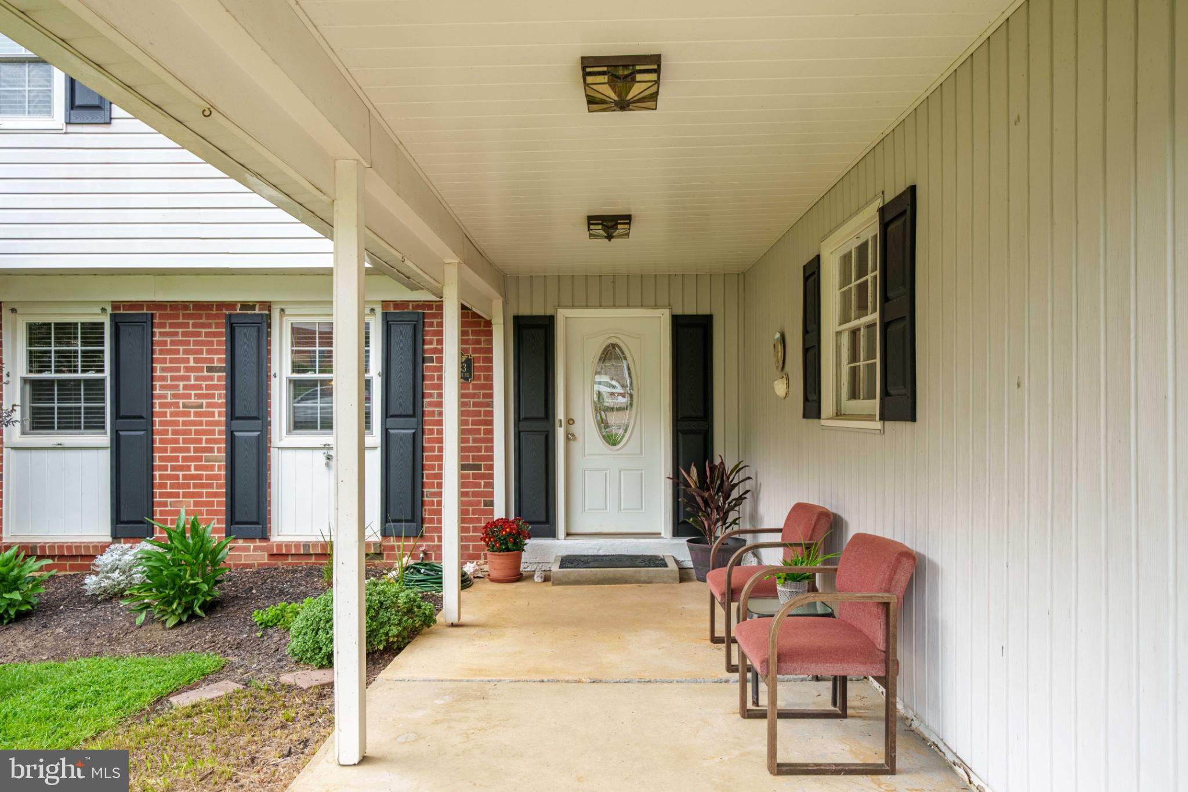
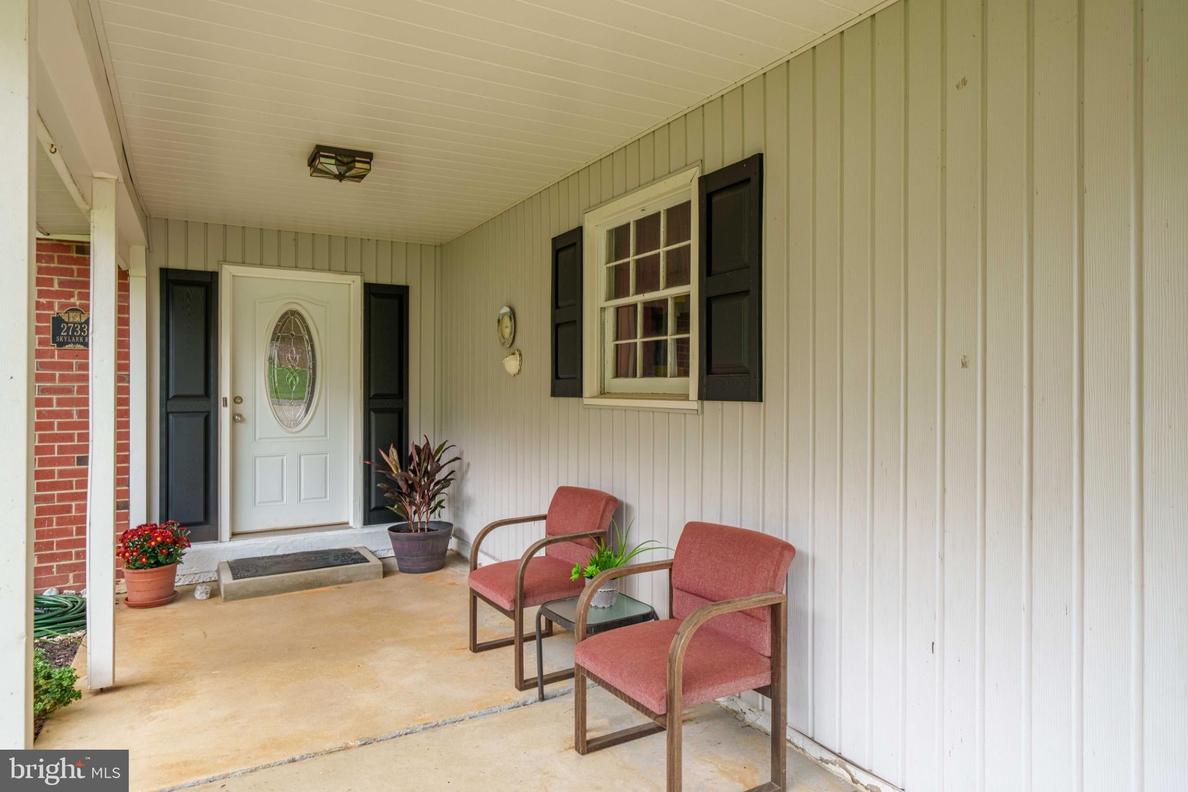
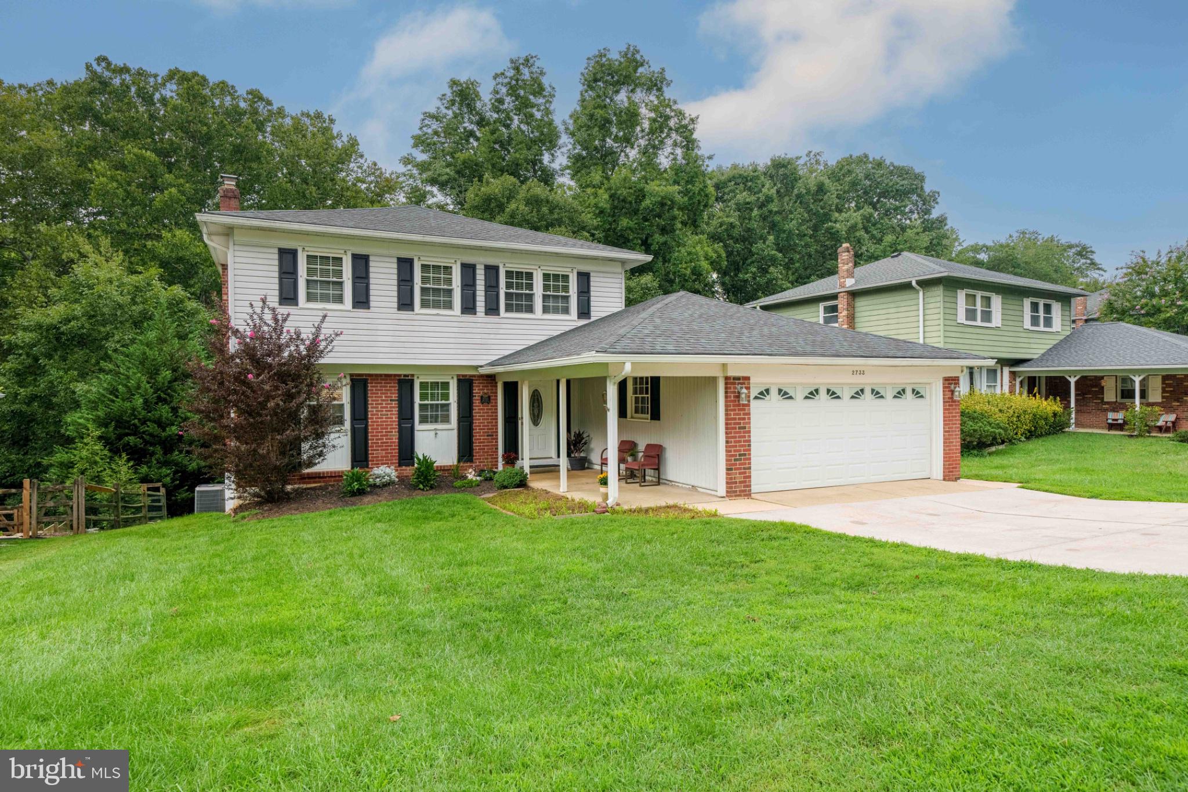
Serene creekside retreat with exceptional indoor & outdoor living! Welcome to this beautifully maintained and thoughtfully updated 3-bedroom, 3½-bath home offering a rare combination of comfort, privacy, and tranquil natural surroundings. The updated kitchen is a chef’s delight, featuring custom Decora cherry cabinetry, granite countertops with elegant ogee edge, tile backsplash, under-cabinet lighting, stainless steel appliances including Bosch refrigerator and dishwasher, gas range, and a wine cooler. Beautiful hardwood, teak hardwood, and Brazilian Koa flooring add warmth and character throughout the home.
The spacious family room is designed for both everyday living and entertaining, with a vaulted ceiling accented by horizontal beams and a wood-burning fireplace that creates a cozy and welcoming gathering space. Step outside the family room to the screened-in porch where you can enjoy morning coffee, dine al fresco, or sit back and take in the peaceful views of the woods and Red Clay Creek.
The partially finished walkout basement adds versatile living space and includes a full bath. Just outside the sliding door, unwind in the hot tub surrounded by the serenity of the woods. Lower the canvas walls for added privacy and a more secluded retreat. Down the hill, a spacious deck provides another wonderful vantage point overlooking the creek and wooded landscape - a perfect space to unwind and read a book. Just beyond the backyard, gather around a fire pit for evenings filled with s’mores and memories.
Nature and history are right outside your door, with the unique opportunity to watch the Wilmington & Western Railroad’s historic locomotives make their way through the woods—often beautifully decorated during the holidays.
When it’s time to relax, retreat to the spacious primary suite, thoughtfully created by combining two bedrooms. The suite features a walk-in closet and luxurious en-suite bath with walk-in shower and luxury onyx accent tile. A two-car garage, with interior access, completes this exceptional home. A newer roof and whole home generator add peace of mind.
Come tour this truly special property - where privacy, nature, entertaining, and everyday comfort come together in one remarkable setting.
PLEASE NOTE: The OPEN HOUSES for Sept. 19th and 20th have been canceled.
Save
Ask
Tour
Hide
Share
Listing Snapshot
Price
$520,000
Days On Site
32 Days
Bedrooms
3
Inside Area (SqFt)
2,499 sqft
Total Baths
4
Full Baths
3
Partial Baths
1
Lot Size
0.22 Acres
Year Built
1972
MLS® Number
DENC2110466
Status
Active Under Contract
Property Tax
$4,134
HOA/Condo/Coop Fees
N/A
Sq Ft Source
Estimated
Friends & Family
React
Comment
Invite
No Comments Yet
Did you know? You can invite friends and family to your search. They can join your search, rate and discuss listings with you.
Recent Activity
2 weeks ago
Listing updated with changes from the MLS®
2 weeks ago
Status changed to Active Under Contract
a month ago
Listing first seen on site
General Features
Acres
0.22
Attached Garage
Yes
Direction Faces
Southeast
Foundation
Block
Garage
Yes
Garage Spaces
2
Levels
Two
Parking
ConcreteGarageDrivewayInside EntranceAttached
Parking Spaces
4
Property Sub Type
Single Family Residence
Sewer
Public Sewer
Special Circumstances
Standard
SqFt Above
2050
SqFt Below
449
SqFt Total
3148
Style
Colonial
Water Source
Public
Zoning
NC6.5
Interior Features
Appliances
Gas RangeGas OvenGas Water HeaterDishwasherDisposalDryerExhaust FanMicrowaveRange HoodRefrigeratorStainless Steel Appliance(s)WasherTankless Water Heater



Did you know? You can invite friends and family to your search. They can join your search, rate and discuss listings with you.