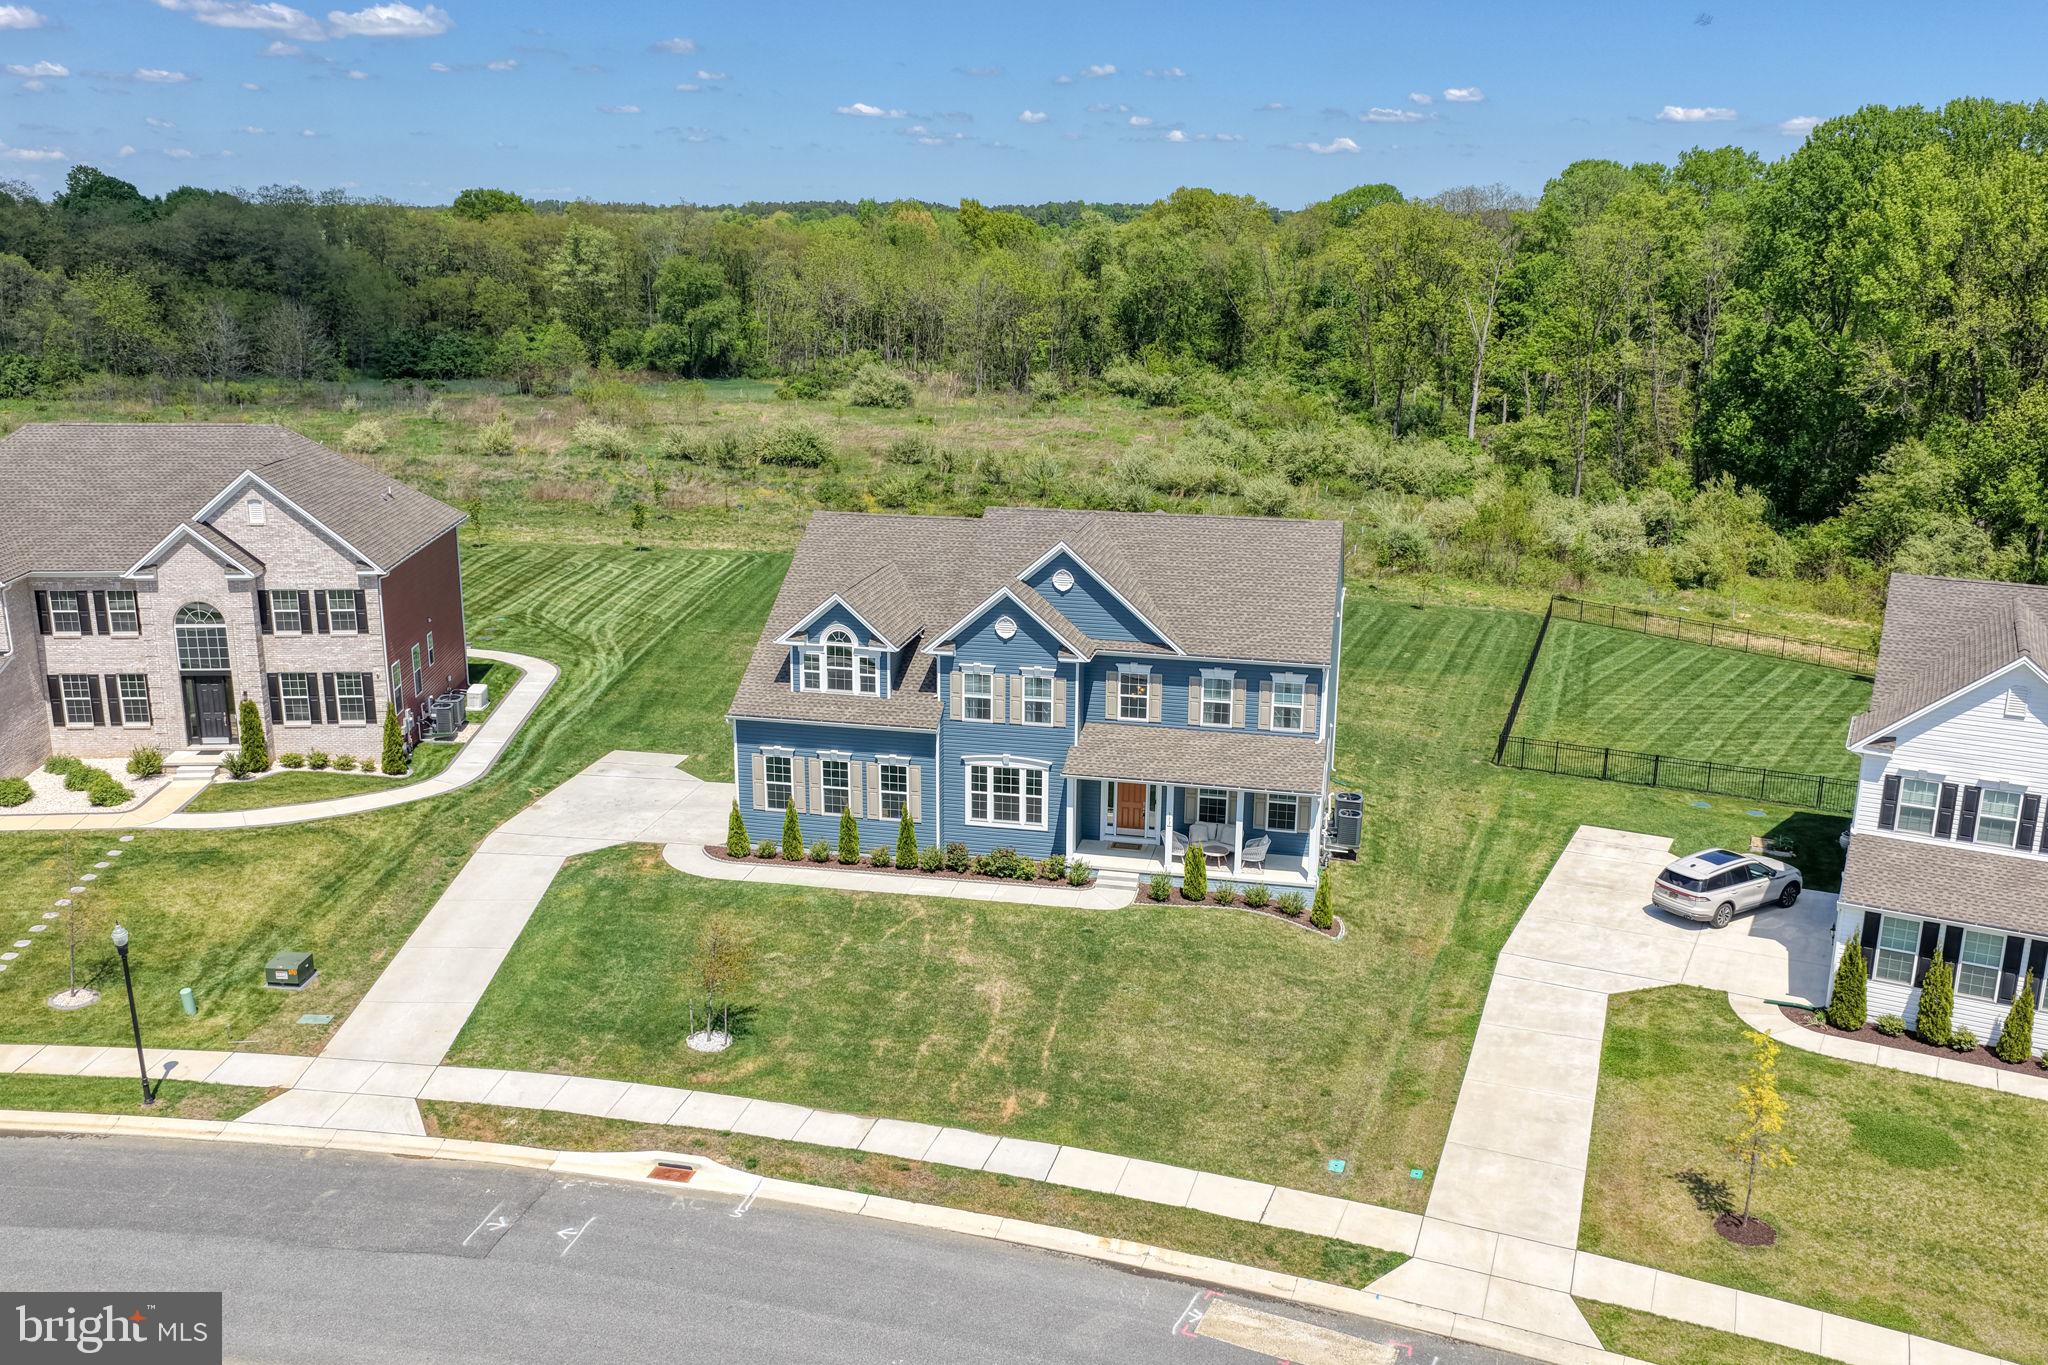
Nearly 4,900 finished square feet. A canal-backed half-acre-plus homesite. Built in 2024. Appoquinimink School District. This list price should grab your attention , 313 Dillon Circle is the rare Summit Pointe home where the math works as well as the walkthrough does.
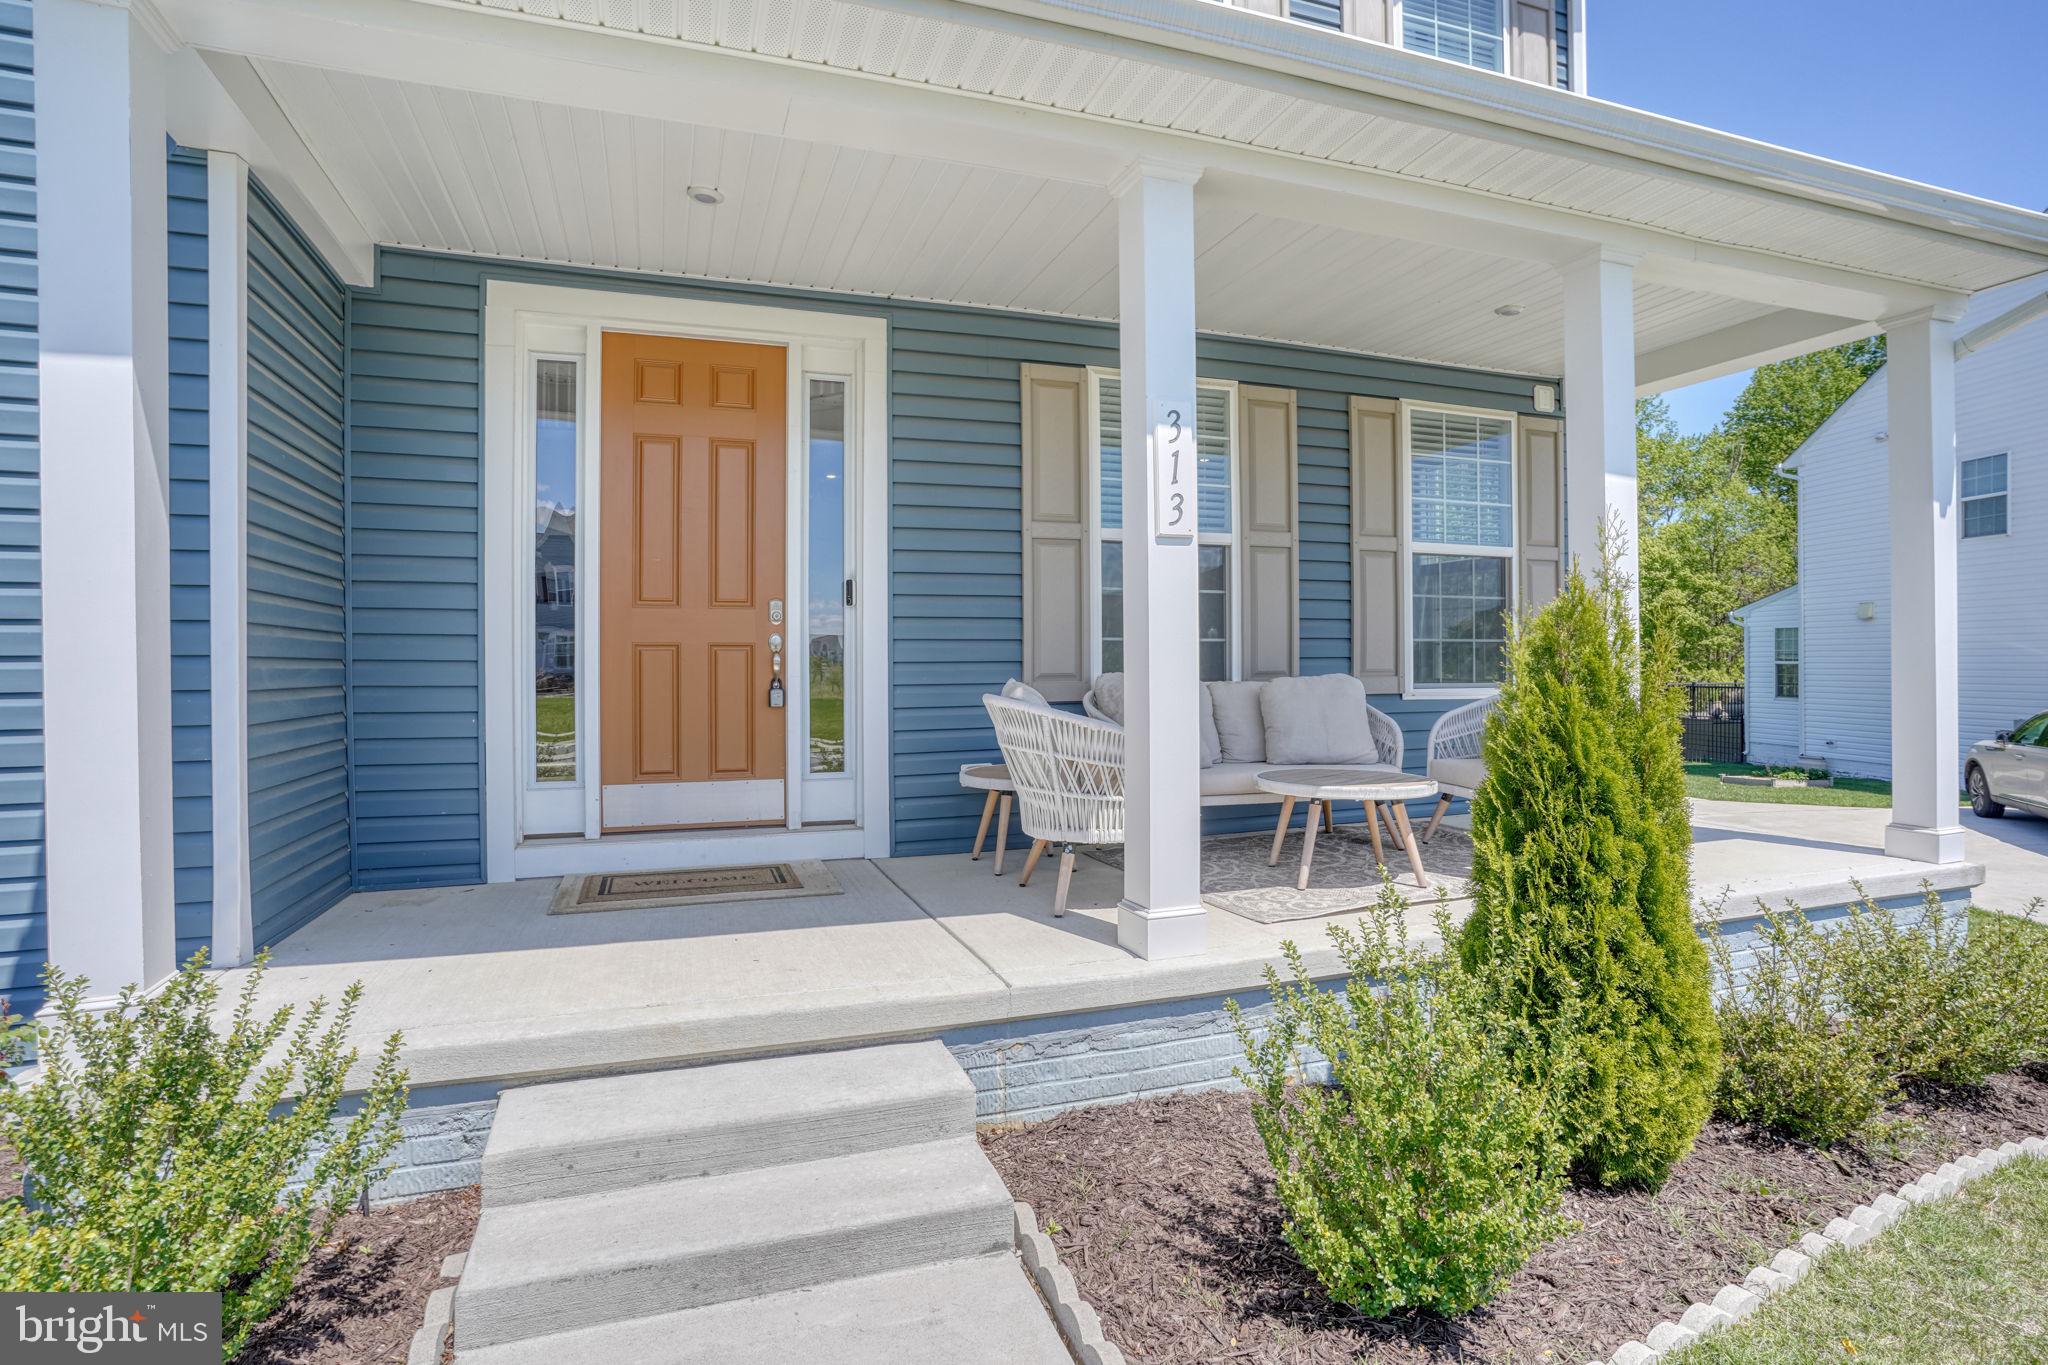
Tucked at the very back of the neighborhood on a premium 0.58-acre lot backing to canal property, this one comes with something you can't renovate in later: privacy, open views, and no rear neighbors. The inviting front porch, turned two-car garage, and extended driveway set the tone from the street. Inside, a dramatic two-story foyer and sweeping flared staircase take over.
The main level reads like a model home someone actually finished — seamless luxury vinyl plank throughout, custom trim and window casings, crown molding and decorative millwork in the formal living and dining rooms, and oversized windows pulling light through every space.
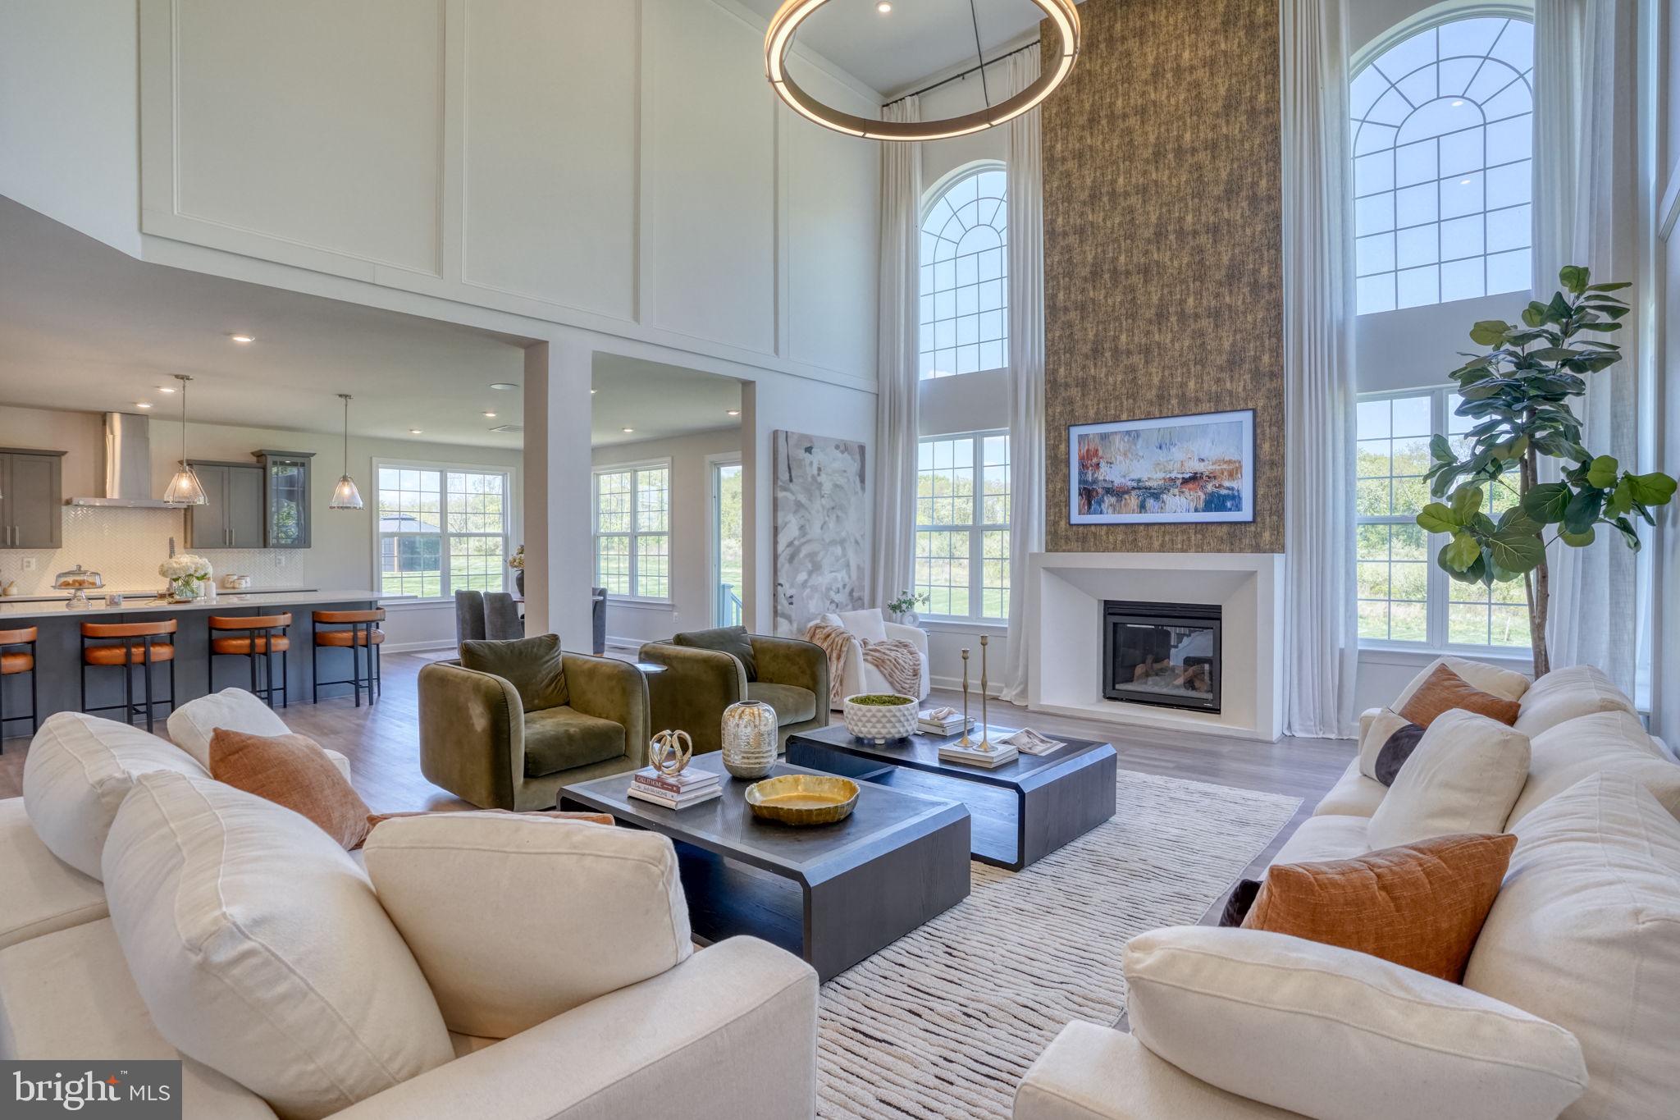
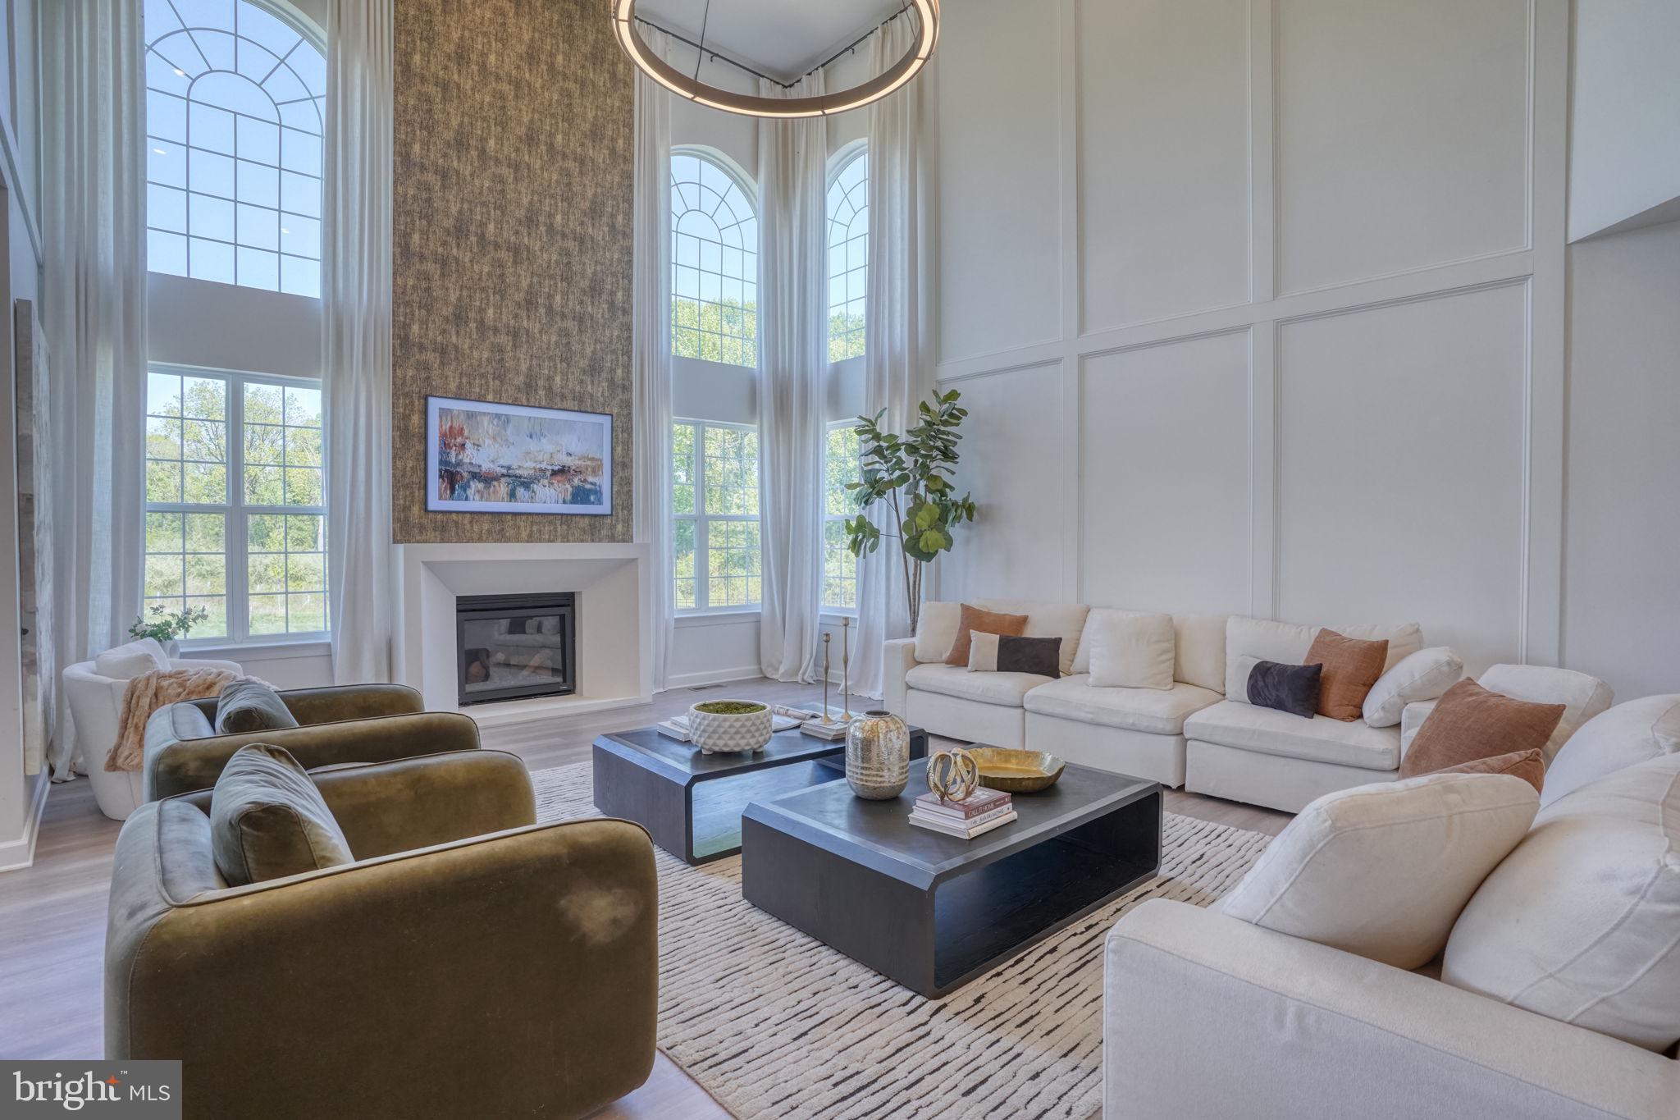
The kitchen is the argument. An 11-foot center island anchors the room, wrapped in quartz and surrounded by upgraded 42" cabinetry with crown molding, stainless steel appliances including a wall oven and built-in microwave, a statement range hood, and designer lighting. The breakfast area overlooks the backyard. The two-story family room opens to everything else — floor-to-ceiling custom accent walls, a modern gas fireplace, dramatic windows, elegant drapery, and designer lighting. A private office behind French doors solves the work-from-home question on the first floor, along with the laundry room.
Upstairs, four generously sized bedrooms and three full baths include a well-designed Jack-and-Jill suite and a private en-suite bedroom of its own. The primary suite is practically its own floor plan: spacious sitting area, dual walk-in closets, and a spa-inspired bath with dual vanities, soaking tub, oversized glass-enclosed shower, and private water closet.
The fully finished walk-out basement is where the square footage stops being a number and starts being useful — a large recreation area, a full bath, and multiple flexible rooms ready for guests, a home gym, or a second office, plus genuine storage.
Outside, the expansive backyard is wide open and waiting. Pool, patio, outdoor kitchen — build what you want, with the canal as a permanent backdrop.
Also worth noting: 9-foot ceilings on all three levels, dual-zone HVAC, first-floor laundry, and easy access to Rt. 896, shopping, and dining.
Approx. 4,900 finished square feet, 4 bedrooms, 2 guest rooms, four full baths and a powder room. Two years young. $899,999. Homes in Summit Pointe don't usually come with this lot — at this price. Schedule your private showing before someone else does the math.
Save
Ask
Hide
Share
Listing Snapshot
Bedrooms
4
Total Baths
5
Full Baths
4
Partial Baths
1
Inside Area (SqFt)
4,885 sqft
Lot Size
0.58 Acres
Year Built
2024
MLS Number
DENC2110482
Status
Sold
Property Tax
$5,316.5
HOA/Condo/Coop Fees
$100 monthly
Sq Ft Source
Estimated
Friends & Family
React
Comment
Invite
No Comments Yet
Did you know? You can invite friends and family to your search. They can join your search, rate and discuss listings with you.
Recent Activity
23 hours ago
Listing updated with changes from the MLS
General Features
Acres
0.58
Attached Garage
Yes
Foundation
Permanent
Garage
Yes
Garage Spaces
2
Levels
Two
Parking
GarageDrivewayAttached
Parking Spaces
2
Property Sub Type
Single Family Residence
Security
Security System
Sewer
Septic Tank
Special Circumstances
Standard
SqFt Above
3664
SqFt Below
1221
SqFt Total
4885
Style
Traditional
Water Source
Public
Zoning
S
Interior Features
Appliances
Electric Water Heater
Basement
Partially Finished
Cooling
Central AirElectric
Fireplace
Yes
Fireplaces
1
Flooring
CarpetCeramic TileVinyl
Heating
Natural GasForced Air
Laundry Features
Laundry Room
Bedroom 1
Bedroom 2
Bedroom 3
Bedroom 4
Bonus Room
Breakfast Room
Level - Main
Dining Room
Level - Main
Family Room
Level - Main
Kitchen
Level - Main
Laundry
Level - Main
Living Room
Level - Main
Office
Level - Main
Recreation Room
Sitting Room
Save
Ask
Hide
Share
Exterior Features
Construction Details
Vinyl Siding
Pool Features
None
View
Trees/WoodsOther
Waterview
Trees/WoodsOther
Community Features
Association Fee
$1200.0
Association Fee Frequency
Annually
MLS Area
South Of The Canal (30907)
School District
APPOQUINIMINK
Schools
School District
APPOQUINIMINK
Elementary School
Unknown
Middle School
Unknown
High School
Unknown
Neighborhood & Commute
Source: Walkscore
Disclosure: Community information and market data powered by Constellation Data Labs. Information is deemed reliable but not guaranteed.


Did you know? You can invite friends and family to your search. They can join your search, rate and discuss listings with you.