If you are currently working with an agent, please contact them to schedule a tour. If you do not have an agent, we can connect you with one who can assist you.
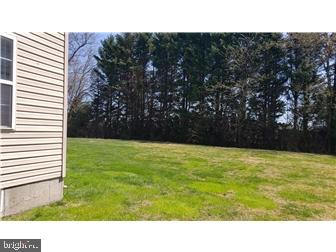
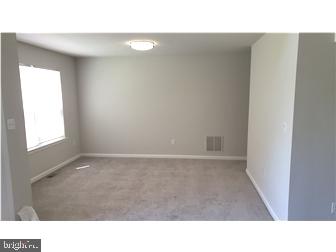
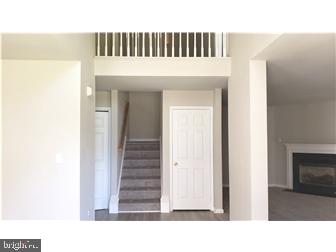
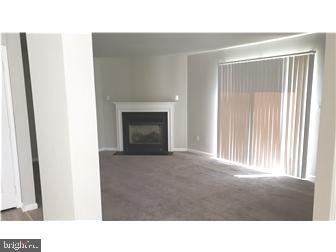
Welcome to Saddle Ridge Crossing, where this exceptionally spacious and rarely available 3-bedroom twin home offers an ideal blend of comfort, style, privacy, and convenience in the heart of Pike Creek! Tucked away in a desirable rear location within the community, this impressive home features a dramatic 2-story foyer, a versatile office/study/den, and a spacious family room with a cozy gas fireplace and peaceful views of the private wooded backyard. The adjoining dining room is perfect for entertaining, while the updated eat-in kitchen shines with beautiful oak cabinetry and brand-new stainless-steel appliances. A convenient main-level laundry room with washer, dryer, and utility sink adds to the home's functionality. Upstairs, the expansive primary suite provides a relaxing retreat with a walk-in closet and private bath featuring a large soaking tub, separate shower, and double-sink vanity, while two additional generously sized bedrooms and a full hall bath complete the second floor. Recent updates include new carpet and flooring throughout and fresh paint, while additional highlights include an attached 2-car garage and a huge full unfinished basement offering abundant storage and potential. Enjoy the tranquility of a private wooded setting while being just minutes—and within walking distance—of popular Pike Creek restaurants, shopping, transportation, and everyday conveniences. With its exceptional size, location, privacy, and extensive features, this is truly a standout rental opportunity—don’t miss your chance to call Saddle Ridge Crossing home! This is the BEST of Saddle Ridge, and possibly the Best of Pike Creek! SPECIAL CLAUSES: 1) No smoking permitted 2) Pets considered with owner approval and pet deposit 3) Renters insurance required 4) Tenant pays all utilities including electric, gas, water, sewer, and trash.
Save
Ask
Tour
Hide
Share
Listing Snapshot
Price
$2,495
Days On Site
11 Days
Bedrooms
3
Inside Area (SqFt)
N/A
Total Baths
3
Full Baths
2
Partial Baths
1
Lot Size
0.1 Acres
Year Built
1999
MLS® Number
DENC2110492
Status
Active
Property Tax
N/A
HOA/Condo/Coop Fees
N/A
Sq Ft Source
Estimated
Friends & Family
React
Comment
Invite
No Comments Yet
Did you know? You can invite friends and family to your search. They can join your search, rate and discuss listings with you.
Recent Activity
2 weeks ago
Listing updated with changes from the MLS®
2 weeks ago
Listing first seen on site
General Features
Acres
0.1
Attached Garage
Yes
Available on
2026-09-02
Cross Street
NEW LINDEN HIL
Foundation
Block
Garage
Yes
Garage Spaces
2
Land Lease
No
Lease Term
12 Months
Levels
Two
Parking
On StreetGarageDrivewayOtherInside EntranceAttached
Parking Spaces
2
Pets
Dogs OKYes
Property Sub Type
Townhouse
Sewer
Public Sewer
Style
Traditional
Utilities
Cable Available
Water Source
Public
Zoning
RES
Interior Features
Appliances
CooktopGas Water HeaterDishwasherDryerMicrowaveRefrigeratorWasher
Basement
Cooling
Central AirCeiling Fan(s)Gas
Electric
Circuit Breakers
Fireplace
Yes
Fireplace Features
Gas
Fireplaces
1
Flooring
CarpetVinyl
Furnished
Unfurnished
Heating
Natural GasForced Air
Interior
Eat-in KitchenCeiling Fan(s)Pantry
Laundry Features
Laundry RoomMain Level
Bedroom 2
Dimensions - 14 X 11
Bedroom 3
Dimensions - 15 X 11
Dining Room
Dimensions - 13 X 11Level - Main
Family Room
Dimensions - 20 X 14Level - Main
Kitchen
Dimensions - 20 X 11Level - MainFeatures - Pantry
Laundry
Dimensions - 7 X 6Level - Main
Office
Dimensions - 13 X 8Level - Main
Primary Bedroom
Dimensions - 20 X 13
Save
Ask
Tour
Hide
Share
Exterior Features
Construction Details
Vinyl Siding
Exterior
Tennis Court(s)
Lot Features
LevelBack Yard
Patio And Porch
Patio
Pool Features
None
Roof
Shingle
Community Features
Community Features
Street Lights
MLS Area
Elsmere/Newport/Pike Creek (30903)
School District
RED CLAY CONSOLIDATED
Schools
School District
RED CLAY CONSOLIDATED
Elementary School
LINDEN HILL
Middle School
SKYLINE
High School
JOHN DICKINSON
Listing courtesy of Patterson-Schwartz-Property Management



Did you know? You can invite friends and family to your search. They can join your search, rate and discuss listings with you.