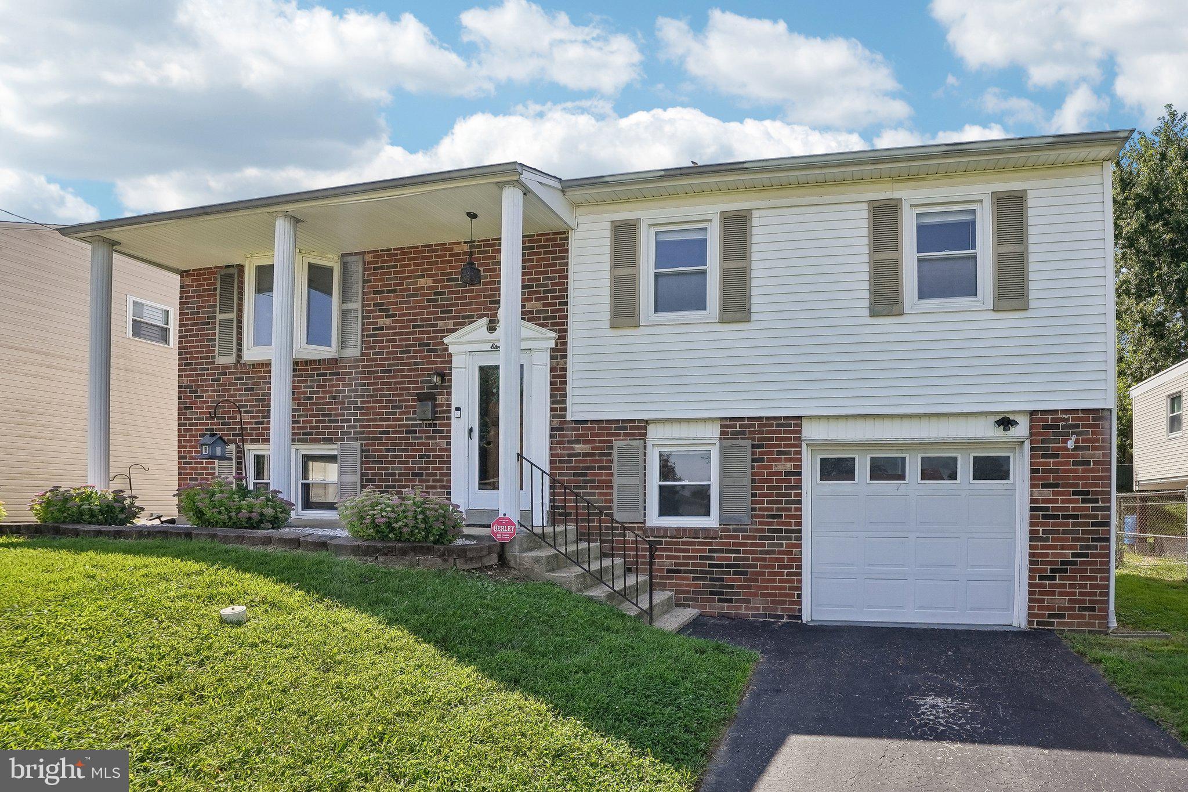
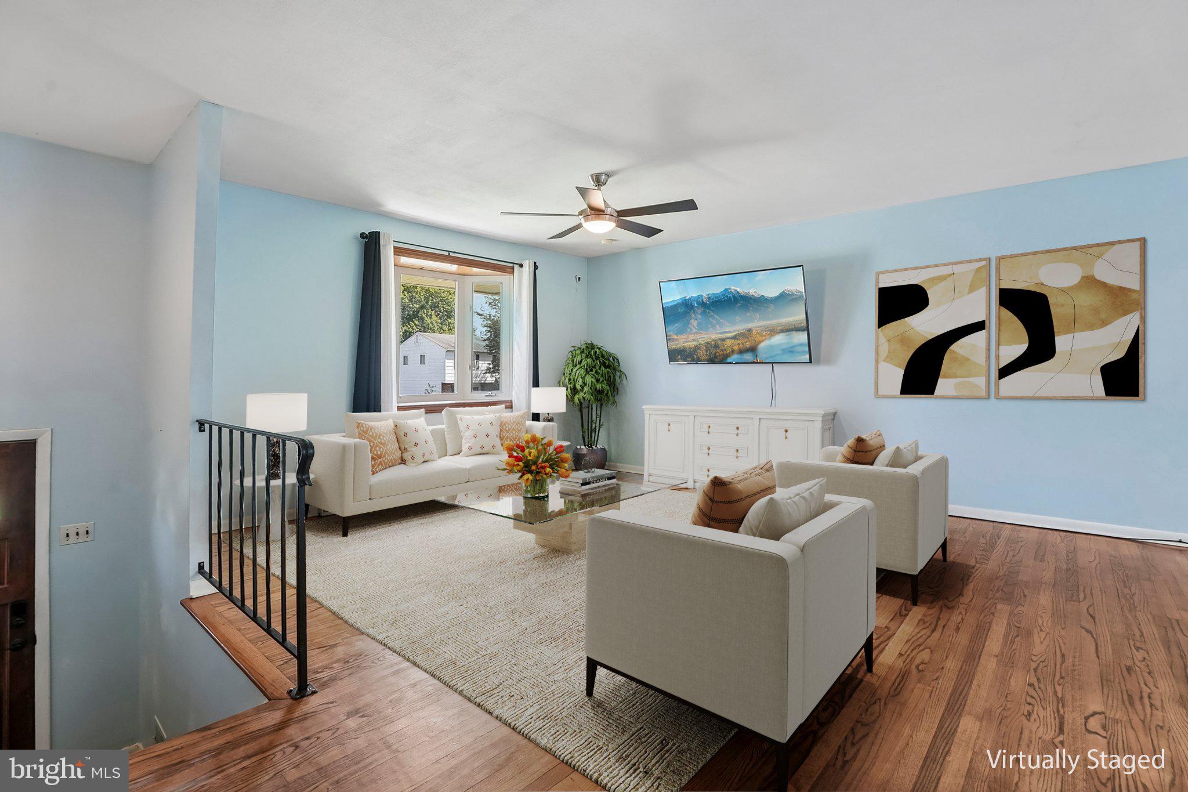
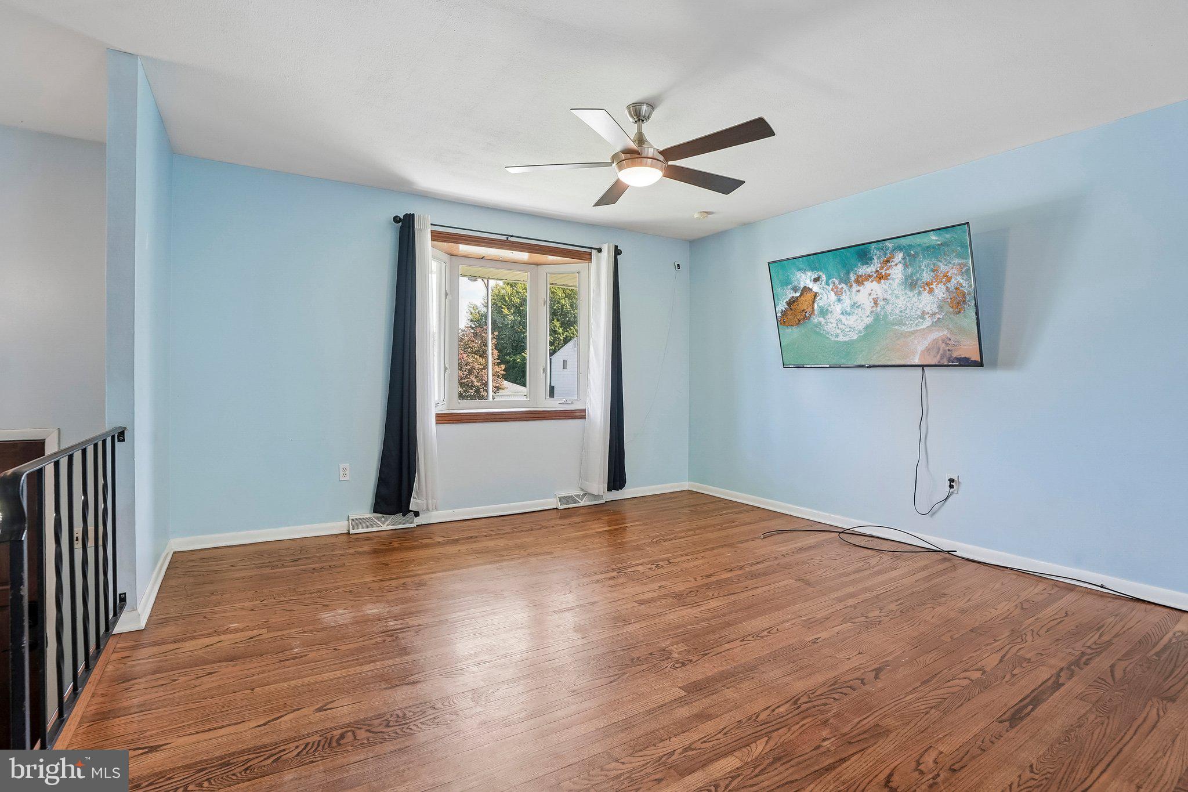
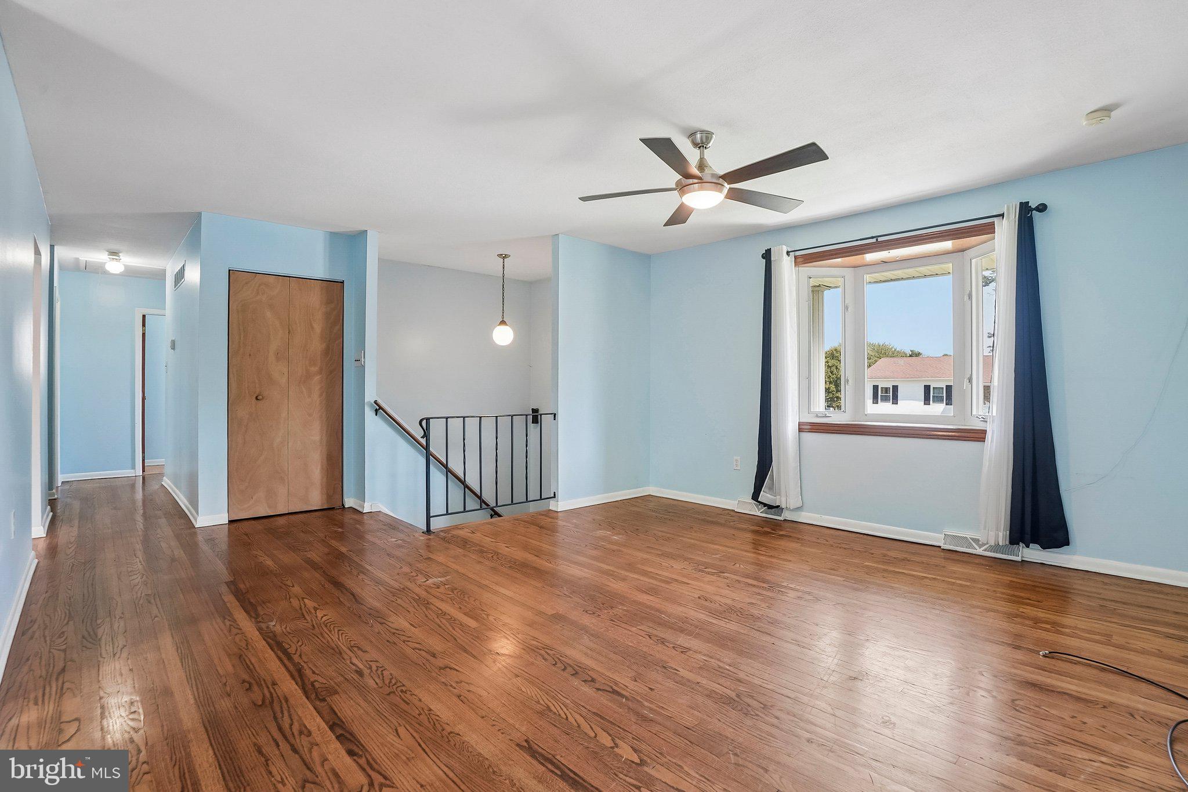
Welcome to this move-in ready, beautifully maintained 3-bedroom single-family home in New Castle's desirable Carriage Run community. Gleaming hardwood floors stretch throughout the main level, where a bright, sunny living room with a classic bay window flows seamlessly into the formal dining room and an updated kitchen complete with sleek stainless steel appliances. Three spacious bedrooms with generous closet space and a stylishly updated full bathroom are conveniently situated on the main floor. Downstairs, the fully finished lower level offers an expansive family room, with a cozy wood-burning stove, that walks directly out to the rear patio and yard. This lower level also boasts a convenient half bath alongside two versatile bonus rooms ideal for a fourth bedroom, dedicated home office, or gym. Enjoy ultimate peace of mind thanks to major system upgrades, including a new roof (2018), furnace and central air conditioning (2021), replaced chimney cap and furnace pipe (2023), and hot water heater (2025). Perfectly located for effortless living, you are just a five-minute drive from Wilmington Airport and tax-free shopping at Christiana Mall. Mortgage savings may be available for buyers of this listing.
Save
Ask
Tour
Hide
Share
Listing Snapshot
Price
$365,000
Days On Site
10 Days
Bedrooms
3
Inside Area (SqFt)
1,650 sqft
Total Baths
2
Full Baths
1
Partial Baths
1
Lot Size
0.15 Acres
Year Built
1969
MLS® Number
DENC2110496
Status
Active Under Contract
Property Tax
$2,612
HOA/Condo/Coop Fees
N/A
Sq Ft Source
Assessor
Friends & Family
React
Comment
Invite
No Comments Yet
Did you know? You can invite friends and family to your search. They can join your search, rate and discuss listings with you.
Recent Activity
yesterday
Status changed to Active Under Contract
yesterday
Listing updated with changes from the MLS®
2 weeks ago
Listing first seen on site
General Features
Acres
0.15
Attached Garage
Yes
Foundation
Concrete Perimeter
Garage
Yes
Garage Spaces
1
Levels
Two
Parking
GarageDrivewayAttached
Parking Spaces
3
Property Sub Type
Single Family Residence
Sewer
Public Sewer
Special Circumstances
Standard
SqFt Above
1130
SqFt Below
520
SqFt Total
1650
Style
Split FoyerColonial
Water Source
Public
Zoning
RES
Interior Features
Appliances
Electric RangeElectric OvenGas Water HeaterDishwasherDisposalRefrigeratorStainless Steel Appliance(s)WasherDryer



Did you know? You can invite friends and family to your search. They can join your search, rate and discuss listings with you.