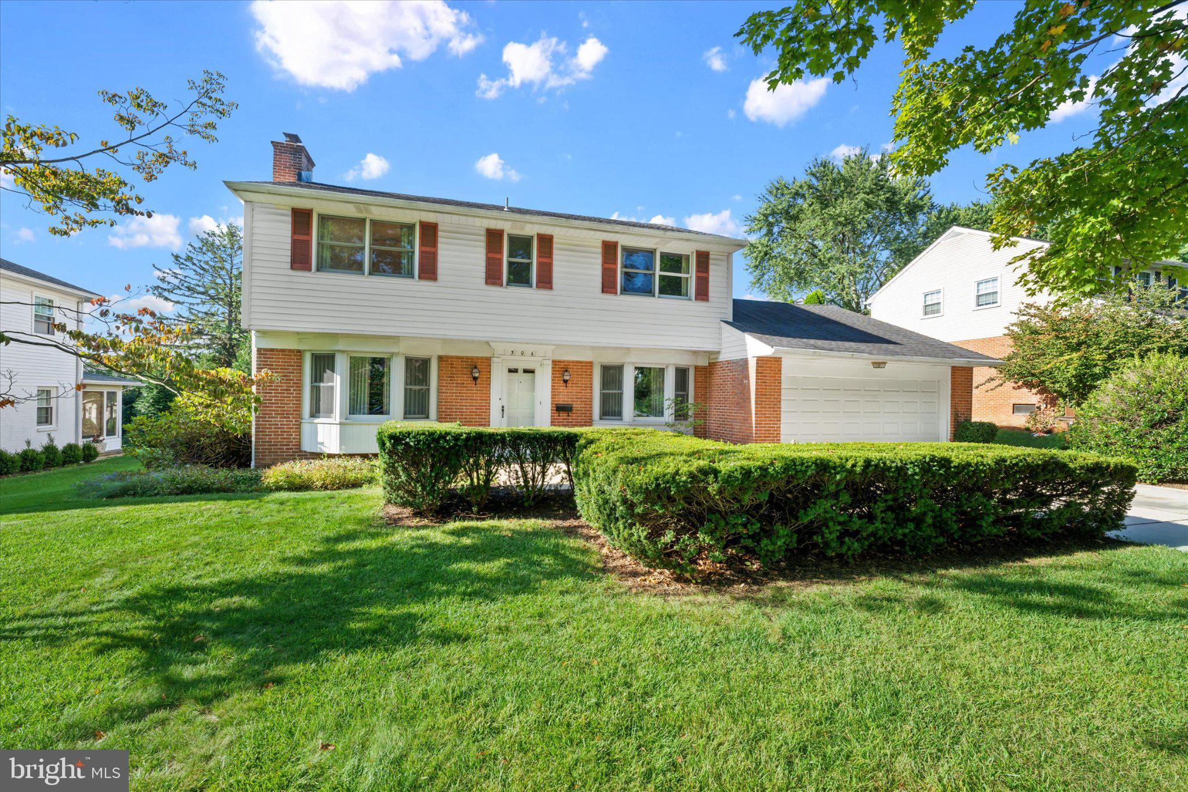
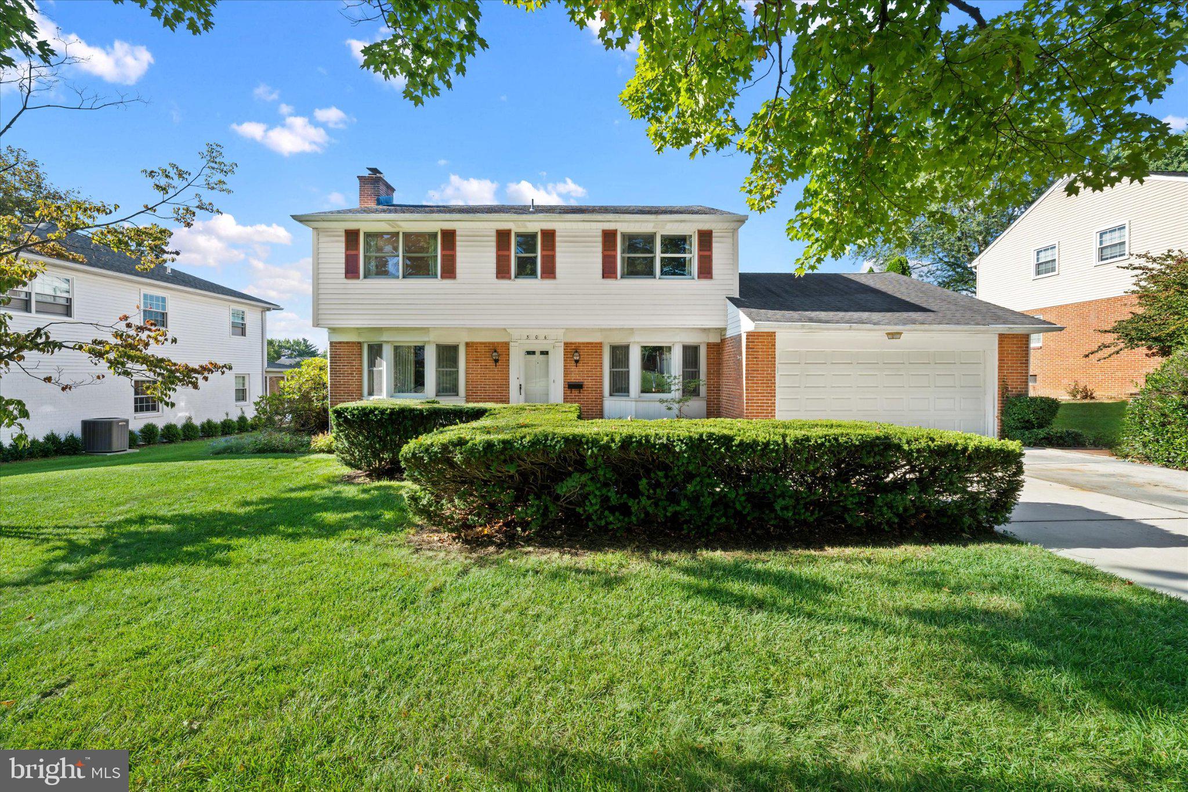
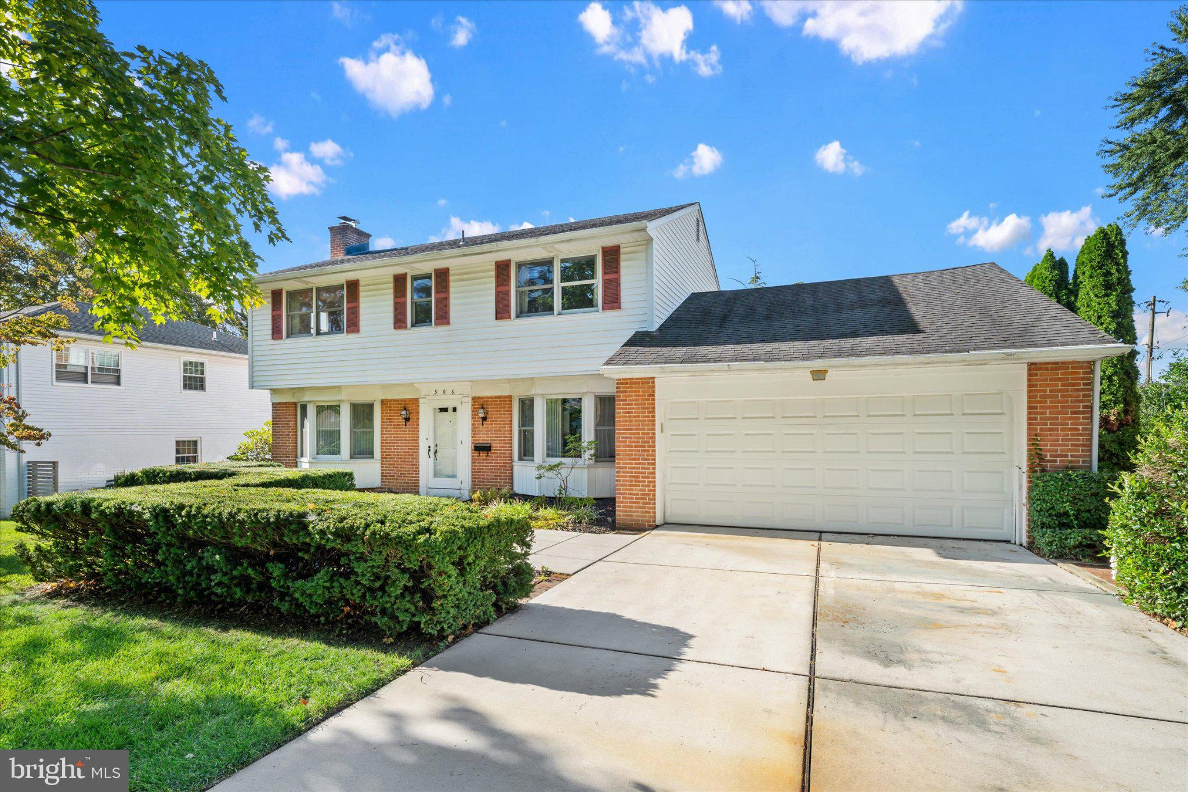
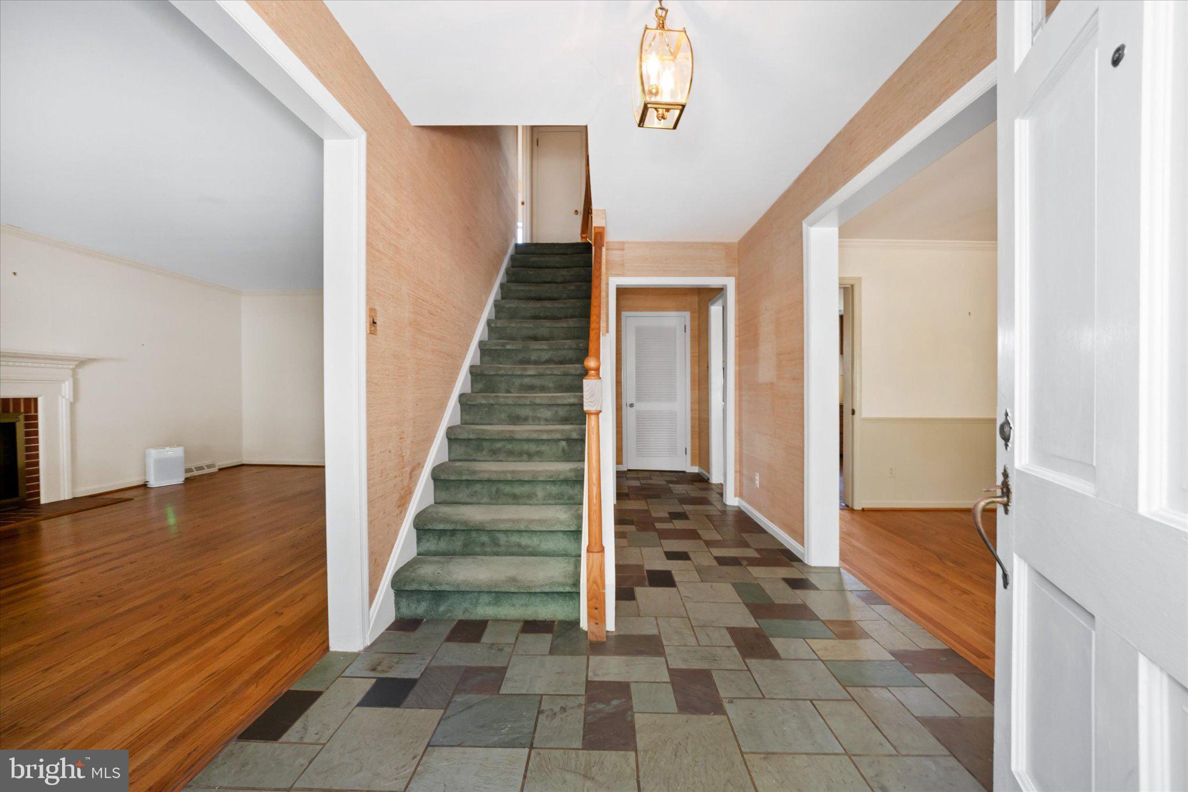
Welcome to 306 Spalding Road, ideally situated in the highly desirable Sharpley neighborhood of North Wilmington’s 19803 zip code. This much-loved 4-bedroom, 2.5-bath Colonial has been cherished by the same family for many years. Set on a quiet, tree-lined street with wonderful neighbors, this classic brick-and-siding Colonial offers a spacious floor plan, 2-car garage, newly installed concrete driveway, and a wonderful backyard with plenty of room to relax, entertain, and enjoy the outdoors. Inside, you’ll find generously sized rooms and hardwood floors beneath all of the upstairs carpeting. This home has classic curb appeal, a spacious layout, great bones, and located in a very sought-after location. 306 Spalding Road has been loved for generations —come make it yours!
Save
Ask
Tour
Hide
Share
Listing Snapshot
Price
$575,000
Days On Site
49 Days
Bedrooms
4
Inside Area (SqFt)
2,100 sqft
Total Baths
3
Full Baths
2
Partial Baths
1
Lot Size
0.26 Acres
Year Built
1964
MLS Number
DENC2110596
Status
Active Under Contract
Property Tax
$5,006
HOA/Condo/Coop Fees
$10.42 monthly
Sq Ft Source
Assessor
Friends & Family
React
Comment
Invite
No Comments Yet
Did you know? You can invite friends and family to your search. They can join your search, rate and discuss listings with you.
Recent Activity
3 days ago
Status changed to Active Under Contract
3 days ago
Listing updated with changes from the MLS
3 weeks ago
Price changed to $575,000
2 months ago
Listing first seen on site
General Features
Acres
0.26
Attached Garage
Yes
Foundation
Permanent
Garage
Yes
Garage Spaces
2
Levels
Two
Parking
GarageDrivewayAttached
Parking Spaces
4
Property Sub Type
Single Family Residence
Sewer
Public Sewer
Special Circumstances
Standard
SqFt Above
2100
SqFt Total
2100
Style
Colonial
Water Source
Public
Zoning
NC10
Interior Features
Appliances
OvenElectric Water HeaterCooktopDishwasherDryerRefrigeratorWasher
Basement
Exterior EntryUnfinished
Cooling
Central AirElectric
Fireplace
Yes
Fireplace Features
Masonry
Fireplaces
1
Flooring
CarpetWoodHardwood
Heating
ElectricNatural GasForced Air
Interior
Walk-In Closet(s)
Laundry Features
In Basement
Window Features
Double Pane Windows
Save
Ask
Tour
Hide
Share
Exterior Features
Construction Details
BrickVinyl Siding
Patio And Porch
PorchScreened
Pool Features
None
Roof
Shingle
Windows/Doors
Double Pane Windows
Community Features
Association Fee
$125.0
Association Fee Frequency
Annually
Community Features
Sidewalks
MLS Area
Brandywine (30901)
School District
BRANDYWINE
Schools
School District
BRANDYWINE
Elementary School
Unknown
Middle School
Unknown
High School
Unknown
Listing courtesy of Long & Foster Real Estate, Inc.



Did you know? You can invite friends and family to your search. They can join your search, rate and discuss listings with you.