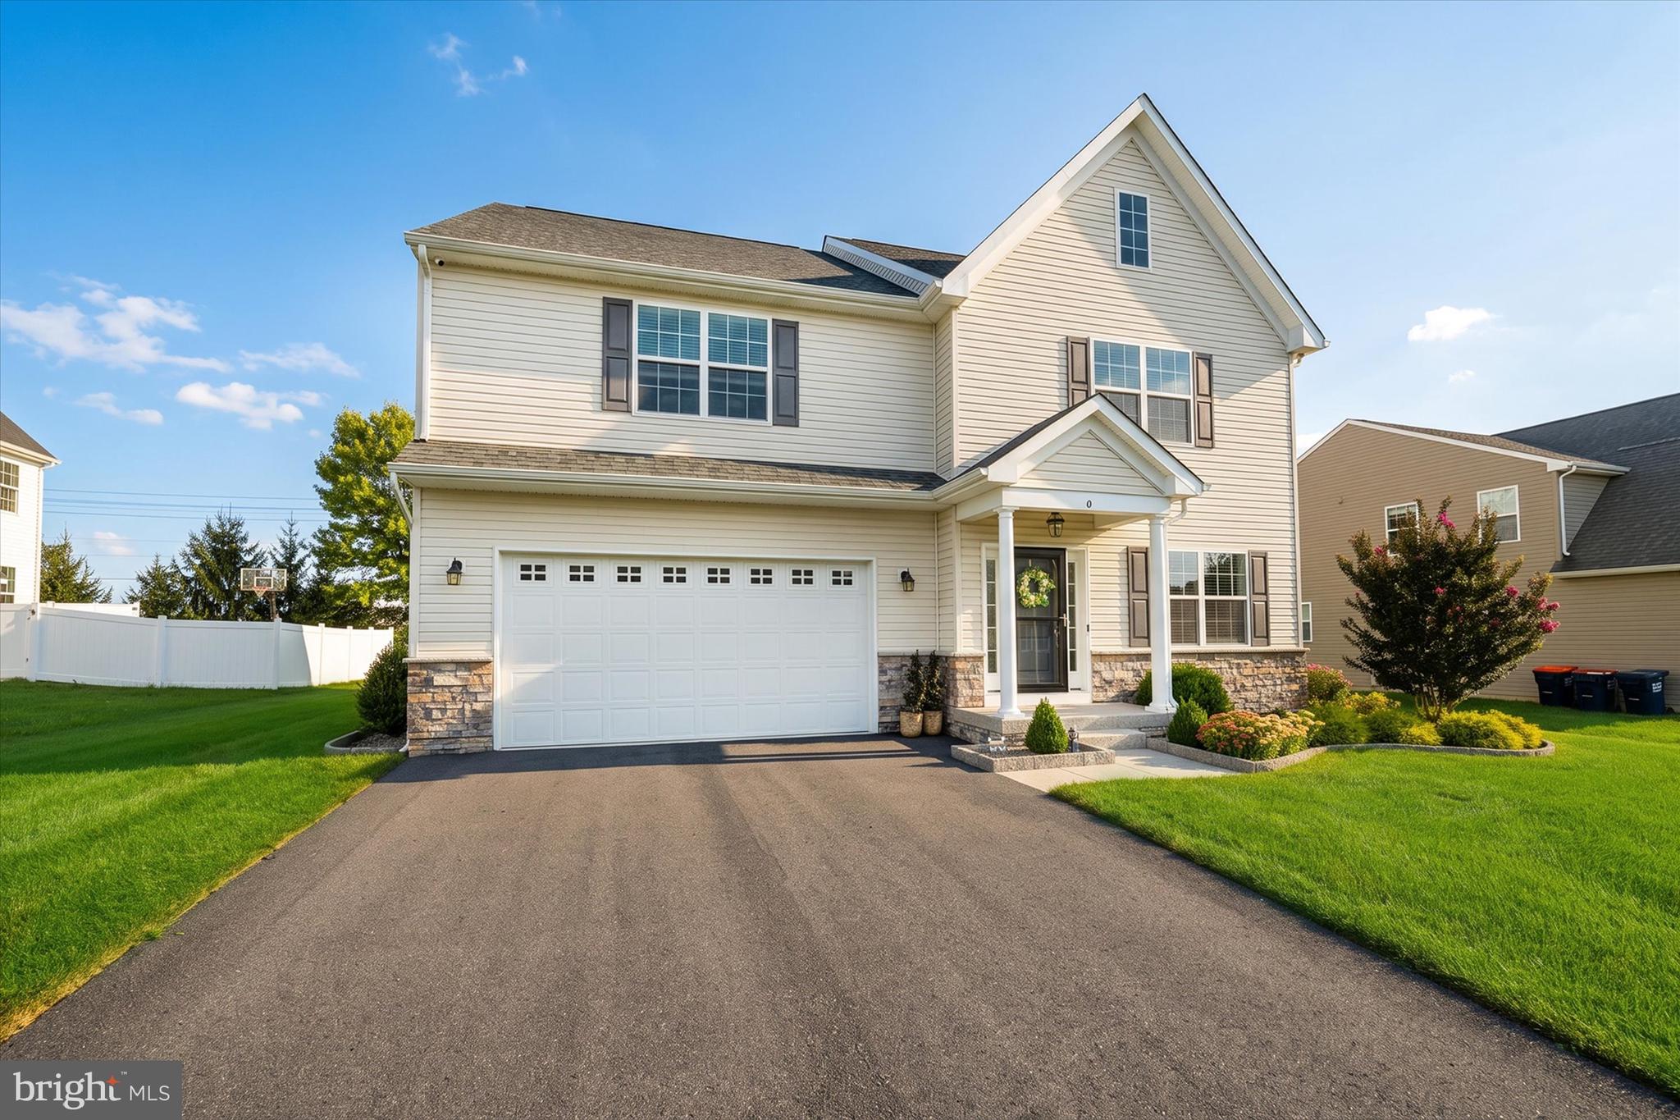
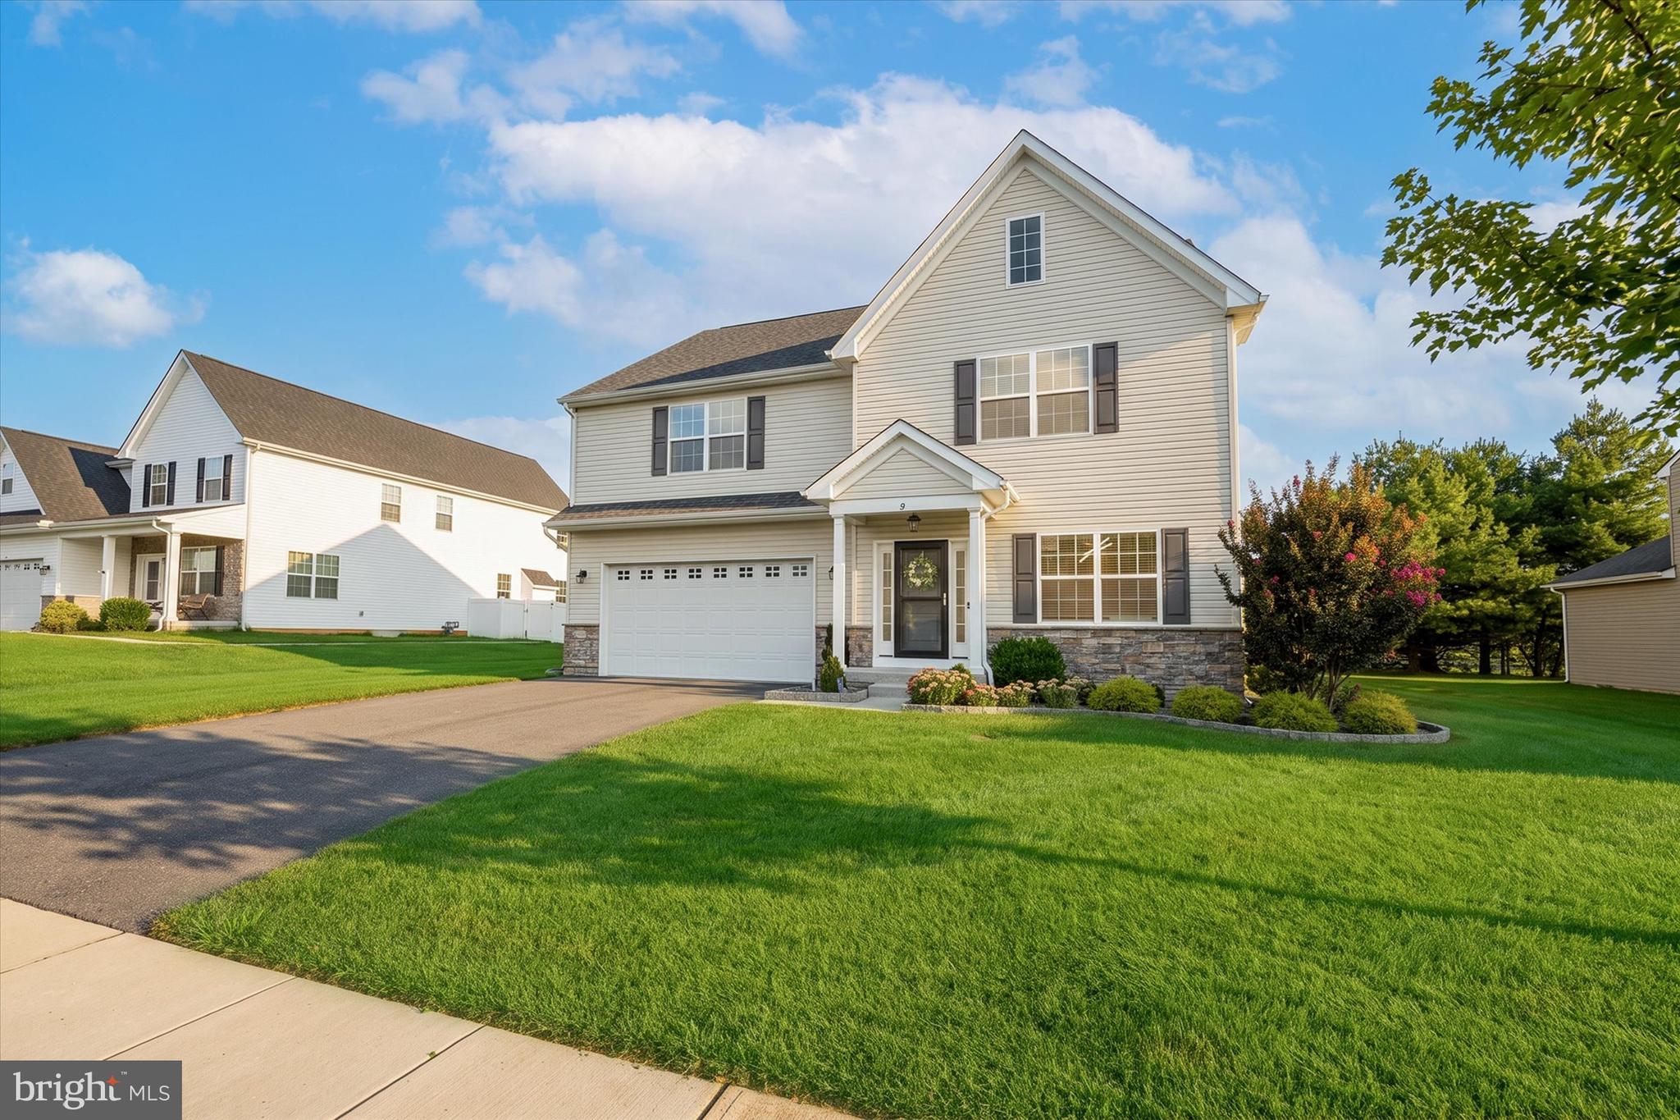
**Impeccably maintained and beautifully appointed, 9 Tennyson Court is where exceptional space, thoughtful enhancements, and unmistakable pride of ownership come together. ** Just **four years young**, this impressive 4-bedroom, 2.5-bath Colonial offers generously proportioned rooms, an open and inviting floor plan, beautiful outdoor living spaces, and an extensive collection of seller improvements—all in a highly convenient Middletown location just minutes from shopping, dining, and major commuter routes.
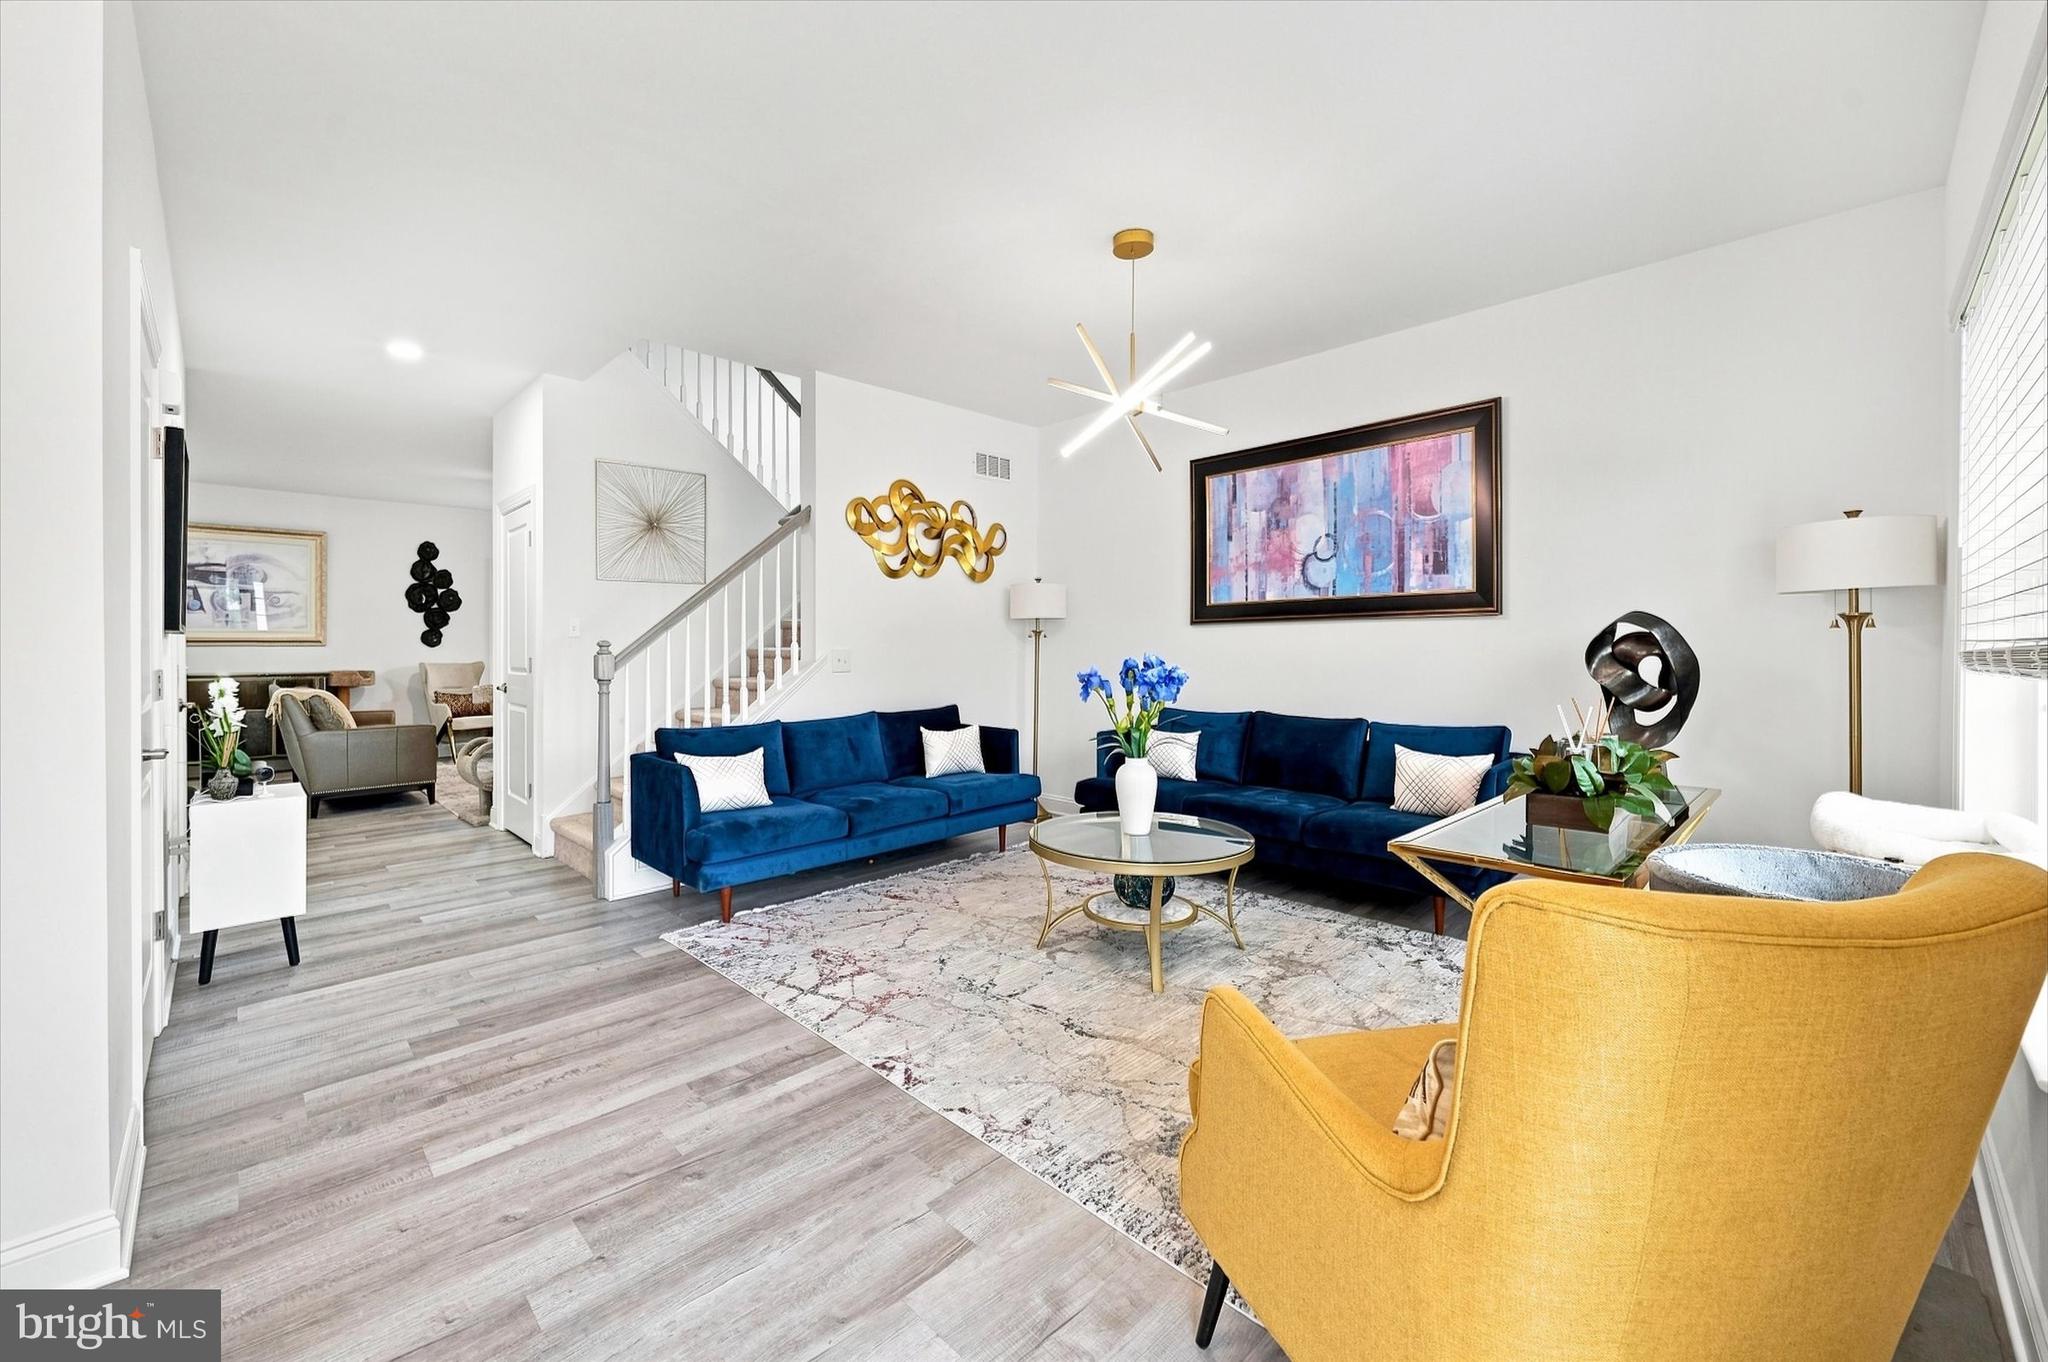
The main level has been thoughtfully designed to transition effortlessly from everyday living to entertaining. At its heart is the spacious **17' x 16' kitchen**, beautifully finished with granite countertops, stainless steel appliances, gas cooking, pantry, breakfast bar, **updated backsplash, and enhanced peninsula lighting**. The kitchen flows seamlessly into the expansive **19' x 16' family room**, where a gas fireplace creates an elegant yet inviting focal point. A substantial **19' x 15' living room** and adjoining dining area offer additional space for gathering and entertaining, complemented by **updated lighting in the living room, hallway, and stairwell**.
Upstairs, the impressive scale continues with **four remarkably spacious bedrooms**. The **19' x 16' primary suite** provides a private retreat complete with a walk-in closet and en-suite bath featuring granite countertops, dual sinks, and tile flooring. Two additional bedrooms also boast walk-in closets, while the generously sized hall bath features granite countertops, dual sinks, tile flooring, a tub/shower, and **updated faucets**. A dedicated **second-floor laundry room** adds another layer of everyday convenience.
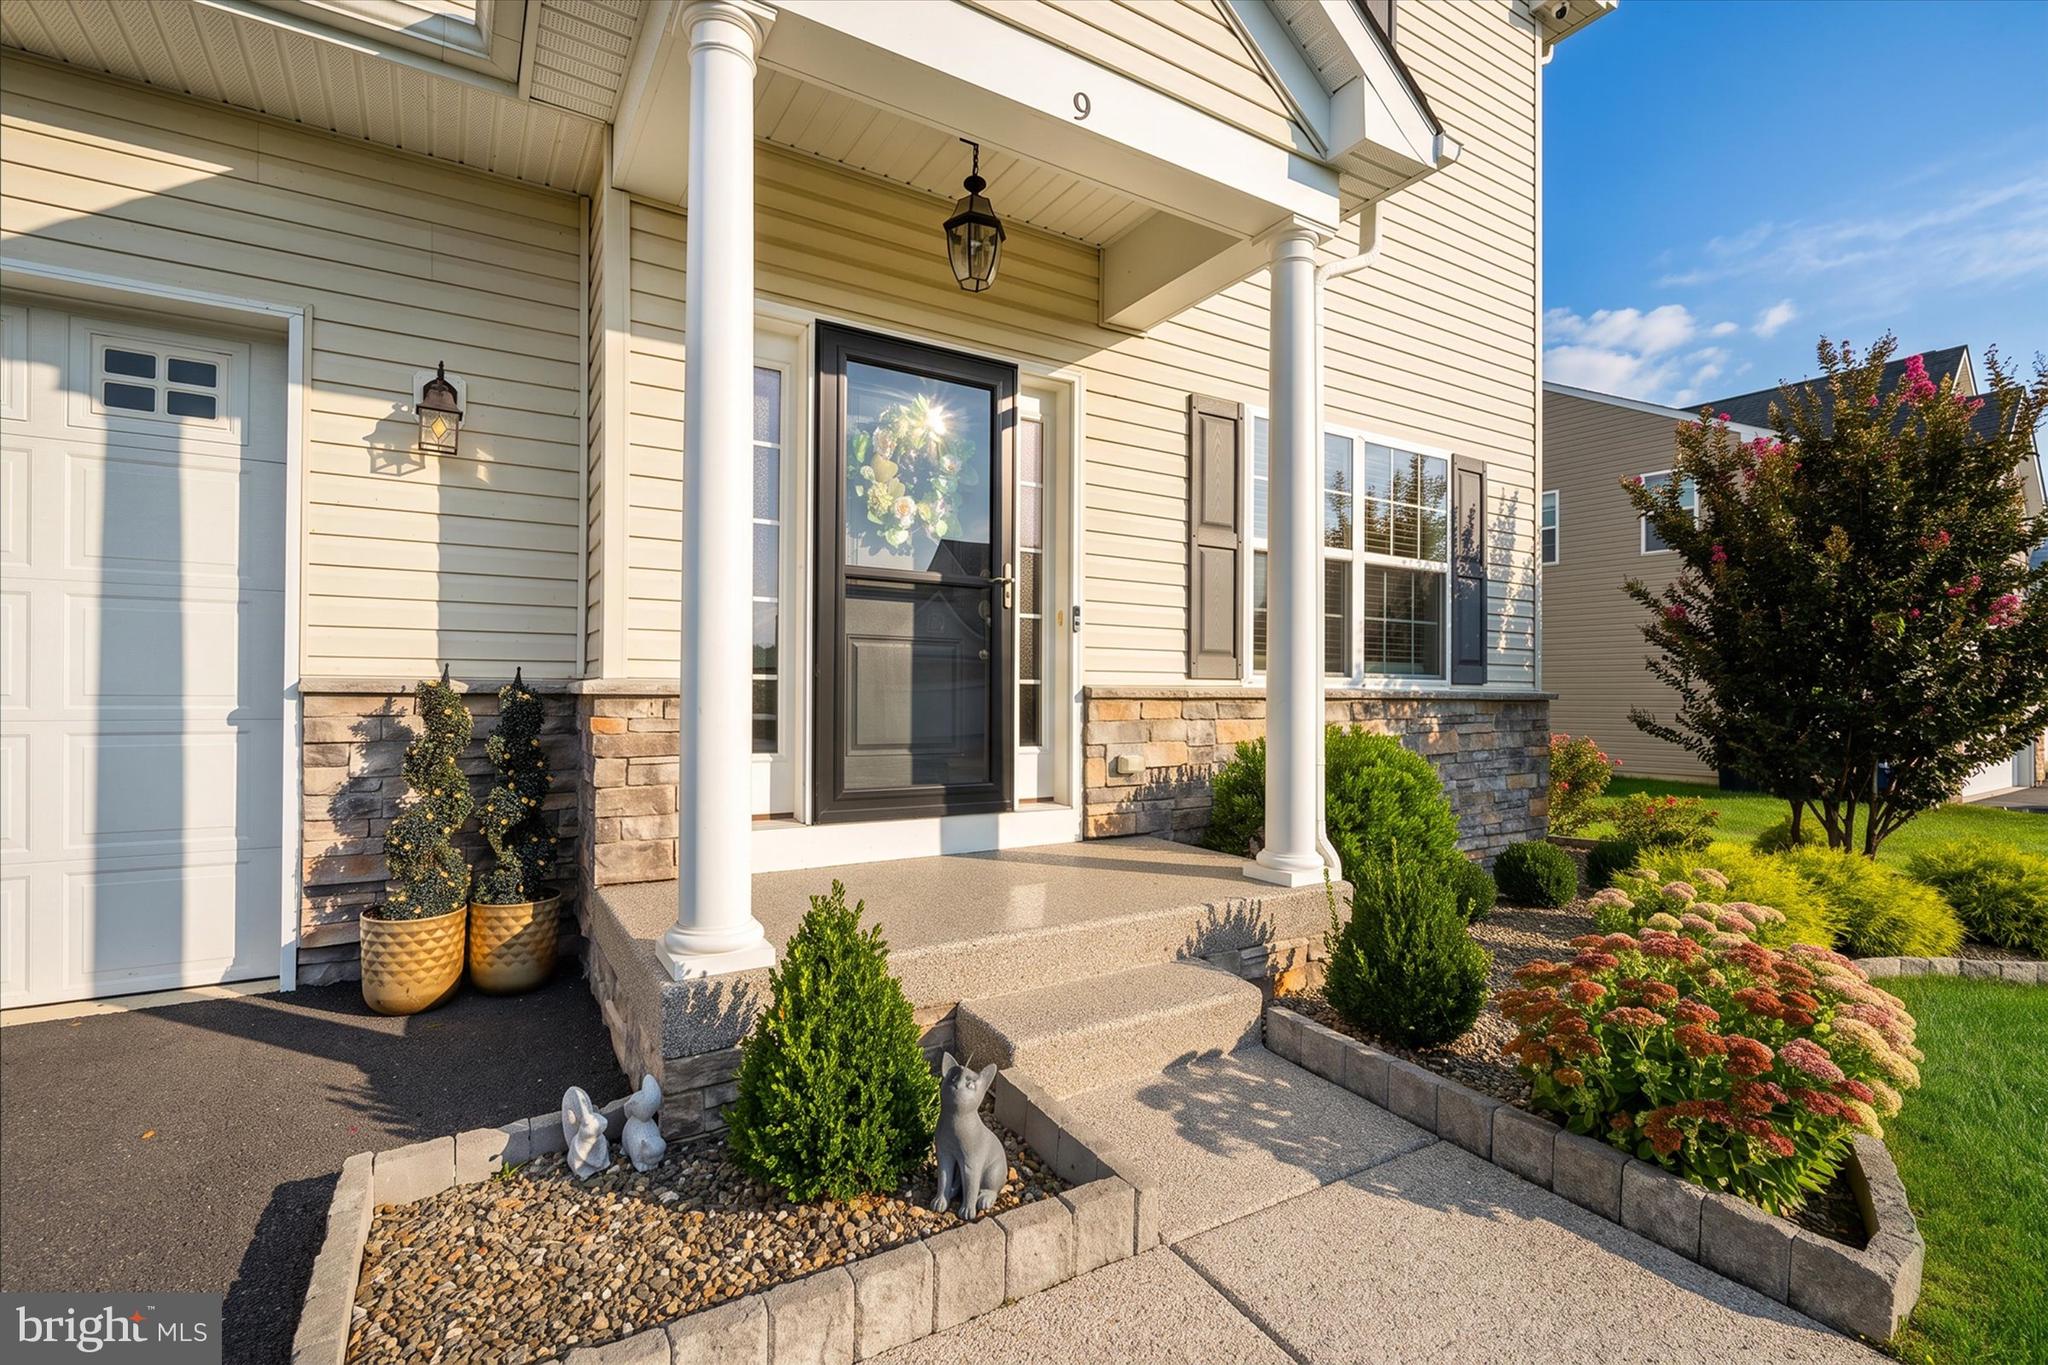
The attention to detail extends outdoors, where the sellers have thoughtfully enhanced the property with **improved landscaping, an underground irrigation system, front sidewalk and porch improvements, and a patio with a dedicated walkway connecting it to the deck**. Together, the deck and patio create an inviting extension of the home's living space—ideal for alfresco dining, entertaining, or simply relaxing while enjoying the surrounding lawn and mature greenery.
Additional seller enhancements include **blinds throughout and an alarm system**, further reflecting the care and investment that have gone into this exceptional property. Downstairs, the **expansive basement** offers abundant storage today and tremendous potential to create additional finished living space in the future.
The location completes the package. Enjoy the comfort of an established Middletown community while being **just minutes from an abundance of shopping, restaurants, everyday conveniences, and major commuter routes**, placing everything you need within easy reach.
**Impeccable in presentation, impressive in scale, and thoughtfully enhanced throughout, 9 Tennyson Court offers a rare combination of refined living, exceptional space, and everyday convenience. From its beautifully appointed interior and oversized bedrooms to its inviting outdoor living spaces and extensive seller improvements, pride of ownership is evident at every turn. Don't miss the opportunity to make this exceptional Middletown home your own—schedule your private showing today and experience all that 9 Tennyson Court has to offer.**
Save
Ask
Tour
Hide
Share
Listing Snapshot
Price
$584,900
Days On Site
10 Days
Bedrooms
4
Inside Area (SqFt)
2,670 sqft
Total Baths
3
Full Baths
2
Partial Baths
1
Lot Size
0.22 Acres
Year Built
2022
MLS® Number
DENC2110600
Status
Active Under Contract
Property Tax
$5,171
HOA/Condo/Coop Fees
N/A
Sq Ft Source
Estimated
Friends & Family
React
Comment
Invite
No Comments Yet
Did you know? You can invite friends and family to your search. They can join your search, rate and discuss listings with you.
Recent Activity
2 days ago
Listing updated with changes from the MLS®
6 days ago
Status changed to Active Under Contract
a week ago
Listing first seen on site
General Features
Acres
0.22
Attached Garage
Yes
Foundation
Concrete Perimeter
Garage
Yes
Garage Spaces
2
Land Lease
No
Levels
Two
Parking
GarageDrivewayInside EntranceAttached
Parking Spaces
4
Property Condition
New Construction
Property Sub Type
Single Family Residence
Security
Security System
Sewer
Public Sewer
Special Circumstances
Standard
SqFt Above
2670
SqFt Total
3870
Style
Colonial
Water Source
Public
Zoning
23R-3
Interior Features
Appliances
Gas RangeGas OvenElectric Water HeaterDishwasherRefrigeratorStainless Steel Appliance(s)Water HeaterENERGY STAR Qualified Appliances



Did you know? You can invite friends and family to your search. They can join your search, rate and discuss listings with you.