If you are currently working with an agent, please contact them to schedule a tour. If you do not have an agent, we can connect you with one who can assist you.
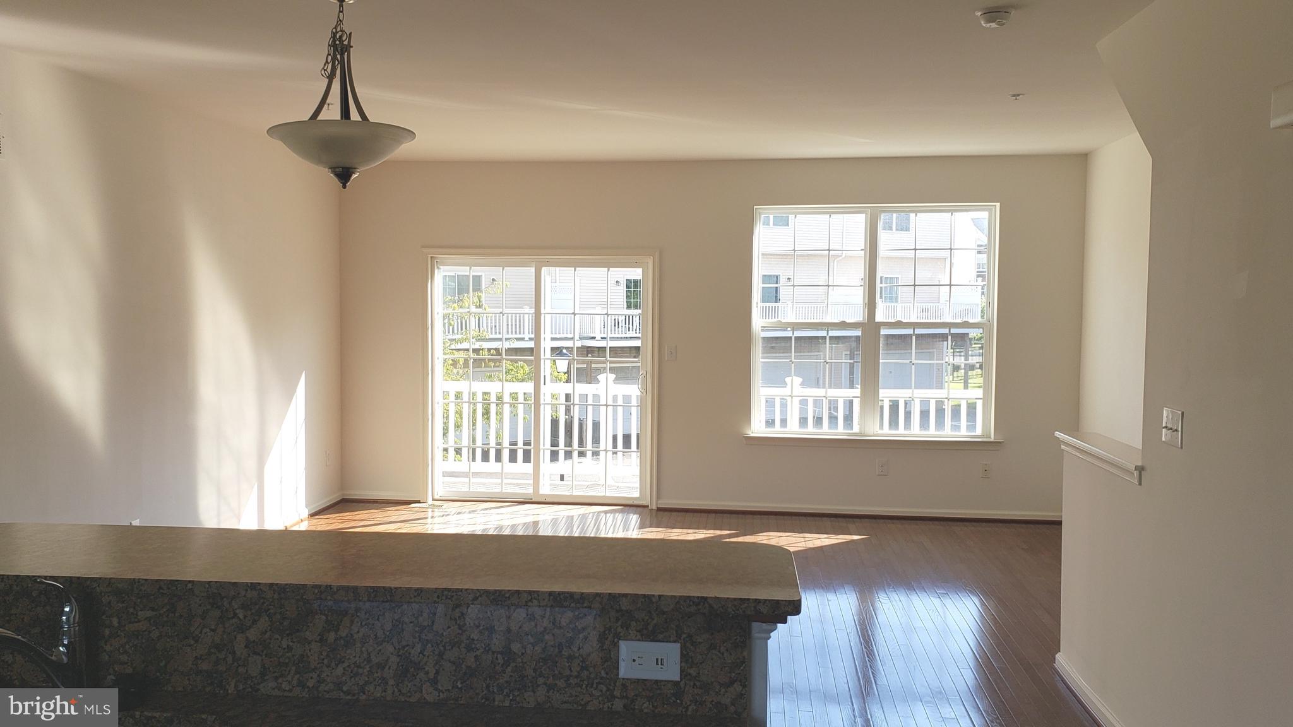
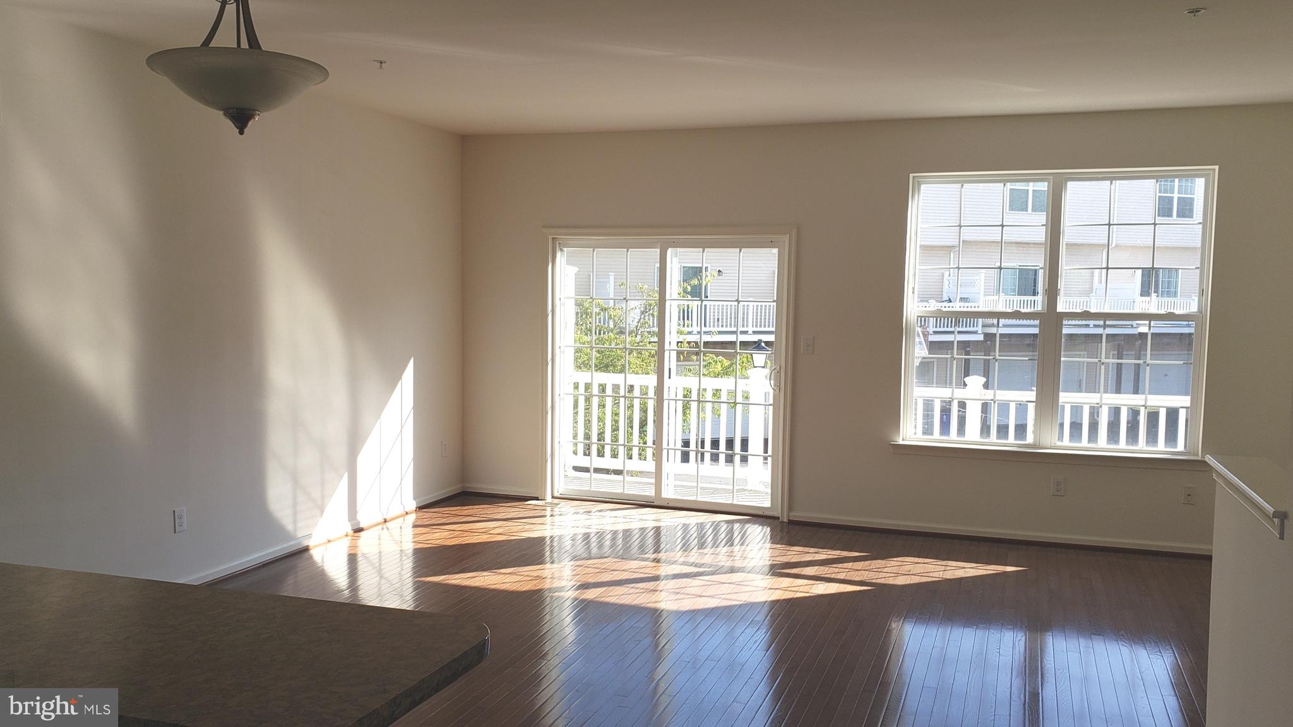
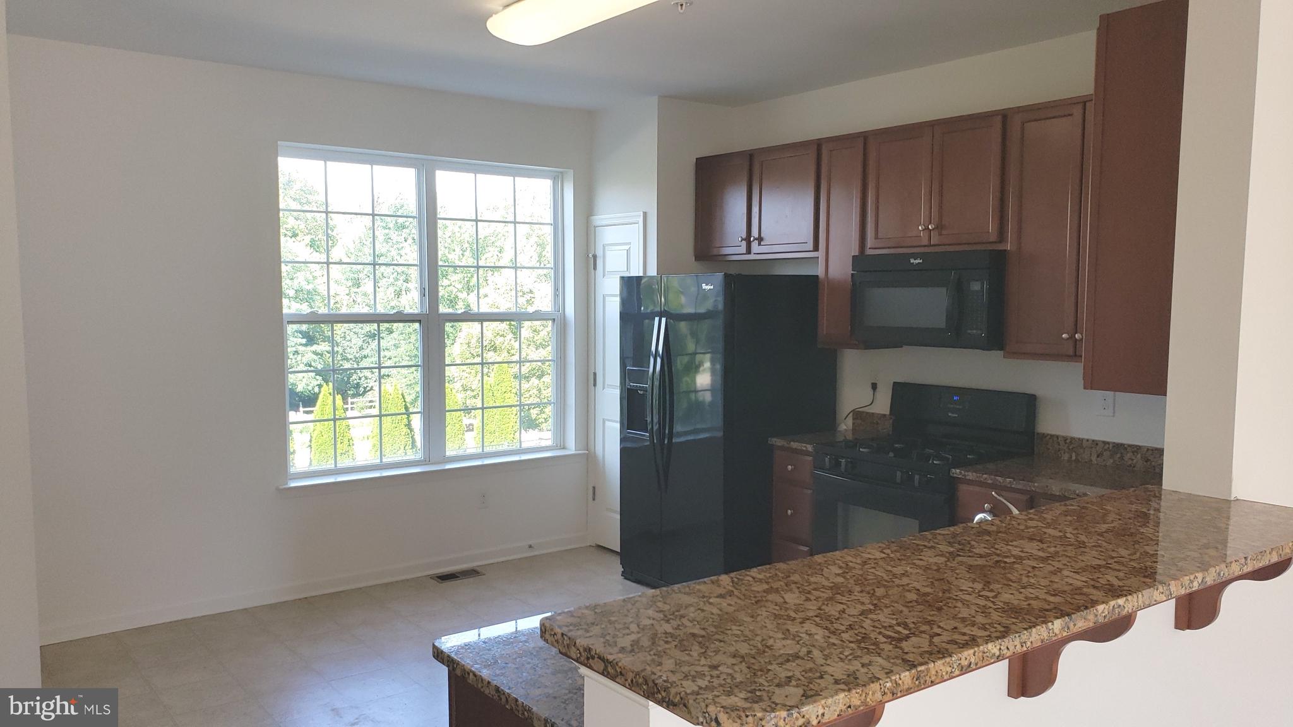
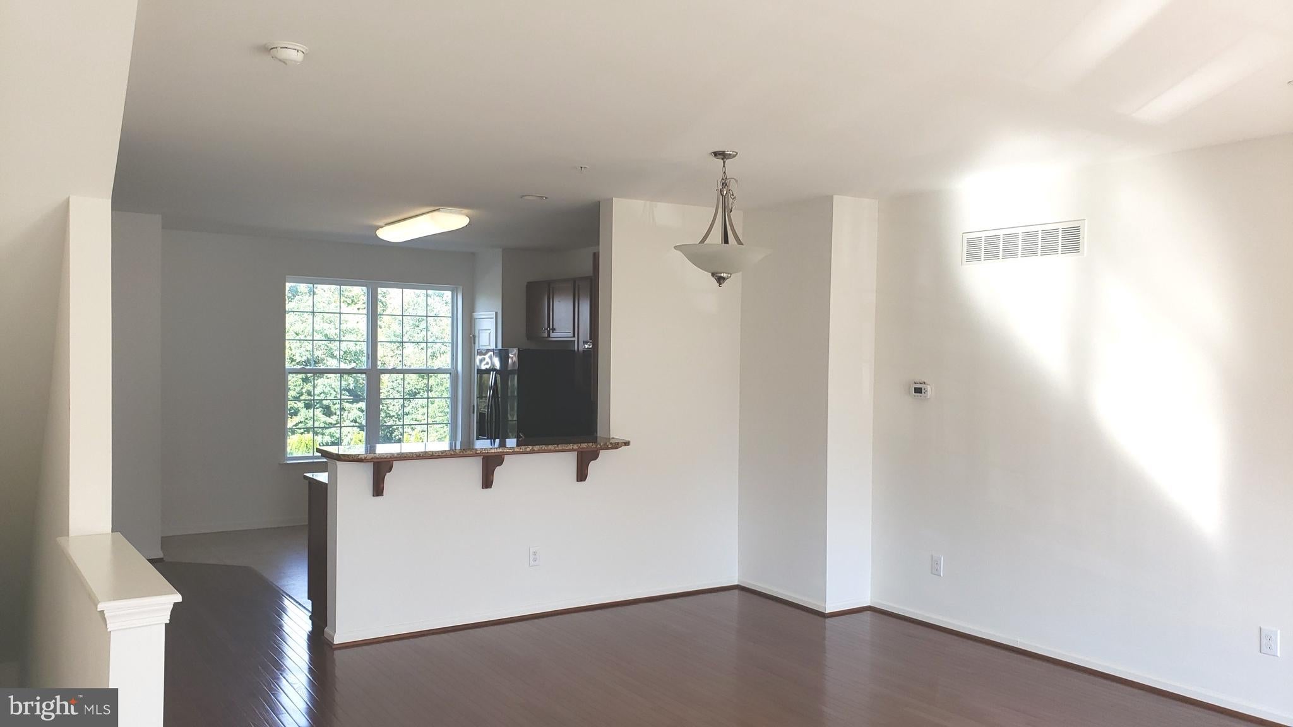
Welcome to Darley Green! Rarely available and move-in ready, this beautifully maintained home in the desirable Darley Green community offers a spacious, modern floor plan with plenty of natural light and thoughtful living spaces. Featuring 4 bedrooms, beautiful hardwood floors, high ceilings, and an open-concept main living area, this home is designed for comfortable everyday living and entertaining. The inviting kitchen features rich dark cabinetry, granite countertops, and abundant workspace, flowing seamlessly into the bright and open living and dining areas. The main level also offers a versatile bonus room that can serve as a fourth bedroom, home office, playroom, or flex space to suit your needs. Step outside onto the beautiful rear deck, perfect for relaxing, entertaining, or enjoying your morning coffee. Additional highlights include an attached 2-car garage with convenient rear access from the private entrance road. The home has been freshly painted throughout and professionally cleaned, making it truly move-in ready for a quick occupancy. Located in the newer, beautifully designed Darley Green neighborhood, you'll enjoy easy access to I-95, as well as nearby shopping, restaurants, parks, and a variety of everyday amenities. Don't miss this rare opportunity to rent a spacious, modern home in one of the area's most convenient and desirable communities! Special Clauses: 1) No smoking permitted 2) Renters insurance required 3) Pet(s) permitted with owner approval and pet deposit 4) Tenant pays all utilities including water, sewer, trash, oil, propane 5) No alterations to home or grounds without written permission from Landlord 6) Use of area rugs or floor protectors required under all furniture resting on hardwood flooring 7) Tenant responsible for replacement of any batteries, bulbs, or filters in the property during tenancy 8) Tenant required to change HVAC filters at least quarterly or as recommended by manufacturer 9) Ice makers/garbage disposals will be repaired at Owners discretion 10) Clogged drains resulting from tenants’ actions will be repaired at the tenants’ expense 11) Tenant pays all utilities not provided by HOA/Condo Association
Save
Ask
Tour
Hide
Share
Listing Snapshot
Price
$2,850
Days On Site
49 Days
Bedrooms
4
Inside Area (SqFt)
1,980 sqft
Total Baths
3
Full Baths
2
Partial Baths
1
Lot Size
0.03 Acres
Year Built
2015
MLS Number
DENC2110672
Status
Active
Property Tax
N/A
HOA/Condo/Coop Fees
N/A
Sq Ft Source
Estimated
Friends & Family
React
Comment
Invite
No Comments Yet
Did you know? You can invite friends and family to your search. They can join your search, rate and discuss listings with you.
Recent Activity
a month ago
Listing updated with changes from the MLS
a month ago
Status changed to Active
2 months ago
Listing first seen on site
General Features
Acres
0.03
Attached Garage
Yes
Available on
2026-09-15
Cross Street
WORTH LN
Foundation
Block
Garage
Yes
Garage Spaces
2
Land Lease
No
Lease Term
12 Months
Levels
Three Or More
Parking
GarageDrivewayOtherAttached
Parking Spaces
2
Pets
Cats OKDogs OKYes
Property Condition
New Construction
Property Sub Type
Townhouse
Sewer
Public Sewer
SqFt Above
1980
SqFt Total
1980
Style
Traditional
Water Source
Public
Zoning
HT
Interior Features
Appliances
CooktopElectric Water HeaterDishwasherDisposalRefrigerator
Cooling
Central AirElectric
Electric
200+ Amp ServiceCircuit Breakers
Flooring
CarpetVinyl
Heating
Natural GasForced Air
Interior
Eat-in Kitchen
Laundry Features
Upper Level
Main Level Bedrooms
1
Attic
Bedroom 2
Dimensions - 9 X 10
Bedroom 3
Dimensions - 8 X 13
Bedroom 4
Dimensions - 11 X 8Level - Main
Kitchen
Dimensions - 15 X 13Level - Main
Living Room
Dimensions - 19 X 21Level - Main
Primary Bedroom
Dimensions - 14 X 11
Save
Ask
Tour
Hide
Share
Exterior Features
Construction Details
BrickVinyl Siding
Patio And Porch
DeckPorch
Pool Features
None
Roof
Shingle
Community Features
MLS Area
Brandywine (30901)
School District
BRANDYWINE
Schools
School District
BRANDYWINE
Elementary School
Unknown
Middle School
Unknown
High School
Unknown
Listing courtesy of Patterson-Schwartz-Property Management



Did you know? You can invite friends and family to your search. They can join your search, rate and discuss listings with you.