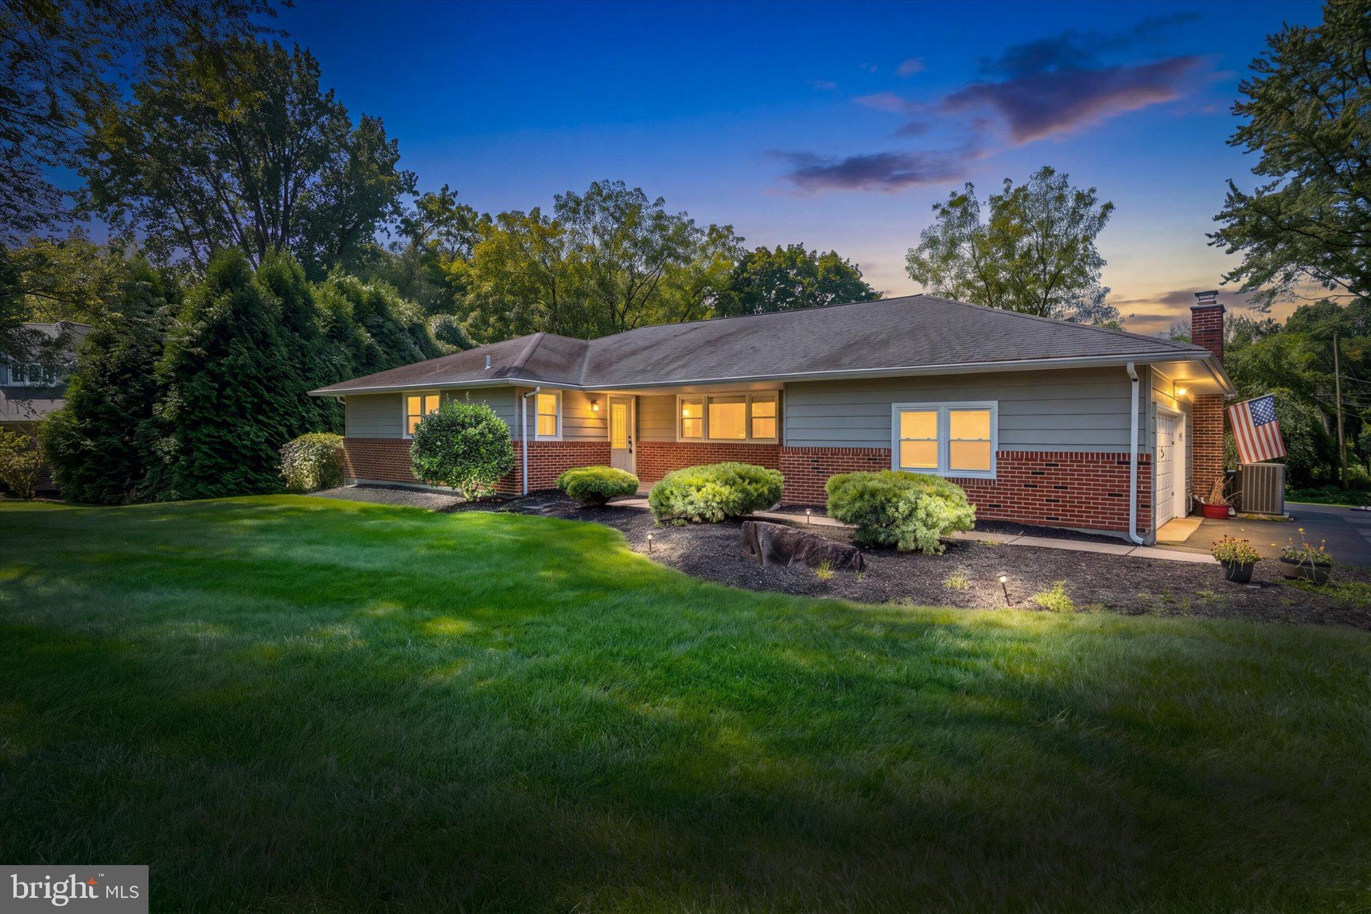
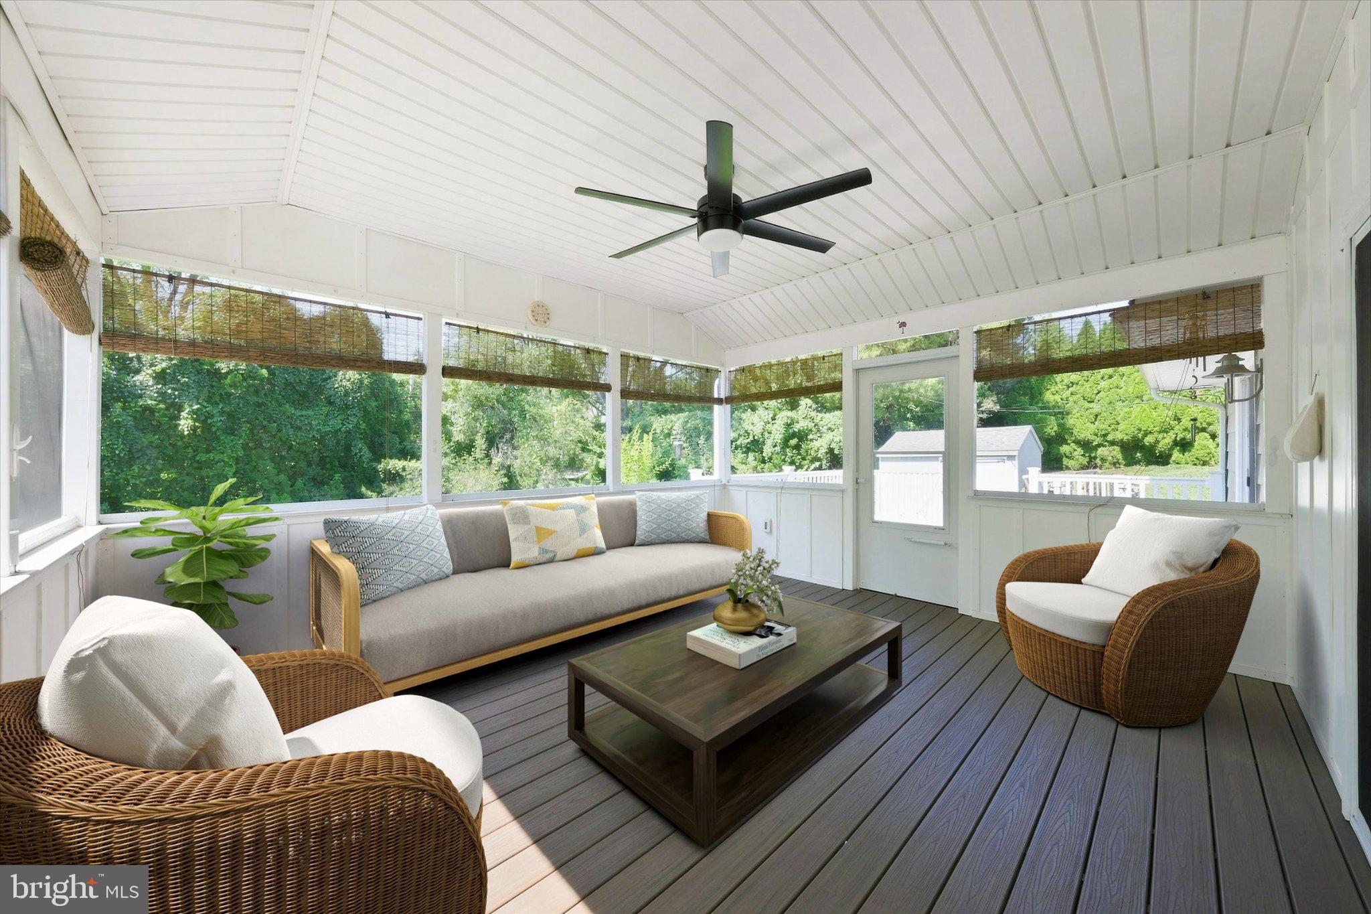
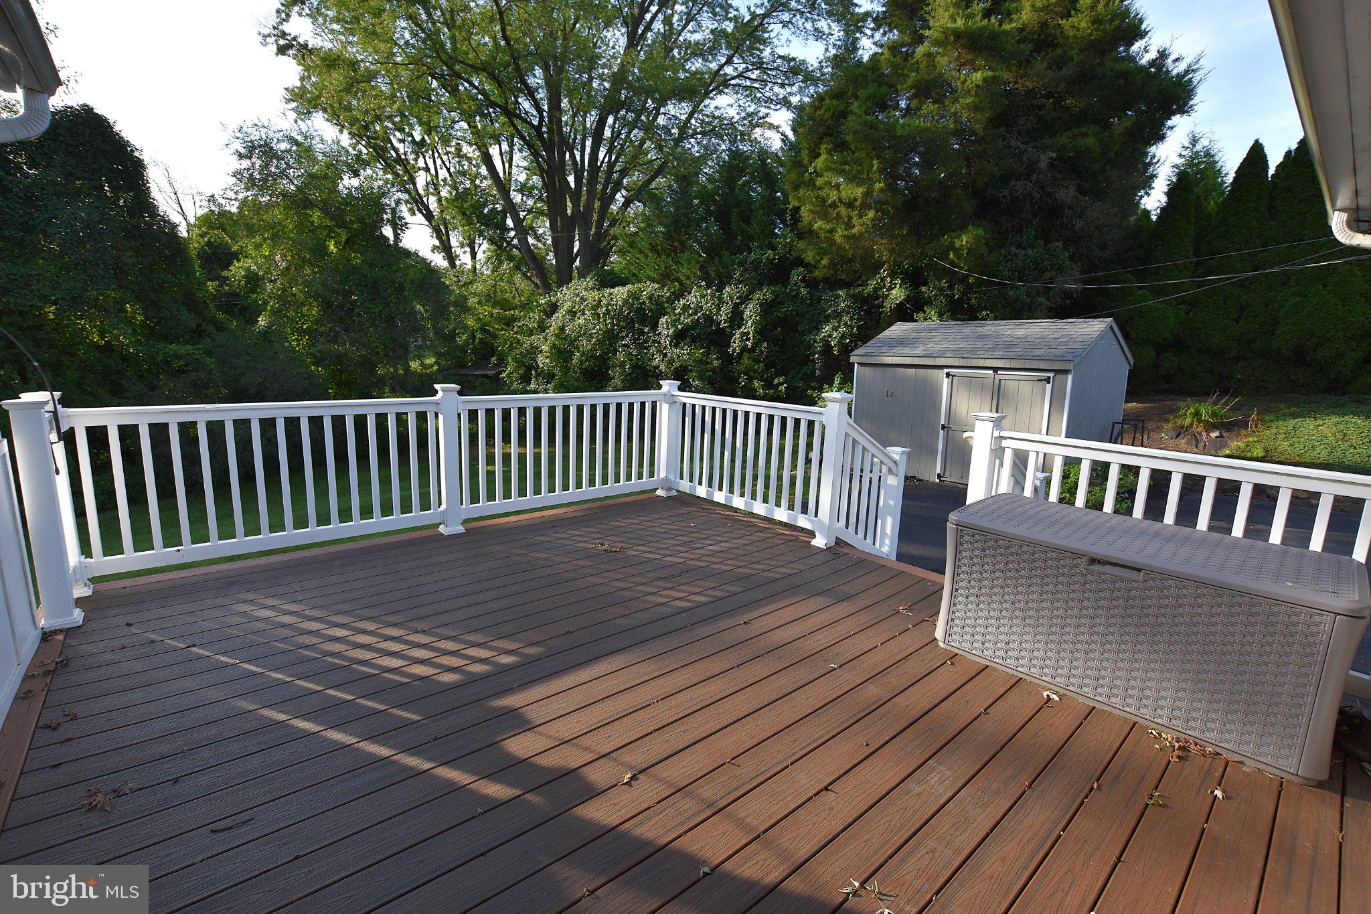
Great opportunity to enjoy one floor living in a beautiful community! Westgate Farms is centrally located with easy access to Hockessin, Wilmington and Newark. This terrific ranch home on a half acre lot features a remodeled kitchen with abundant cabinet space, granite counters, convenient kitchen island, double oven, an electric cooktop with down draft venting, handy breakfast bar and a spacious dining area. Sliders lead from the kitchen to a gorgeous screened porch overlooking trees and a private back yard. Step out from the porch to a nice low maintenance Trex deck. The second set of sliding doors leads back into the Family Room with a cozy wood burning fireplace complete with raised hearth and wood mantel. Living Rm, Family Rm, hall and 3 bedrooms all have "real" solid hardwood floors. Both full baths have been remodeled. The primary bedroom private bath includes an easy step in shower with a convenient seat. The remodeled hall bath includes a deep soaking bubble tub.You'll be comfortable all year round with the updated high efficiency natural gas HVAC system and insulated double hung windows. The turned 2 car garage and longer driveway provide plenty of off street parking. The huge unfinished basement offers many possibilities, endless storage, and an optional 2nd laundry hookup location. Take a ride around this attractive well established neighborhood and you'll want to call it home!
Save
Ask
Tour
Hide
Share
Listing Snapshot
Price
$558,000
Days On Site
25 Days
Bedrooms
3
Inside Area (SqFt)
2,025 sqft
Total Baths
2
Full Baths
2
Partial Baths
N/A
Lot Size
0.51 Acres
Year Built
1965
MLS® Number
DENC2110730
Status
Active
Property Tax
$3,965
HOA/Condo/Coop Fees
$5 monthly
Sq Ft Source
Assessor
Friends & Family
React
Invite
Recent Activity
2 days ago
Listing updated with changes from the MLS®
a week ago
Price changed to $558,000
3 weeks ago
Status changed to Active
4 weeks ago
Listing first seen on site
General Features
Acres
0.51
Attached Garage
Yes
Cross Street
WESTGATE DRIVE
Foundation
Block
Garage
Yes
Garage Spaces
2
Levels
One
Parking
Garage Door OpenerAsphaltOn StreetGarageDrivewayInside EntranceAttached
Parking Spaces
5
Pets
Yes
Property Sub Type
Single Family Residence
Sewer
Public Sewer
Special Circumstances
Standard
SqFt Above
2025
SqFt Total
2025
Style
Ranch/Rambler
Utilities
Cable Available
Water Source
Public
Zoning
NC15
Interior Features
Appliances
Double OvenOvenGas Water HeaterDishwasherDisposalMicrowaveRefrigeratorWater HeaterWasher/Dryer StackedCooktop
Basement
FullUnfinishedSump Pump
Cooling
Central AirElectric
Electric
Circuit Breakers
Fireplace
Yes
Fireplace Features
MasonryWood Burning
Fireplaces
1
Flooring
Wood
Furnished
Unfurnished
Heating
Natural GasForced Air
Interior
Eat-in KitchenKitchen IslandRecessed LightingBuilt-in Features