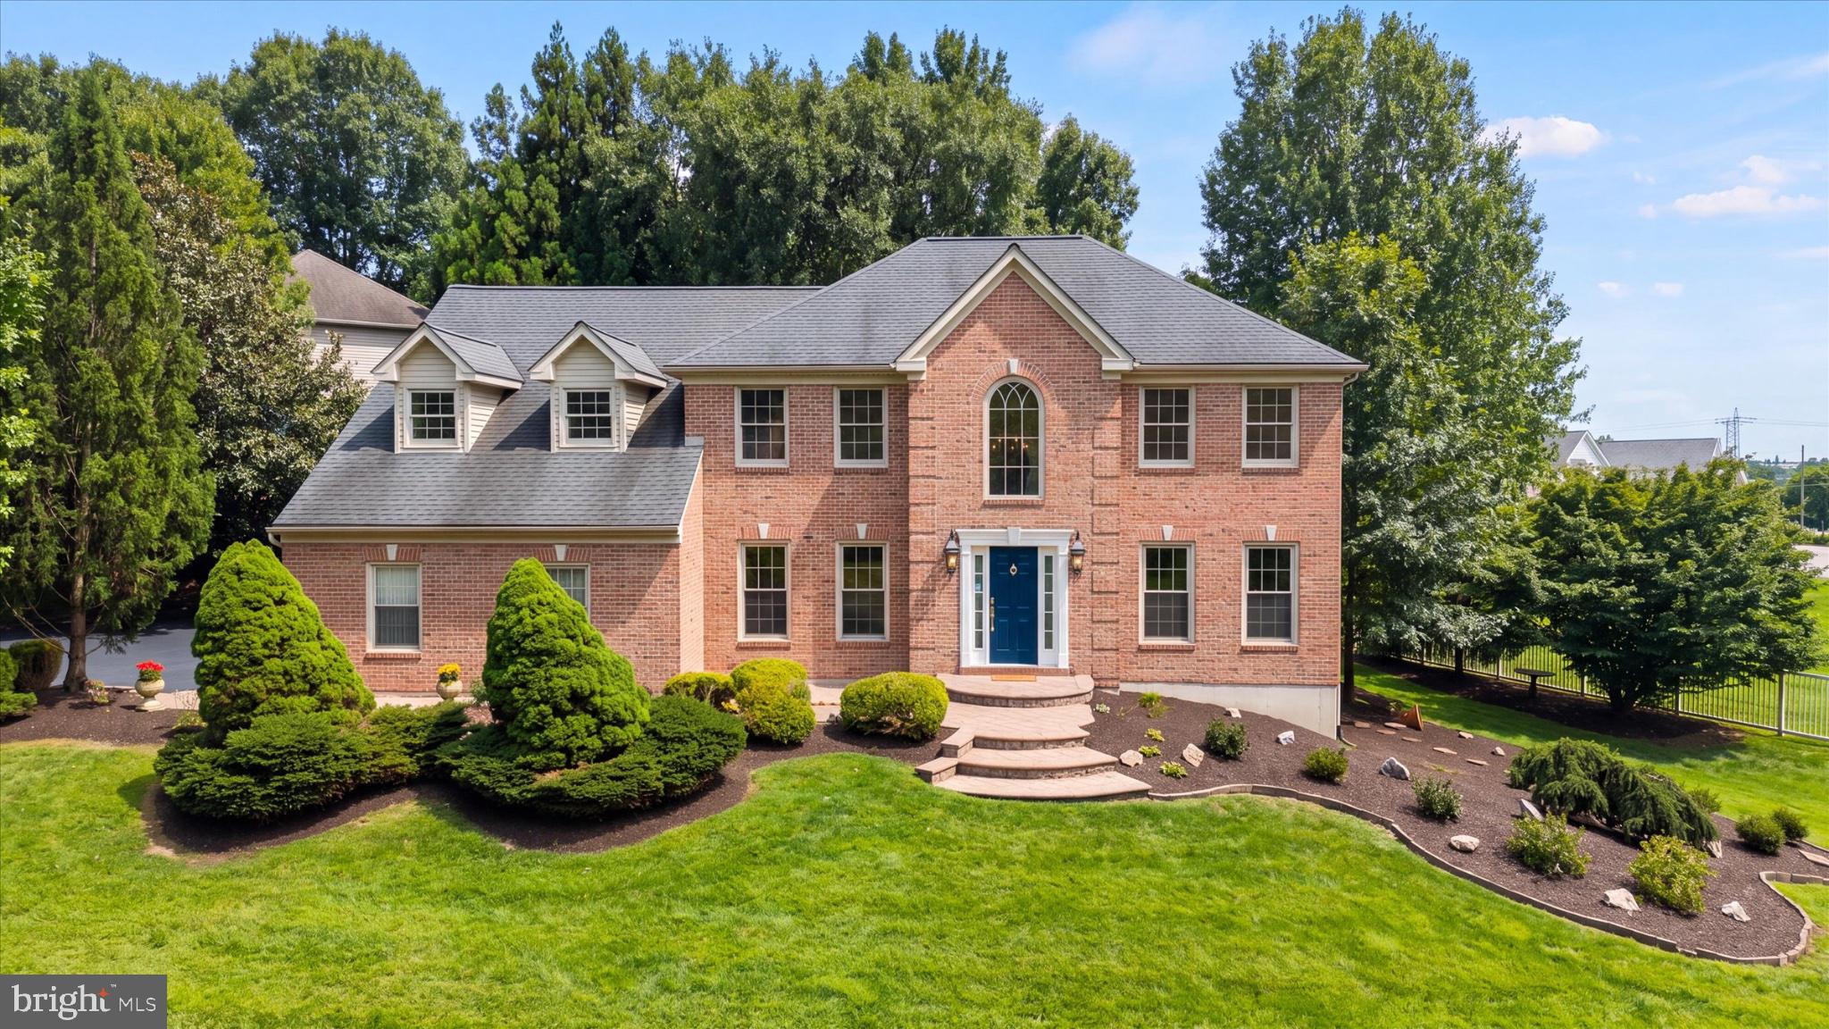
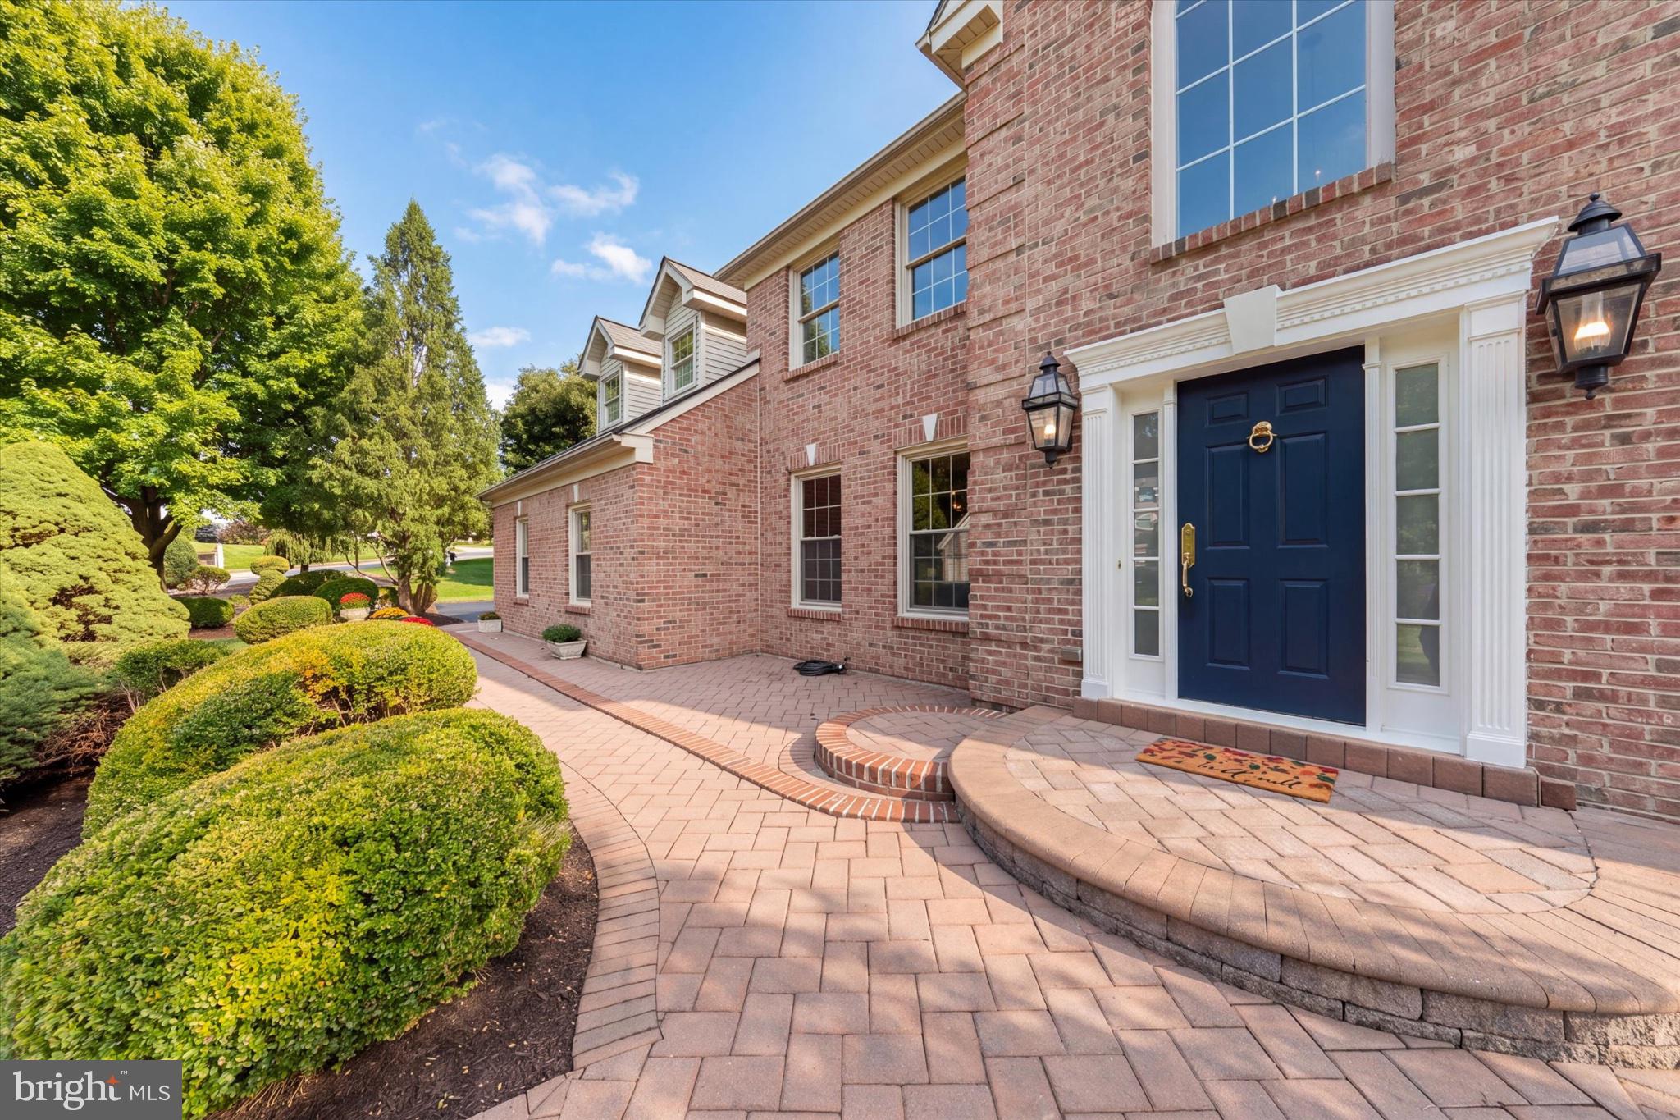
Welcome to 108 Drummond Farms Lane! This move-in ready home with many recent updates offers beautifully landscaped outdoor spaces with brick patios, walkways, and a private courtyard—a wonderful setting for gardening, relaxing, and entertaining.
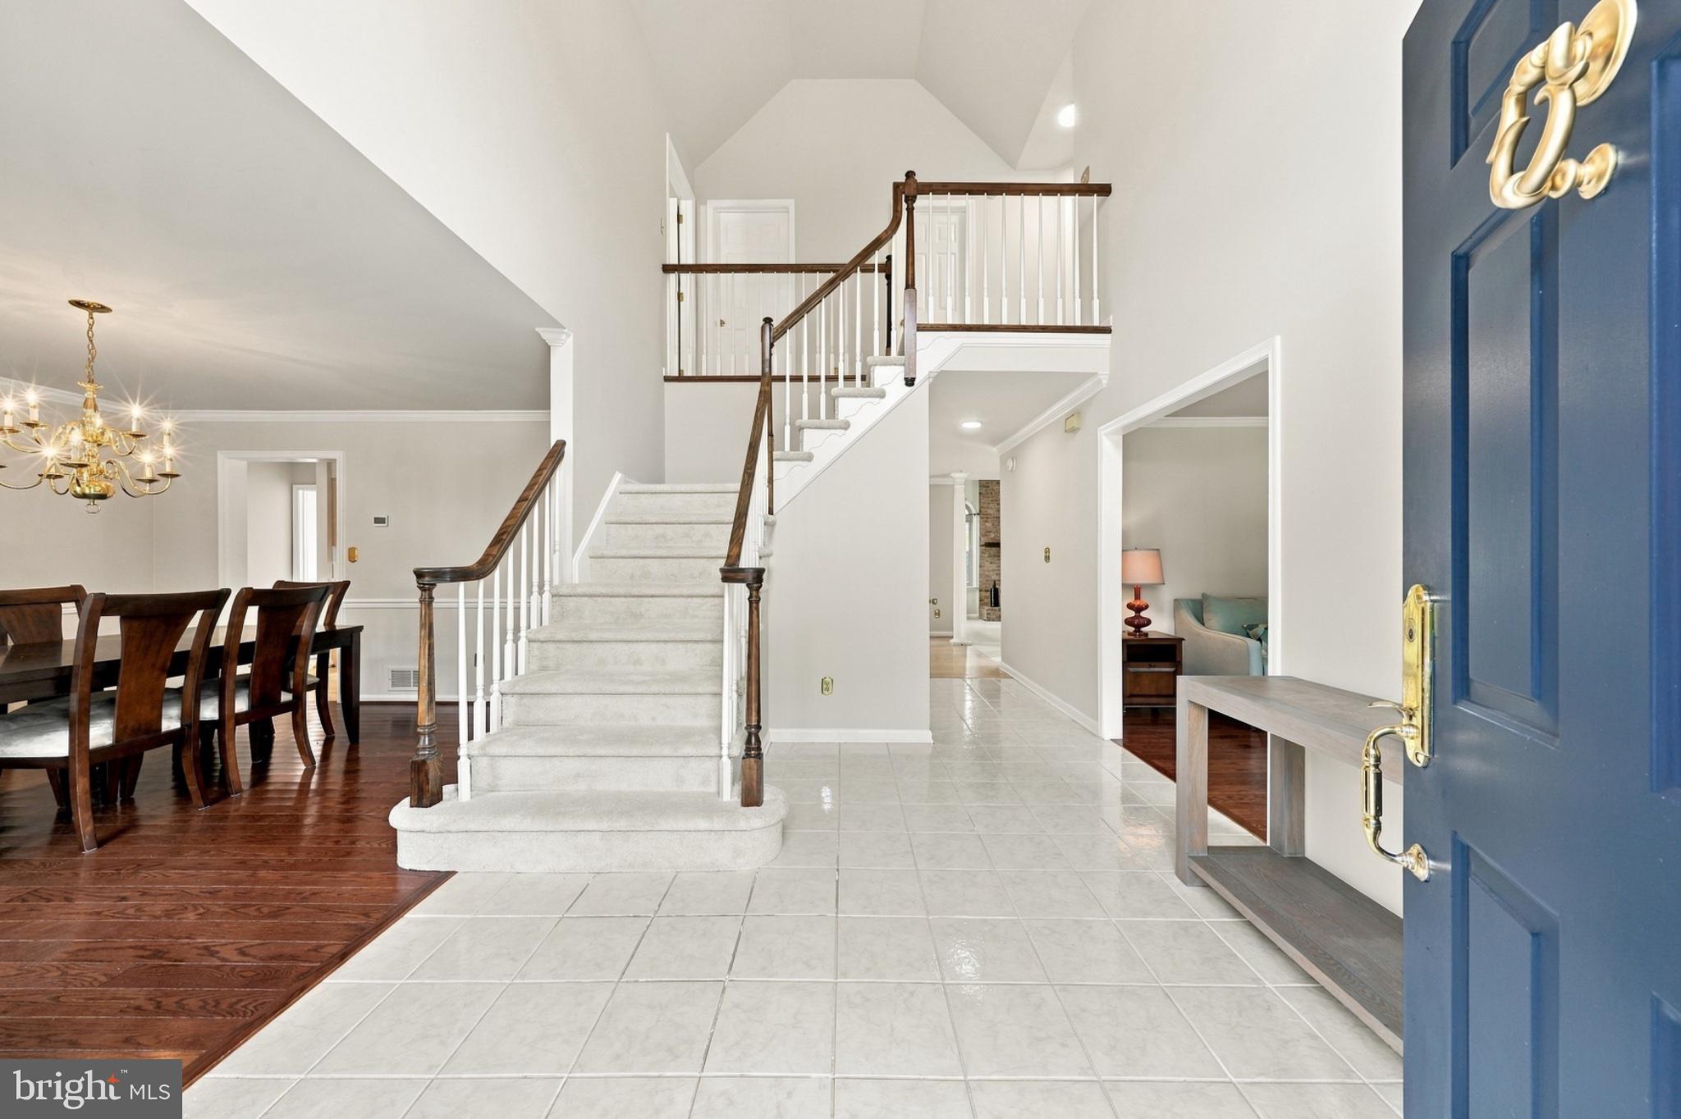
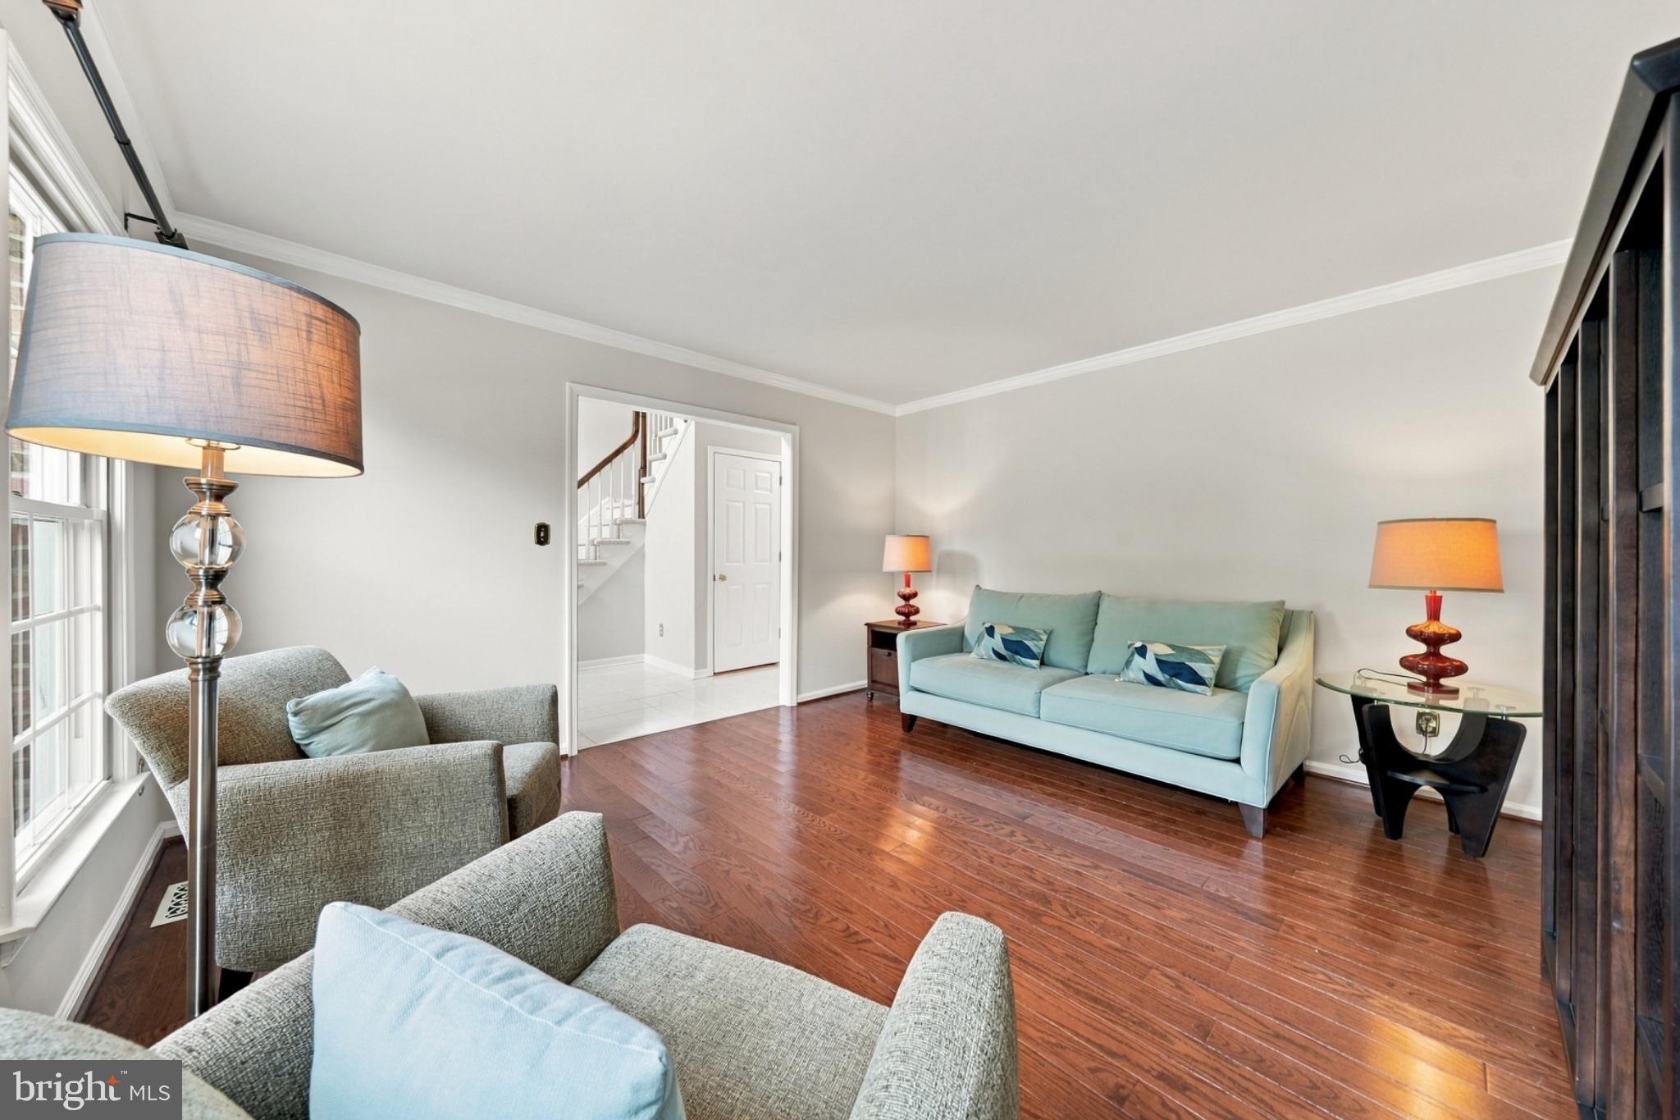
Step inside to a welcoming two-story foyer with a living room and formal dining room featuring wainscoting. The updated kitchen offers stainless steel appliances, quartz countertops, maple cabinetry, and a large kitchen island with plenty of space for everyday use. The main level also includes an updated powder room, a good-sized laundry room with utility sink, and a separate den that can be used as a home office or additional living space. The spacious family room features a vaulted ceiling, gas fireplace, and skylights that bring in plenty of natural light.
Upstairs, the oversized primary bedroom includes two walk-in closets, a large sitting room, and a five-piece primary bath. Three additional bedrooms and a hall bath complete the second floor. Both upstairs bathrooms have been refreshed with new light fixtures, faucets, and mirrors.
The home has been freshly painted in many areas and features brand-new carpeting, adding to its fresh, move-in ready feel.
Major updates include the roof in 2019, HVAC in 2018, and water heater in 2019.
The location is another great feature, with Paper Mill Park and White Clay Creek State Park nearby, along with convenient access to grocery stores, restaurants, shopping, and the University of Delaware, approximately 10 minutes away.
Come see the space, updates, and convenient location this home has to offer!
Save
Ask
Tour
Hide
Share
Listing Snapshot
Price
$639,900
Days On Site
22 Days
Bedrooms
4
Inside Area (SqFt)
3,125 sqft
Total Baths
3
Full Baths
2
Partial Baths
1
Lot Size
0.37 Acres
Year Built
1993
MLS® Number
DENC2110744
Status
Active Under Contract
Property Tax
$7,448
HOA/Condo/Coop Fees
$16.67 monthly
Sq Ft Source
Assessor
Friends & Family
React
Invite
Recent Activity
2 days ago
Listing updated with changes from the MLS®
2 weeks ago
Status changed to Active Under Contract
3 weeks ago
Listing first seen on site
General Features
Acres
0.37
Attached Garage
Yes
Cross Street
FOXFIRE DRIVE
Foundation
Concrete Perimeter
Garage
Yes
Garage Spaces
2
Levels
Two
Parking
Garage Door OpenerGarageDrivewayInside EntranceAttached
Parking Spaces
2
Property Sub Type
Single Family Residence
Sewer
Public Sewer
Special Circumstances
Standard
SqFt Above
3125
SqFt Total
3125
Style
Colonial
Water Source
Public
Zoning
NC21
Interior Features
Appliances
Electric RangeElectric OvenGas Water HeaterDishwasherDisposalDryerRefrigeratorWasherWater Heater
Basement
UnfinishedPartial
Cooling
Central AirElectric
Electric
Circuit Breakers
Fireplace
Yes
Fireplace Features
MasonryGas
Fireplaces
1
Flooring
CarpetWood
Heating
Natural GasForced Air
Interior
Eat-in KitchenCathedral Ceiling(s)Open FloorplanSoaking Tub