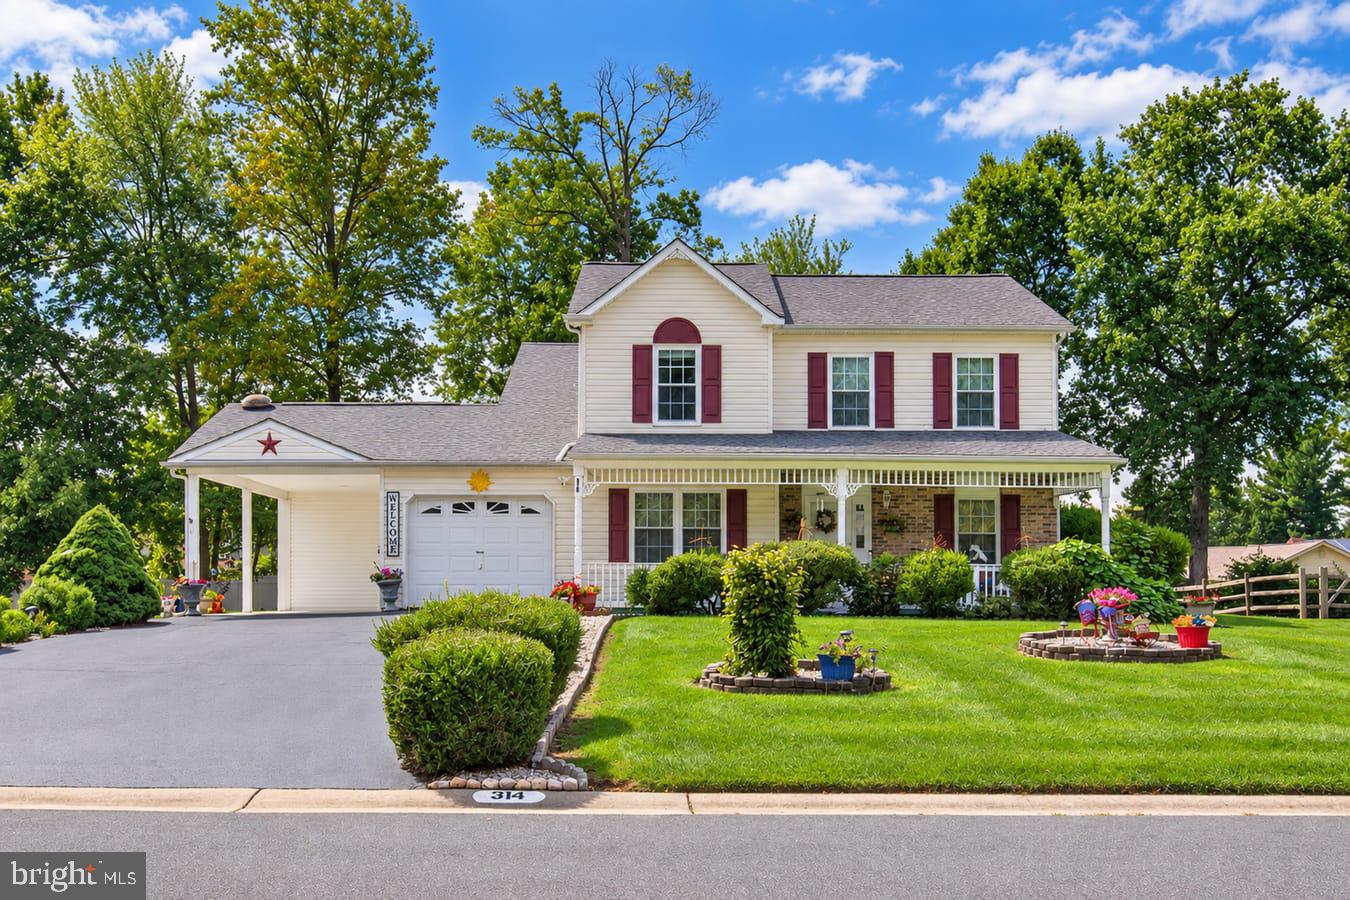
ROOM TO SPREAD OUT! If space is high on your wish list, 314 Llangollen Boulevard in New Castle, Delaware deserves a closer look. Offering approximately 2,950 square feet of living space, three bedrooms, two-and-a-half baths, a finished basement and a spacious .36-acre lot, this expanded Llangollen home delivers generous living areas inside and plenty of room to enjoy outside.
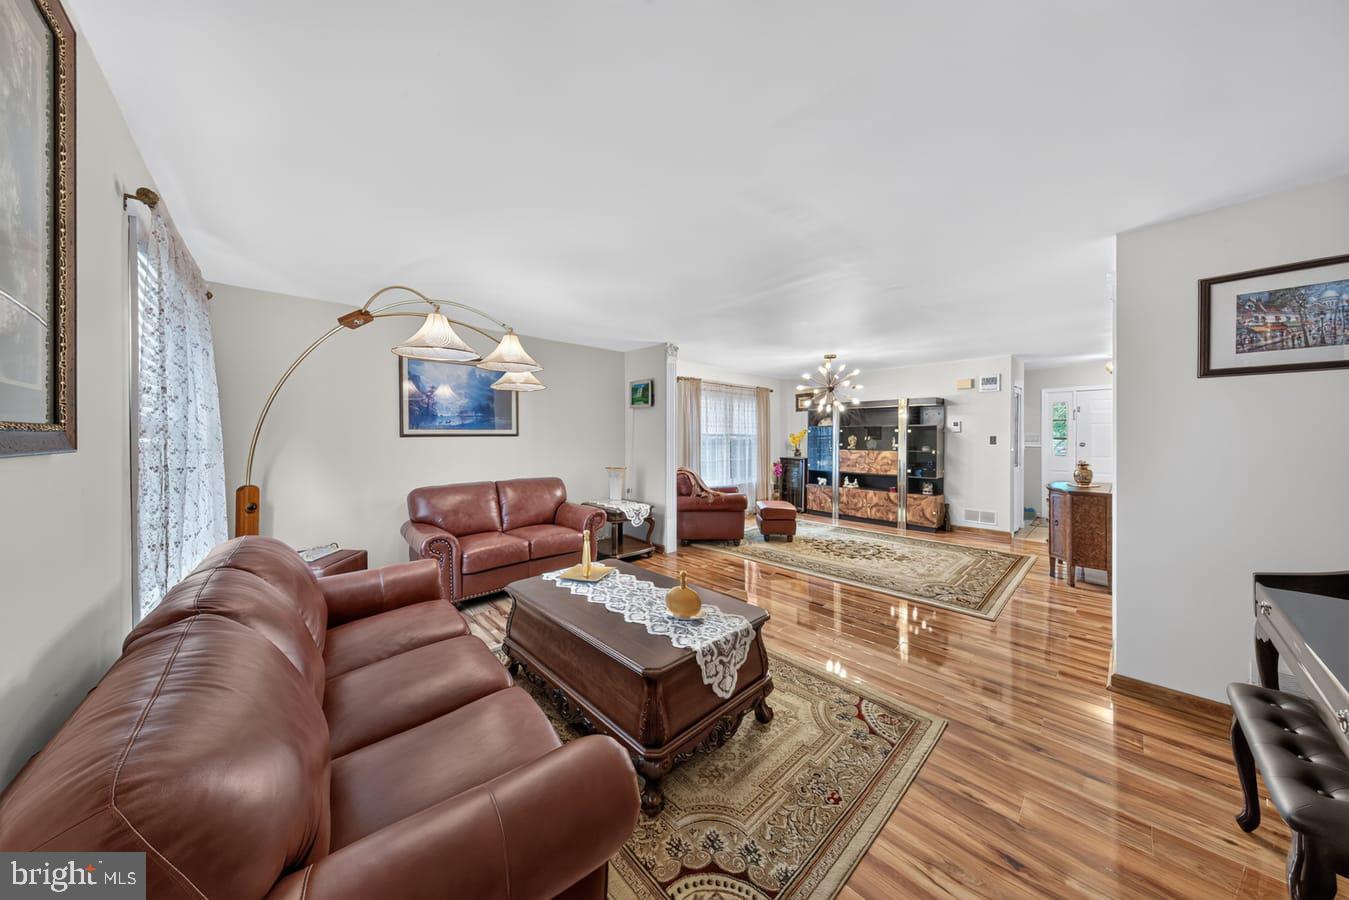
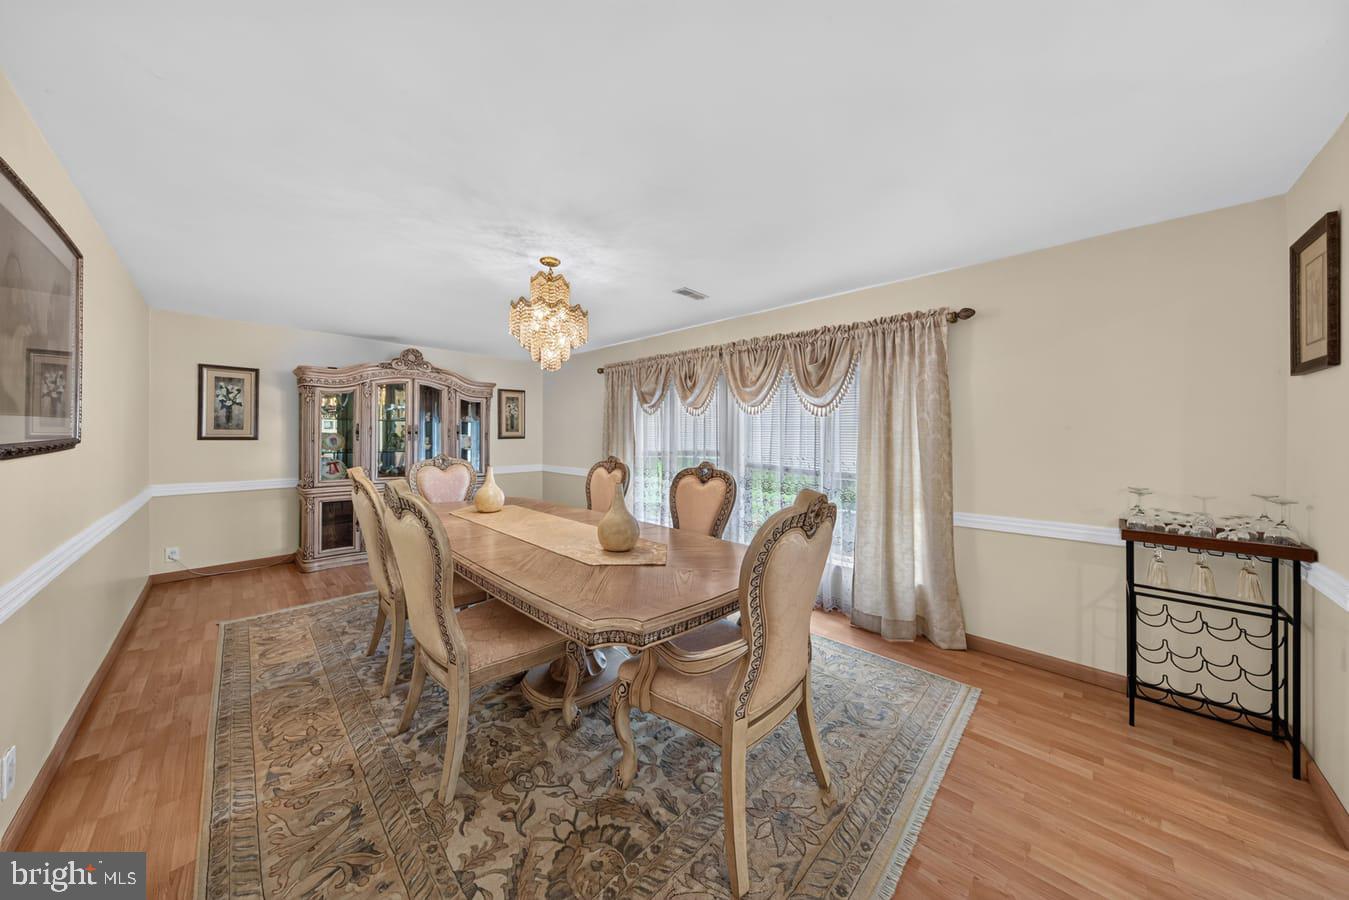
Originally built in 1990, the home was substantially expanded in 2004, creating a floor plan that feels noticeably larger than you might expect. Step inside to an expansive living room with plenty of flexibility for multiple seating and gathering areas. The adjoining dining room is equally impressive—large enough to comfortably accommodate seating for 12 or more and still have room to spare.
The eat-in kitchen features abundant wood cabinetry, tile countertops and backsplash, smooth-top electric cooking, stainless-steel refrigerator and plenty of room for everyday dining. Appliances are included. Just beyond the kitchen is a true four-season sunroom, adding another versatile living area and providing direct access to the rear patio. An attached retractable awning extends over the patio when additional shade is desired.
Upstairs, the oversized primary suite is another standout. The expanded bedroom provides exceptional space for substantial furniture while still maintaining an open, comfortable feel. A large walk-in closet offers impressive storage, while the private primary bath features a tiled floor and shower. Two additional bedrooms and a second full bath complete the upper level.
Need even more space? The finished basement provides a substantial family or recreation room with flexibility for entertainment, hobbies, exercise or additional everyday living space. A main-level laundry and powder room add convenience, while attractive wood-look laminate plank flooring extends throughout much of the home, complemented by tile flooring in the bathrooms and carpeting in the finished basement.
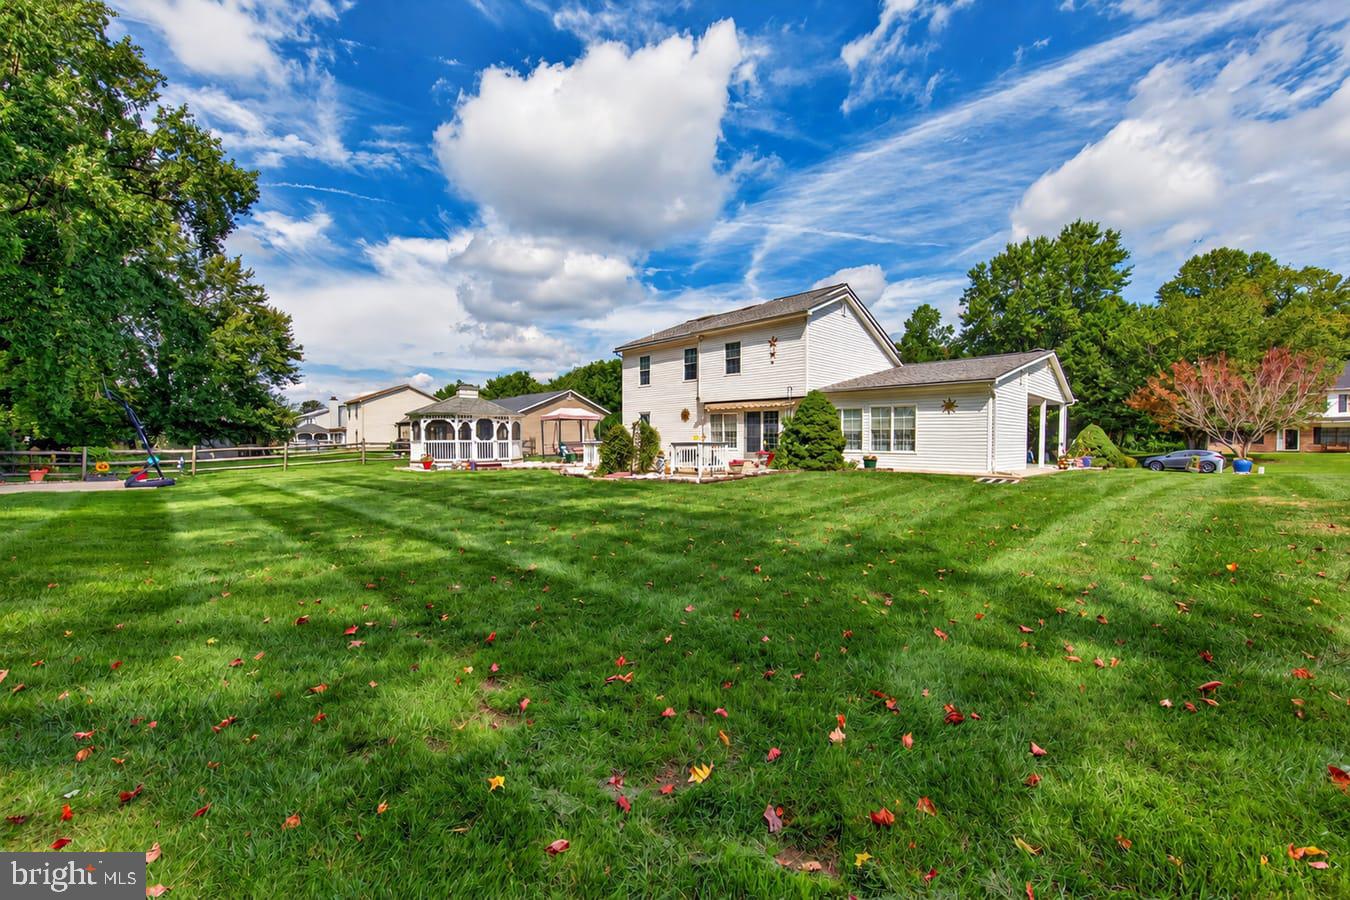
The outdoor space continues the theme. Situated on more than one-third of an acre, the property features a broad, well-maintained lawn, established landscaping, rear patio, decorative hardscaping and a gazebo that remains with the property. Relax beneath the gazebo, enjoy the patio under the retractable awning or simply take advantage of a yard with plenty of room to spread out.
Parking is another welcome feature, with a one-car garage, covered carport and oversized paved driveway providing space for multiple vehicles. Additional features include gas heat, high-efficiency Carrier heating and air conditioning, tankless gas hot water and an architectural-shingle roof.
Located in the Llangollen area of New Castle, Delaware, the home offers convenient access to Historic New Castle, Christiana Mall, Christiana Hospital, Wilmington Airport, the Delaware Memorial Bridge, I-95 and other major commuting routes.
If you've been searching for a three-bedroom home in New Castle, Delaware with nearly 3,000 square feet of living space, a finished basement, oversized primary suite, four-season sunroom, garage, carport and a spacious yard, 314 Llangollen Boulevard brings all of those features together in one impressive property.
Save
Ask
Tour
Hide
Share
Listing Snapshot
Price
$469,500
Days On Site
1 Day
Bedrooms
3
Inside Area (SqFt)
2,950 sqft
Total Baths
3
Full Baths
2
Partial Baths
1
Lot Size
0.36 Acres
Year Built
1990
MLS® Number
DENC2110772
Status
Coming Soon
Property Tax
$1,983
HOA/Condo/Coop Fees
N/A
Sq Ft Source
Assessor
Friends & Family
React
Comment
Invite
No Comments Yet
Did you know? You can invite friends and family to your search. They can join your search, rate and discuss listings with you.



Did you know? You can invite friends and family to your search. They can join your search, rate and discuss listings with you.