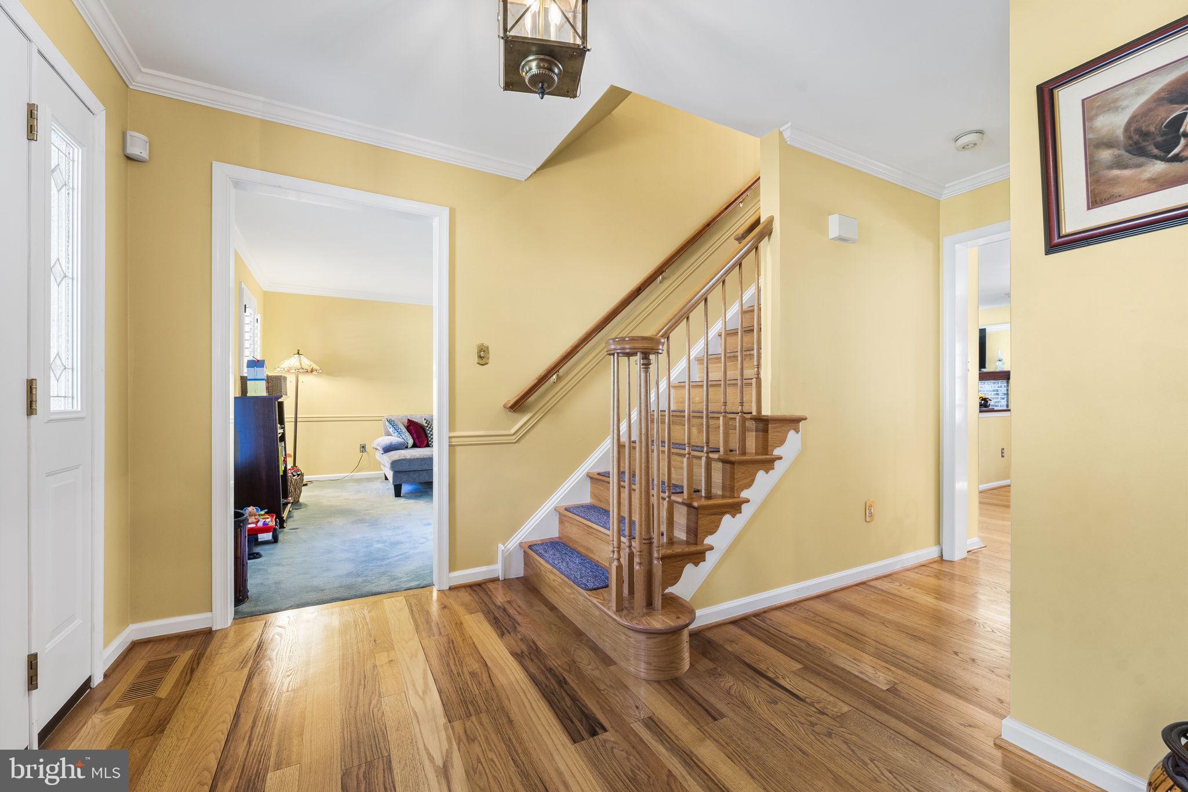
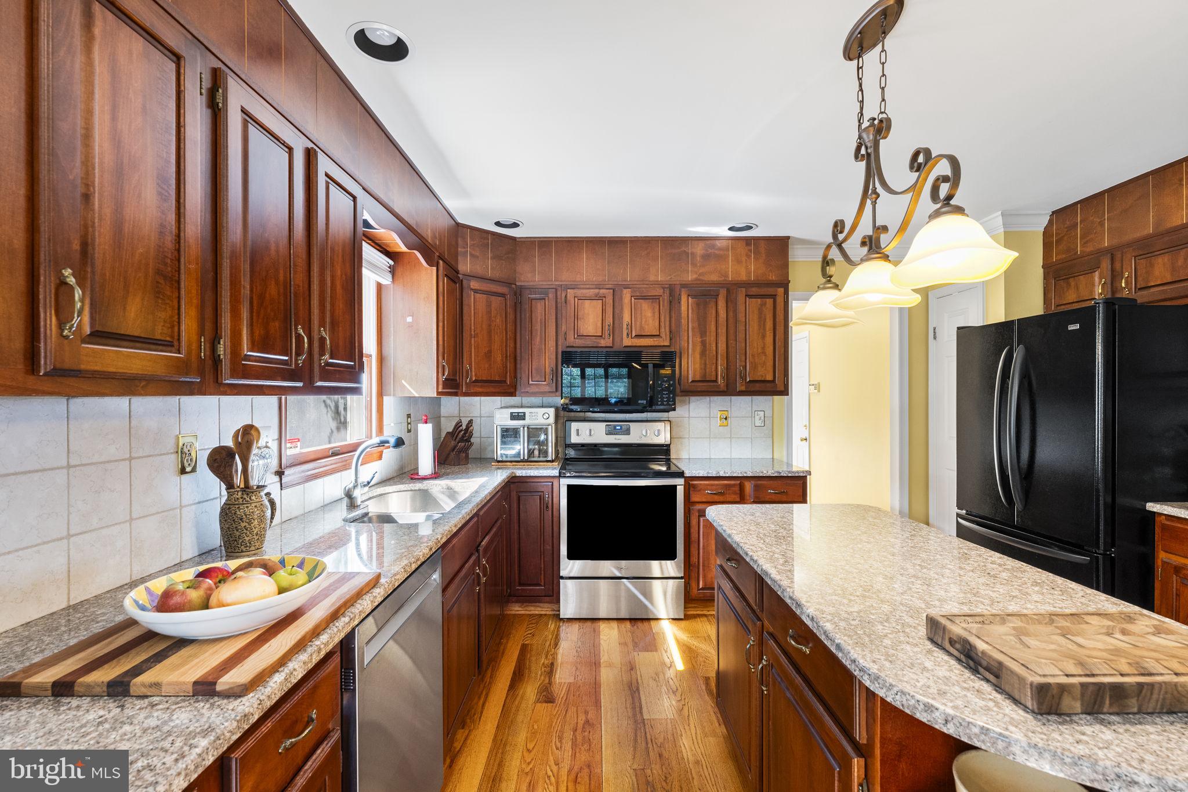
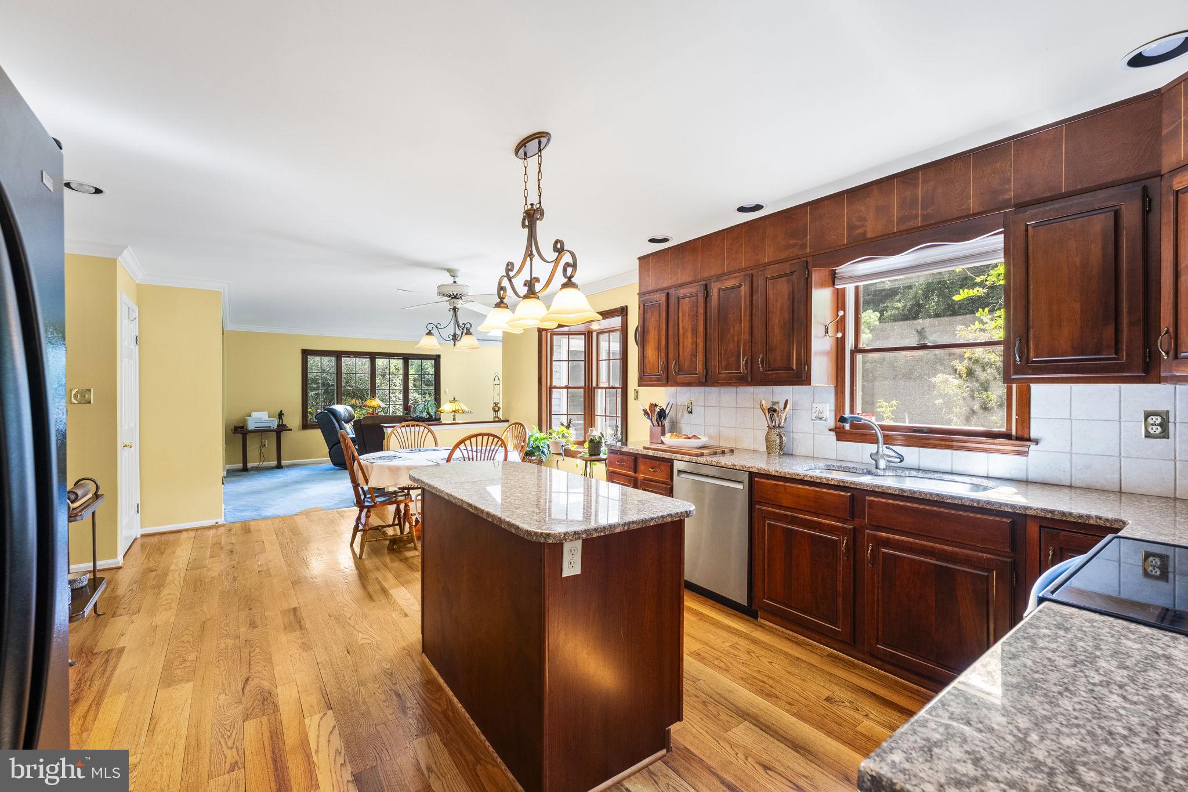
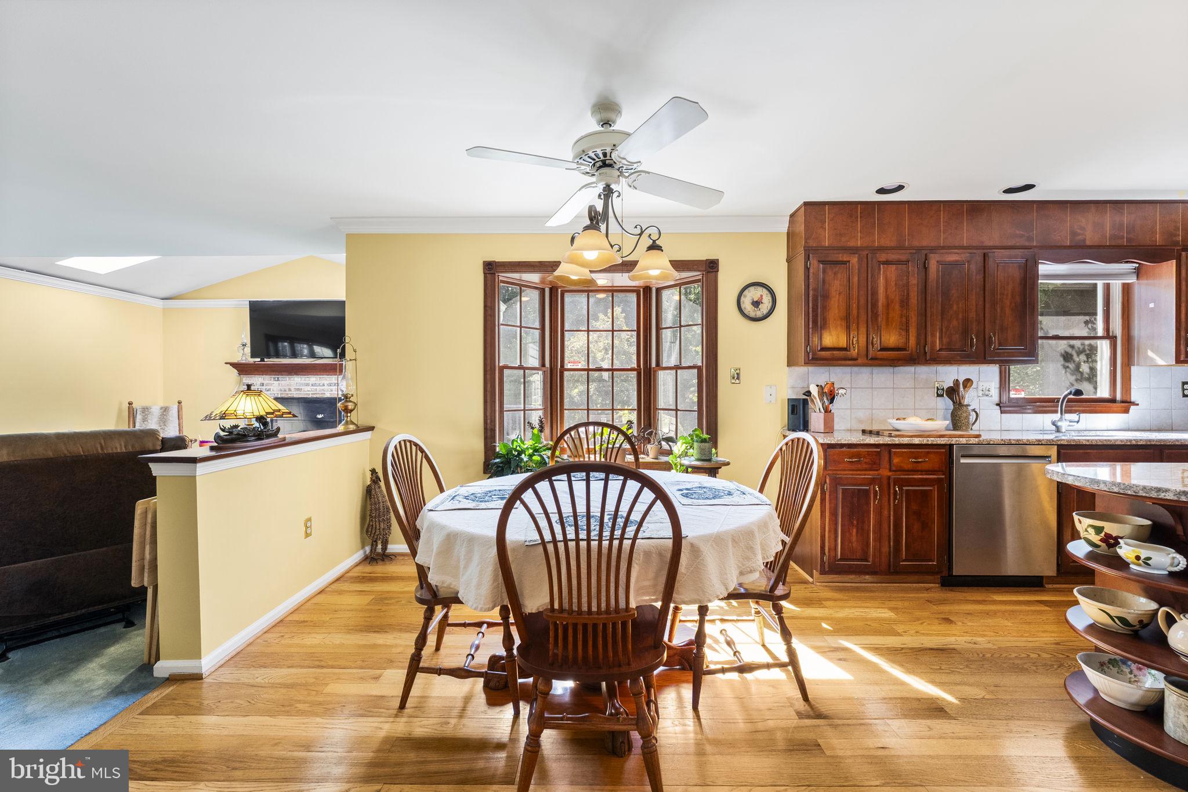
Welcome to 116 Bunting Drive, situated on a prime lot in the highly desirable Limestone Hills community in the heart of Pike Creek. This beautifully maintained 4 bedroom, 2.5 bath home offers over 2,400 square feet of living space with a spacious and functional layout. Beautiful Brazilian cherry hardwood floors extend throughout much of the home, complemented by oak hardwood flooring in the kitchen. The main level features an oversized family room with a gas fireplace that adjoins the living room, creating a wonderful flow for everyday living and entertaining. A formal dining room and spacious kitchen with an island and updated countertops complete the main living areas. Plantation shutters throughout the home and crown molding on the main level add timeless character and detail.
Upstairs, you’ll find four generously sized bedrooms, including a spacious primary suite with a private bath and walk in closet.
Outside, this property truly stands out. Situated on a prime and exceptionally private lot, the backyard backs to trees and open space, creating a peaceful setting that feels tucked away. The expansive deck provides plenty of room for outdoor dining, entertaining, or simply relaxing and enjoying the surroundings.
An attached two car garage, full basement, and main level laundry add even more functionality. Conveniently located near everything Pike Creek has to offer, including shopping, dining, parks, and everyday conveniences, 116 Bunting Drive offers an exceptional combination of space, privacy, and location.
Save
Ask
Tour
Hide
Share
Listing Snapshot
Price
$649,900
Days On Site
46 Days
Bedrooms
4
Inside Area (SqFt)
2,425 sqft
Total Baths
3
Full Baths
2
Partial Baths
1
Lot Size
0.24 Acres
Year Built
1985
MLS Number
DENC2110836
Status
Pending
Property Tax
$5,482
HOA/Condo/Coop Fees
$24 monthly
Sq Ft Source
Estimated
Friends & Family
React
Invite
Recent Activity
a month ago
Status changed to Pending
a month ago
Listing updated with changes from the MLS
2 months ago
Listing first seen on site
General Features
Acres
0.24
Attached Garage
Yes
Foundation
Block
Garage
Yes
Garage Spaces
2
Levels
Two
Parking
Garage Door OpenerOn StreetGarageDrivewayInside EntranceAttached
Parking Spaces
2
Property Sub Type
Single Family Residence
Sewer
Public Sewer
Special Circumstances
Standard
SqFt Above
2425
SqFt Total
3737
Style
Colonial
Utilities
Electricity Available
Water Source
Public
Zoning
NCPUD
Interior Features
Appliances
Electric Water Heater
Basement
UnfinishedFull
Cooling
Central AirElectric
Electric
200+ Amp Service
Fireplace
Yes
Fireplaces
1
Flooring
WoodCarpetHardwood
Heating
ElectricHeat Pump
Interior
Eat-in KitchenKitchen IslandRecessed LightingWalk-In Closet(s)OtherCrown MoldingSoaking Tub