**Buyers, take note: this home comes with a potentially assumable VA loan at just 2.625%, with an approximate remaining balance of $358,126. A VA-eligible buyer willing and able to substitute entitlement could take over this rate through an assumption package with Mr. Cooper and Veterans United, subject to lender approval and buyer qualification. Ask your agent for details.**
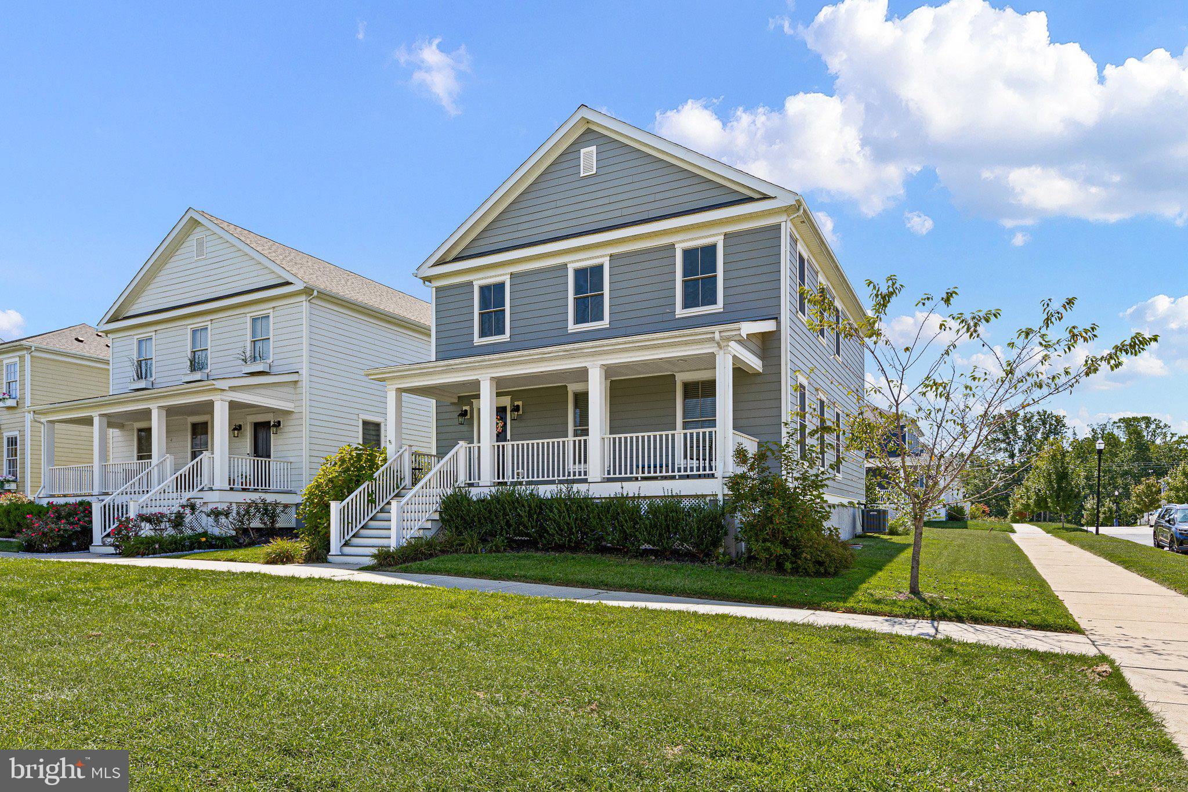
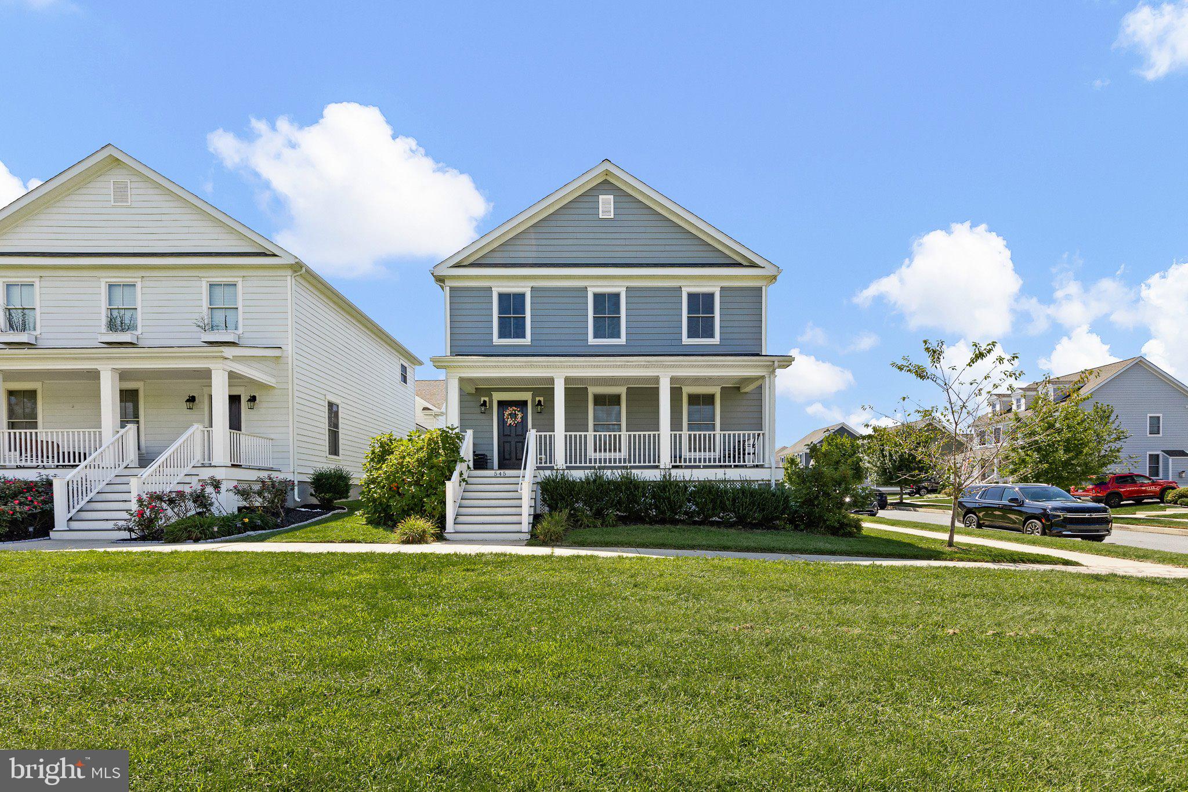
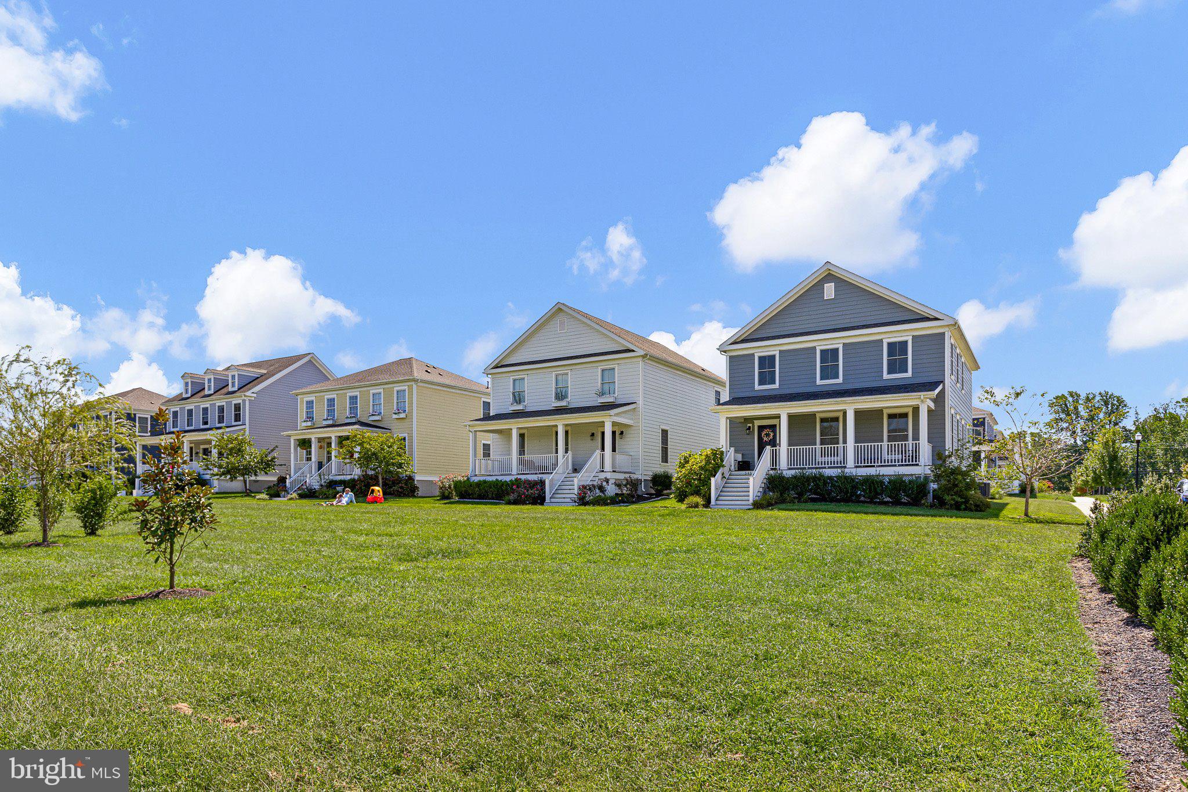
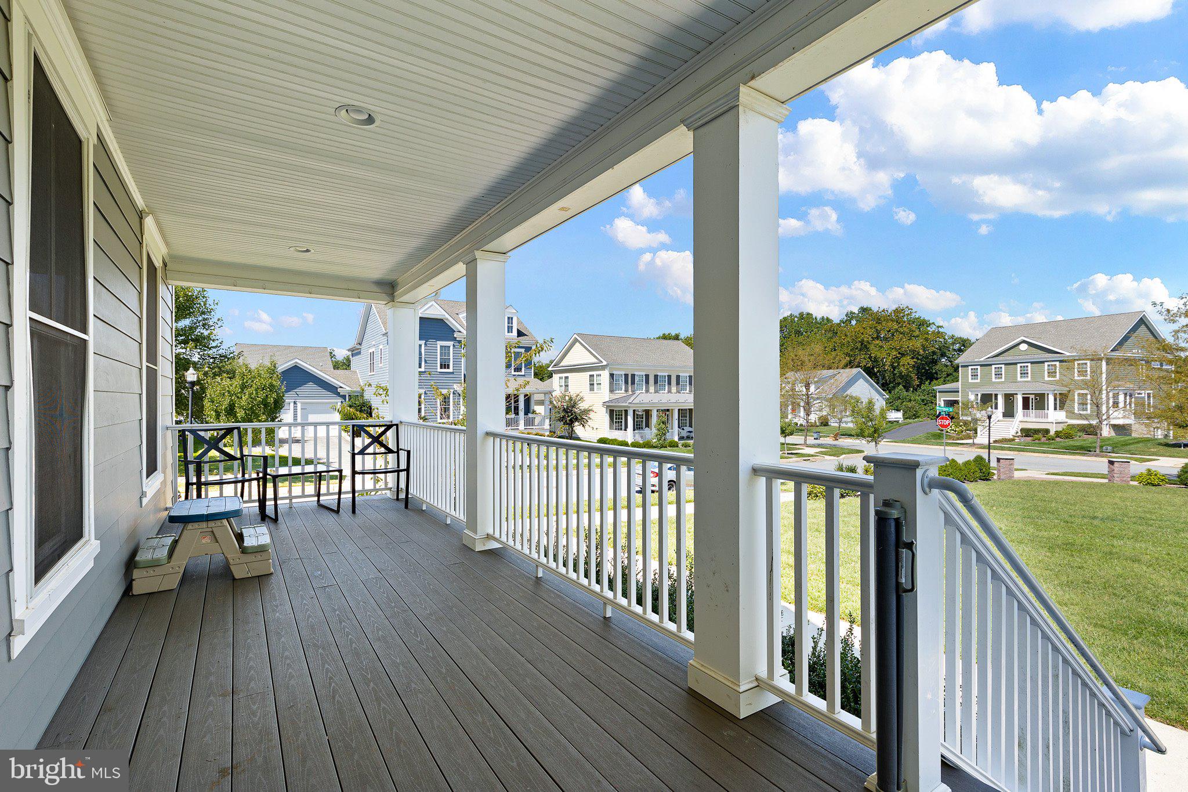
Welcome home to 545 Wheelmen Street, a beautifully upgraded Middleton Reserve perfectly positioned at the end of the block in the heart of The Town of Whitehall, with open park space right out front. From the moment you arrive, the full front porch sets the tone: a place to sip your morning coffee, watch the park across the way, and greet neighbors as they pass. Step inside and the 9' ceilings and open-concept first floor let you breathe easy, with hardwood floors flowing through the living room, dining room, and powder room, and a stained oak staircase anchoring it all.The kitchen is the true showstopper. An expanded gourmet package brings crown molding and pull-out storage to the elongated 72"-96" island, while the stainless steel gas cooktop, double wall oven, and classic white farmhouse sink make this a space built for real cooking and real gatherings. Cozy up by the 36" gas fireplace with its slate surround and painted wood mantel on cooler evenings, or entertain in style knowing every detail here was chosen with intention.
At 2,850 square feet, this home was built out well beyond the standard Middleton Reserve footprint and outfitted with over $60,000 in builder upgrades, a level of size and finish that's hard to find at this price point, especially with the Middleton Reserve now starting at $546,000 base price to build new.
Upstairs, the owner's suite offers a private retreat complete with an upgraded tiled shower and comfort-height vanity, while a second full bath and two additional bedrooms provide flexible space for guests, hobbies, or a home office. Downstairs, a largely finished basement with 9' ceilings adds valuable living space, ideal for a rec room, home gym, or media area, complete with a rough-in for a future full bathroom. Thoughtful touches continue throughout: comfort-height toilets and upgraded carpet padding for extra plushness underfoot.
But it's not just the home, it's where it sits. The Town of Whitehall is a place designed around everyday life: tree-lined streets, community gathering spaces like Mapleton Square, and walkable access to parks, trails, Peach Grove Market, Pizzeria Metro (arguably the best pizza in Middletown), Christiana Care offices, a wellness center, Ducklings Early Learning Center, an elementary school, and the Beer Garden at Whitehall with live music on weekends, all within the Appoquinimink School District. There are also current plans in the works for a future community pool.
You're minutes from the C&D Canal trails, a short drive to Wilmington and the University of Delaware, and under an hour and a half from Delaware's beaches.545 Wheelmen Street isn't just move-in ready, it's upgrade-ready and ready for whatever comes next. Come see it for yourself!
Save
Ask
Tour
Hide
Share
Listing Snapshot
Price
$599,999
Days On Site
25 Days
Bedrooms
3
Inside Area (SqFt)
2,850 sqft
Total Baths
3
Full Baths
2
Partial Baths
1
Lot Size
0.14 Acres
Year Built
2019
MLS® Number
DENC2110898
Status
Active
Property Tax
$3,980
HOA/Condo/Coop Fees
N/A
Sq Ft Source
Assessor
Friends & Family
React
Comment
Invite
No Comments Yet
Did you know? You can invite friends and family to your search. They can join your search, rate and discuss listings with you.
Recent Activity
3 weeks ago
Listing updated with changes from the MLS®
3 weeks ago
Status changed to Active
4 weeks ago
Listing first seen on site
General Features
Acres
0.14
Foundation
Concrete Perimeter
Garage
Yes
Garage Spaces
2
Levels
Two
Parking
GarageDetached
Parking Spaces
2
Property Sub Type
Single Family Residence
Security
Smoke Detector(s)Carbon Monoxide Detector(s)
Sewer
Public Sewer
Special Circumstances
Standard
SqFt Above
2850
SqFt Total
2850
Style
Colonial
Water Source
Public
Zoning
S
Interior Features
Appliances
Double OvenOvenGas Water HeaterCooktopDishwasherDisposalDryerFreezerHumidifierIce MakerMicrowaveRefrigeratorWasher
Basement
FinishedFullSump Pump
Cooling
Central AirCeiling Fan(s)Electric
Electric
Circuit Breakers
Fireplace
Yes
Fireplace Features
GasGlass Doors
Fireplaces
1
Flooring
CarpetHardwood
Heating
Natural GasForced Air
Interior
Ceiling Fan(s)High Ceilings
Window Features
Screens
Save
Ask
Tour
Hide
Share
Exterior Features
Construction Details
HardiPlank Type
Patio And Porch
Porch
Pool Features
None
Roof
Shingle
Windows/Doors
Screens
Community Features
Association Amenities
Dog ParkPicnic AreaPlayground
MLS Area
South Of The Canal (30907)
School District
APPOQUINIMINK
Schools
School District
APPOQUINIMINK
Elementary School
Unknown
Middle School
Unknown
High School
Unknown
Listing courtesy of Long & Foster Real Estate, Inc.



Did you know? You can invite friends and family to your search. They can join your search, rate and discuss listings with you.