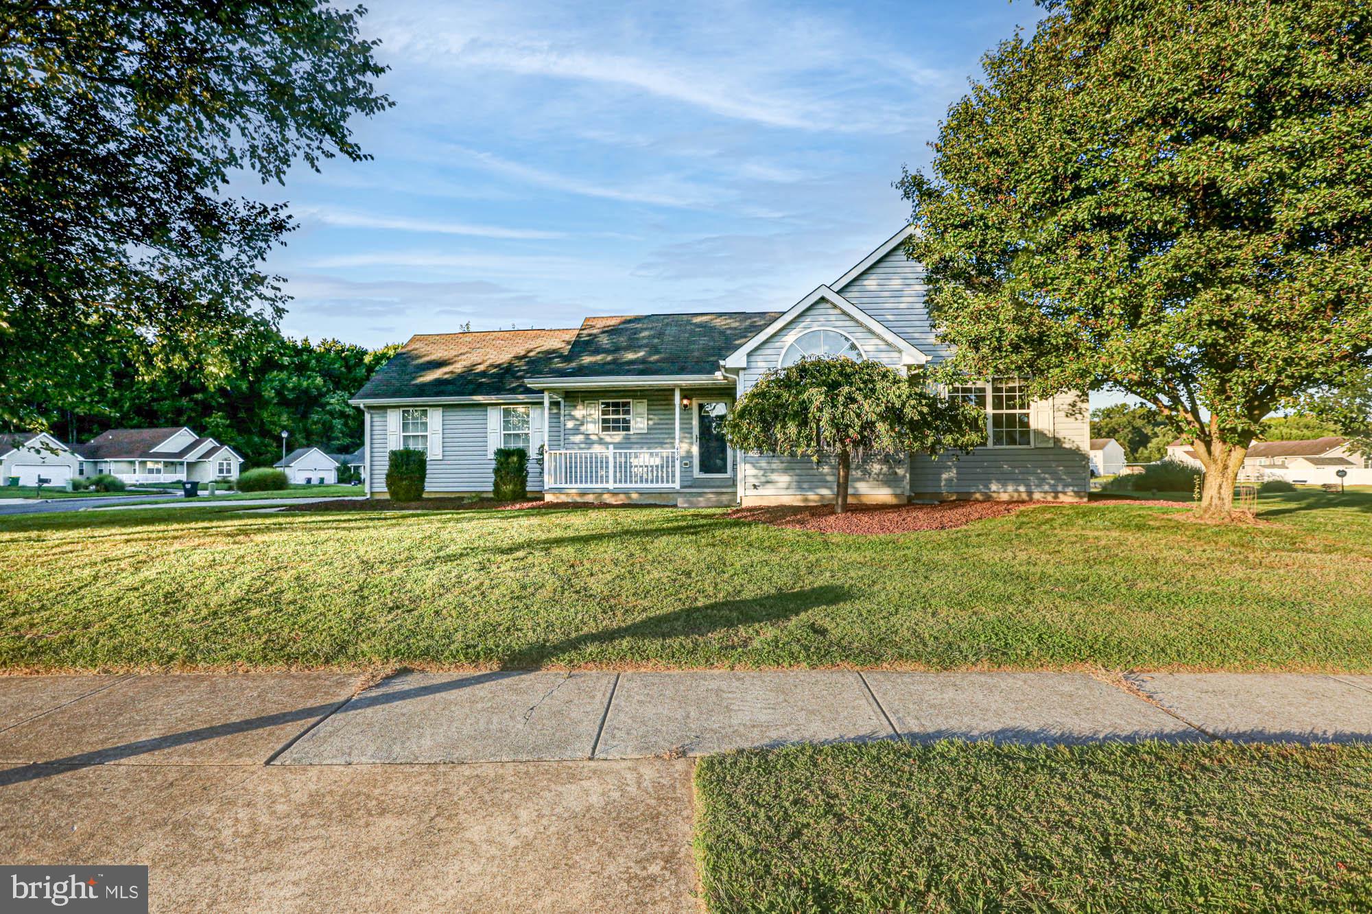
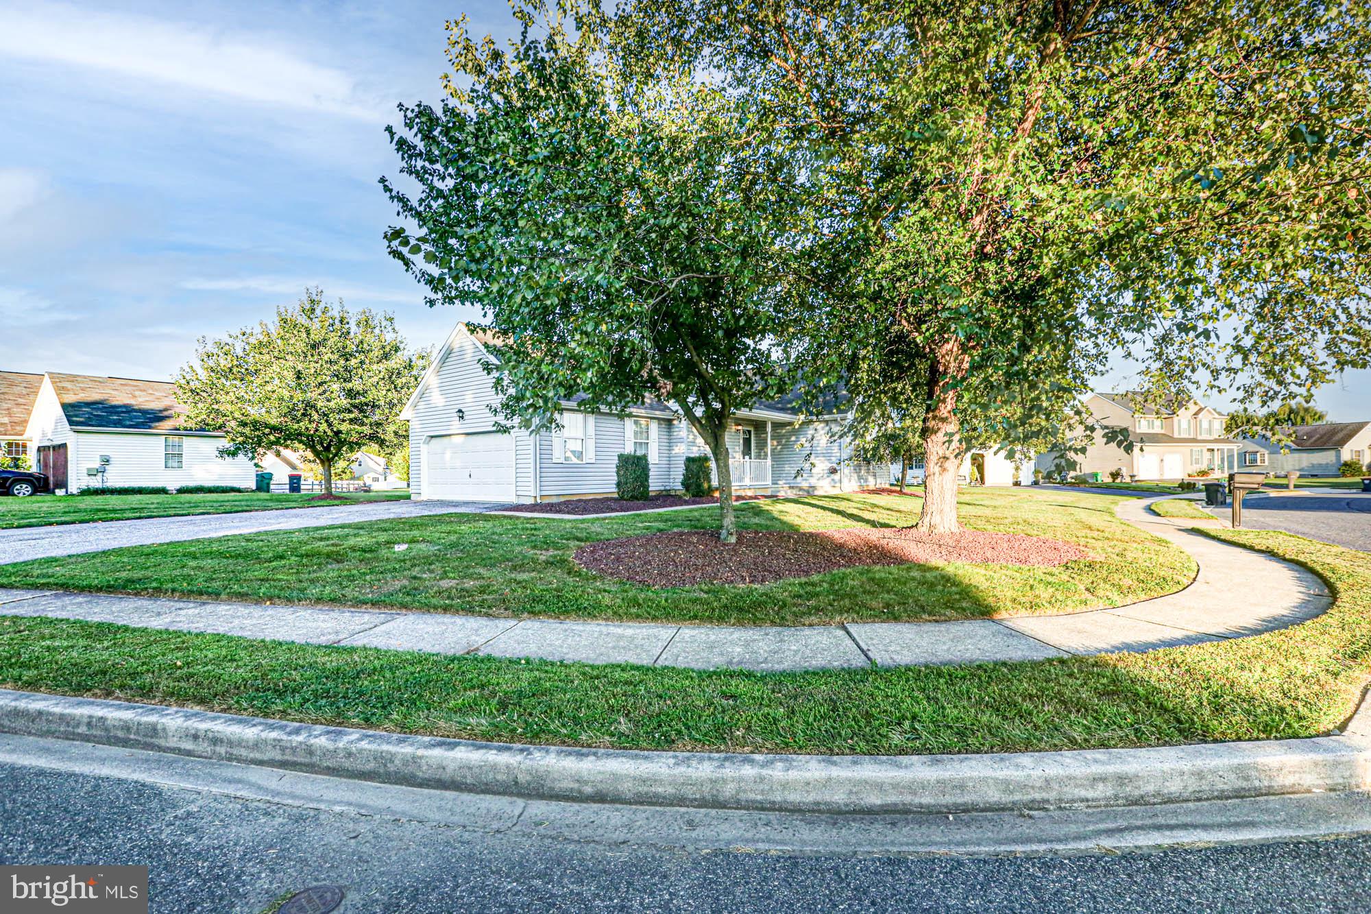
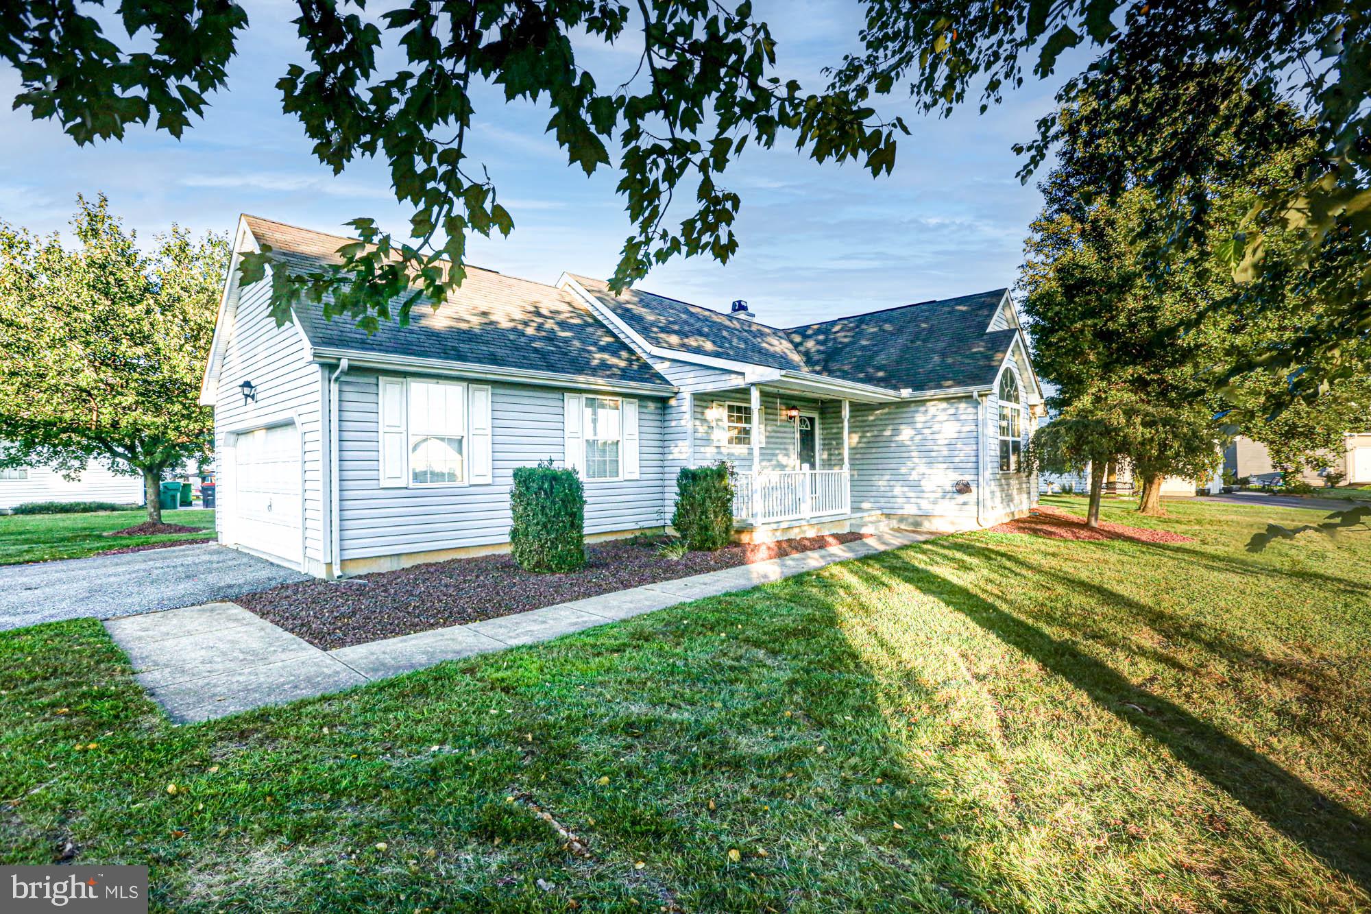
Welcome to 434 W Harvest Lane, a charming ranch offering easy one-level living, inviting outdoor spaces, and an incredible location in Middletown Village, right in the heart of Middletown! Situated on a desirable corner lot, this beautifully maintained home makes a wonderful first impression with freshened landscaping, an adorable covered front porch, and a convenient side-entry two-car garage. Step inside to a bright, welcoming interior that has been freshly painted with new carpeting throughout, creating a move-in-ready backdrop for its next owner. The spacious family room is the heart of the home, where vaulted ceilings add an airy, open feel and a cozy fireplace creates the perfect gathering space. Just beyond, the kitchen offers an abundance of cabinetry and storage with plenty of room to make the space your own, while the adjacent dining area makes everyday meals and entertaining effortless. Doors lead directly from the dining area to the screened porch and expansive rear deck, extending the living space outdoors and providing the perfect setting for morning coffee, summer dinners, or relaxing while overlooking the wonderful backyard. Back inside, the primary suite offers two closets and a private full en-suite bathroom, while two additional bedrooms share a conveniently located full hall bath. Downstairs, the expansive basement provides an abundance of possibilities with plenty of storage, a dedicated laundry area, and excellent potential for future finished living space. With comfortable single-level living, a basement ready to grow with your needs, fantastic outdoor spaces, and a corner-lot setting, this home has so much to offer. Best of all, Middletown Village places you close to the schools, shopping, dining, parks, and conveniences that make Middletown so desirable, with easy access to major roadways for travel throughout the region. Fresh, welcoming, and full of opportunity, 434 W Harvest Lane is ready to feel like home.
Save
Ask
Tour
Hide
Share
Listing Snapshot
Price
$418,000
Days On Site
42 Days
Bedrooms
3
Inside Area (SqFt)
1,275 sqft
Total Baths
2
Full Baths
2
Partial Baths
N/A
Lot Size
0.26 Acres
Year Built
2003
MLS Number
DENC2110914
Status
Active
Property Tax
$2,099
HOA/Condo/Coop Fees
N/A
Sq Ft Source
Assessor
Friends & Family
React
Comment
Invite
No Comments Yet
Did you know? You can invite friends and family to your search. They can join your search, rate and discuss listings with you.
Recent Activity
2 weeks ago
Price changed to $418,000
2 weeks ago
Listing updated with changes from the MLS
a month ago
Status changed to Active
a month ago
Listing first seen on site
General Features
Acres
0.26
Attached Garage
Yes
Cross Street
N. RAMUNO
Foundation
Concrete Perimeter
Garage
Yes
Garage Spaces
2
Levels
One
Parking
Garage Door OpenerGarageDrivewayInside EntranceAttached
Parking Spaces
2
Property Sub Type
Single Family Residence
Security
Security System
Sewer
Public Sewer
Special Circumstances
Standard
SqFt Above
1275
SqFt Total
1275
Style
ContemporaryRanch/Rambler
Water Source
Public
Zoning
23R-1A
Interior Features
Appliances
OvenElectric Water HeaterDishwasherDisposalDryerMicrowaveRefrigeratorWasher




Did you know? You can invite friends and family to your search. They can join your search, rate and discuss listings with you.