OPEN HOUSE CANCELED
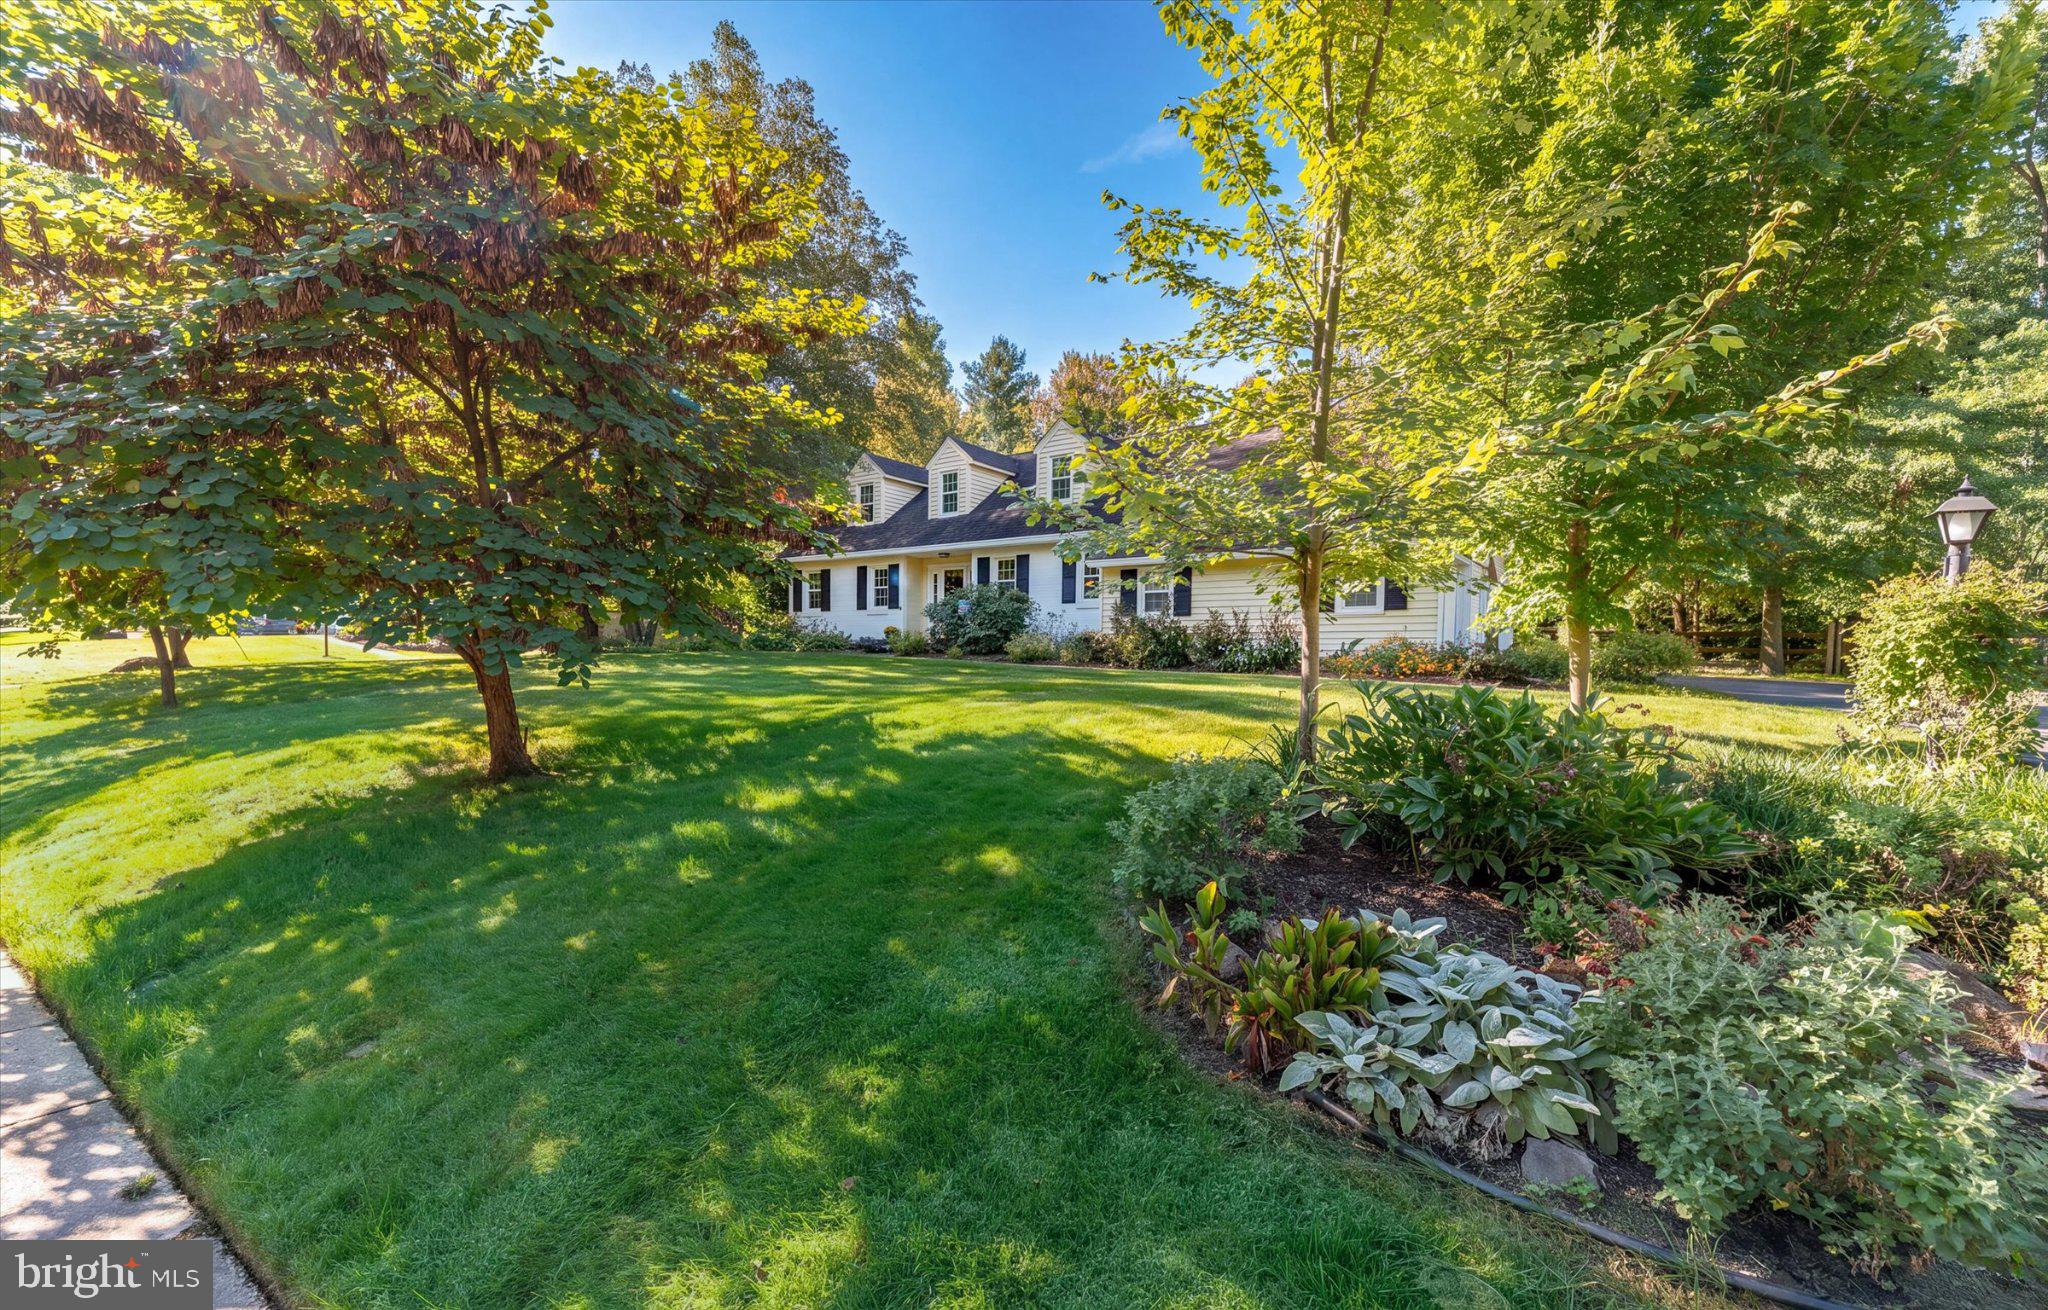
Welcome to this wonderful Cape nestled in one of North Wilmington’s most sought-after neighborhoods, Foulk Woods. Beautifully remodeled and thoughtfully updated, this special home blends classic charm with modern comfort.
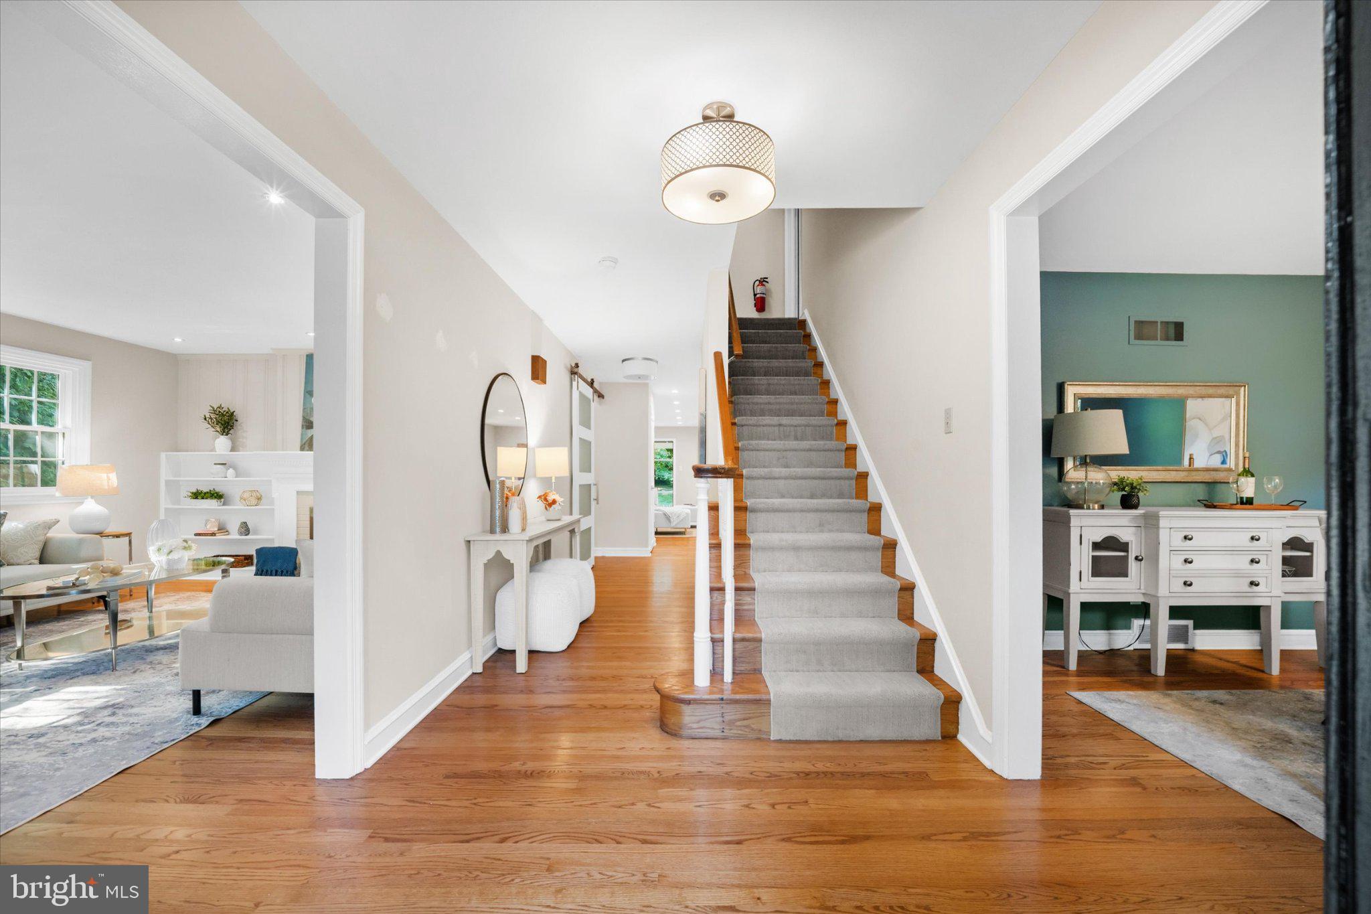
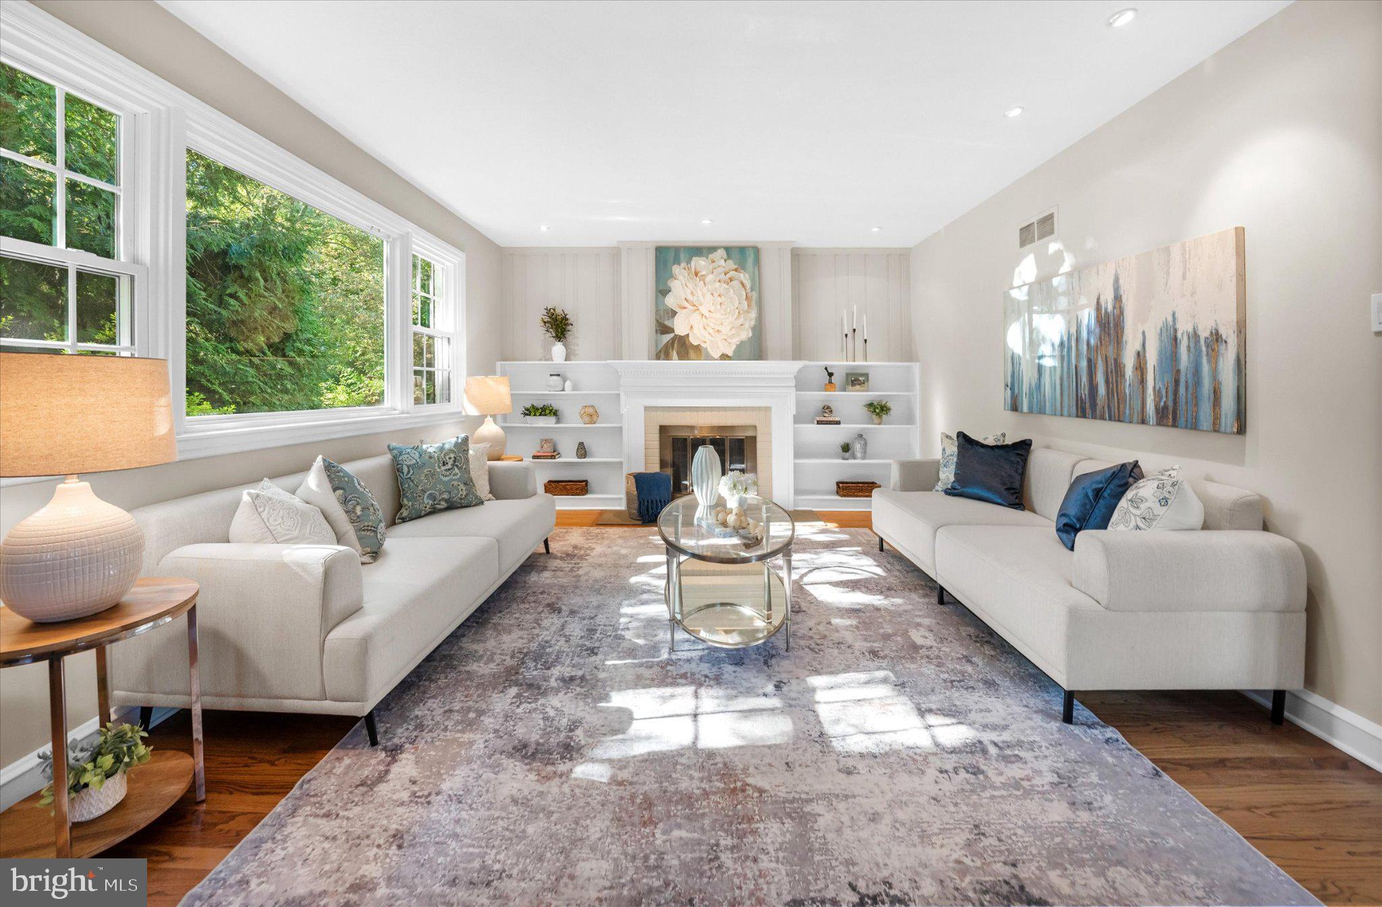
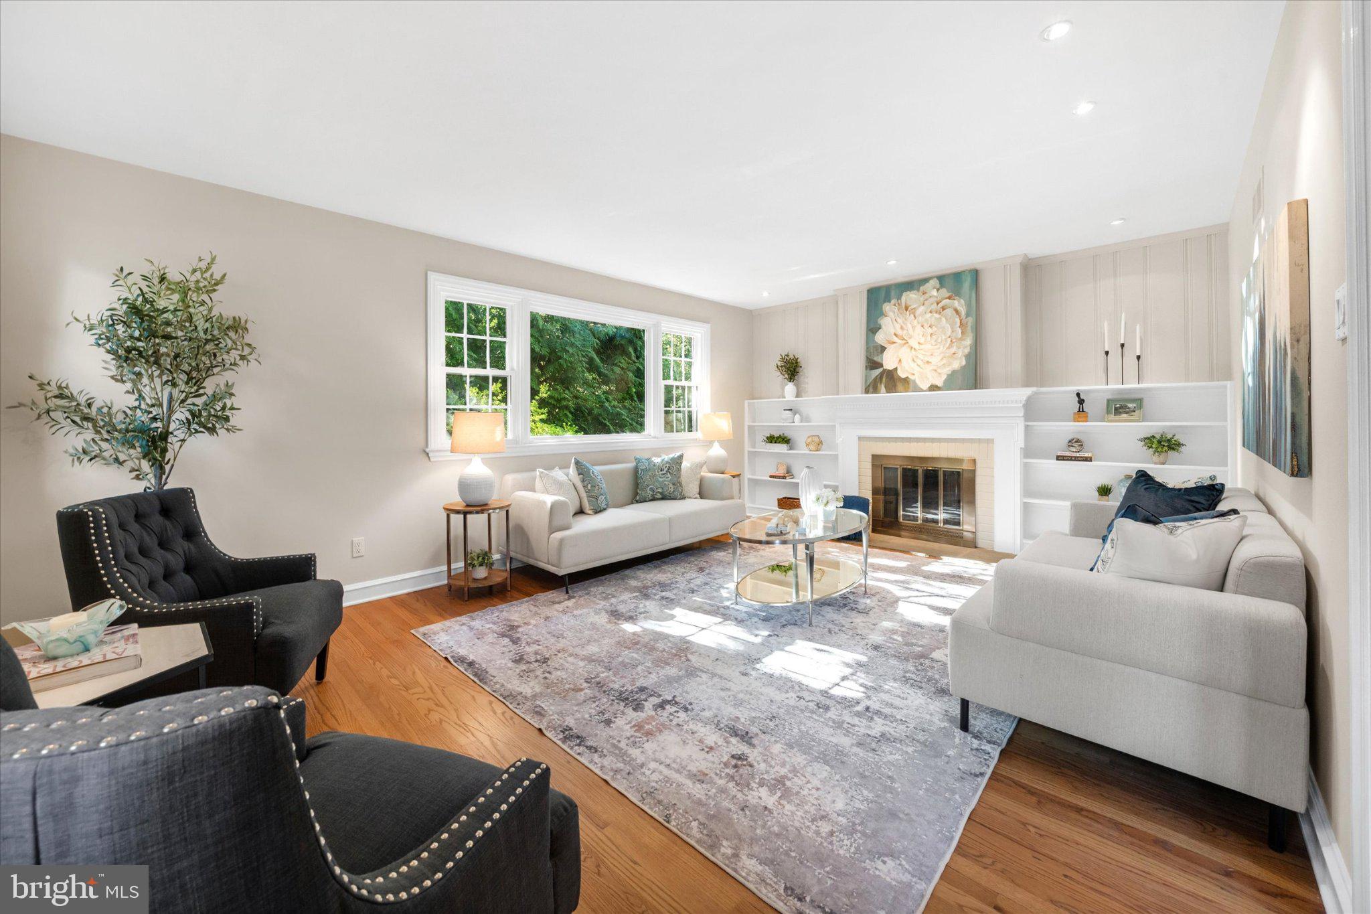
The heart of the home is the exceptionally remodeled kitchen which is open to the Family Room and features sleek cabinetry, large center island, Bosch stainless steel appliances, and stylish finishes. The Gleaming hardwood floors flow throughout much of the home, complementing the inviting formal living room with fireplace and separate classic dining room.
A first-floor bedroom with a full bath offers wonderful flexibility for guests, a home office, or one-floor living. Upstairs, the owners have created a true primary sanctuary with the addition of a luxurious full bath, along with two additional generously sized bedrooms.
Additional highlights include a remodeled main floor powder room and laundry room, updated baths, newer windows, extensive fresh painting, and a newer roof. Enjoy relaxing or entertaining in the screened porch, which opens to a charming brick patio and beautifully fenced yard. The attached two-car garage provides convenient parking and excellent storage is waiting in the unfinished basement.
With its desirable Foulk Woods location, spacious layout, extensive updates, and inviting indoor and outdoor living spaces, this special home is ready to welcome its next owners.
Save
Ask
Tour
Hide
Share
Listing Snapshot
Price
$764,900
Days On Site
2 Days
Bedrooms
4
Inside Area (SqFt)
2,926 sqft
Total Baths
4
Full Baths
3
Partial Baths
1
Lot Size
0.51 Acres
Year Built
1957
MLS® Number
DENC2110916
Status
Active Under Contract
Property Tax
$5,906
HOA/Condo/Coop Fees
$4.17 monthly
Sq Ft Source
Estimated
Friends & Family
React
Comment
Invite
No Comments Yet
Did you know? You can invite friends and family to your search. They can join your search, rate and discuss listings with you.
Recent Activity
4 hours ago
Listing updated with changes from the MLS®
16 hours ago
Status changed to Active Under Contract
3 days ago
Listing first seen on site
General Features
Acres
0.51
Attached Garage
Yes
Cross Street
Foulk road
Foundation
Block
Garage
Yes
Garage Spaces
2
Levels
Two
Parking
GarageAttached
Parking Spaces
2
Pets
Yes
Property Sub Type
Single Family Residence
Sewer
Public Sewer
Special Circumstances
Standard
SqFt Above
2926
SqFt Total
2926
Style
Cape Cod
Utilities
Cable Available
Water Source
Public
Zoning
NC21
Interior Features
Appliances
RangeOvenGas RangeGas OvenElectric Water HeaterGas Water HeaterBuilt-In RangeDishwasherDisposalDryerExhaust FanIce MakerStainless Steel Appliance(s)WasherWater HeaterMicrowave



Did you know? You can invite friends and family to your search. They can join your search, rate and discuss listings with you.