Welcome to Limestone Hills, where a convenient location and a flexible floor plan come together in this well-maintained home. Shopping, dining and everyday conveniences are just minutes away, while the home itself offers the ease of two bedrooms and two full baths on the main level.
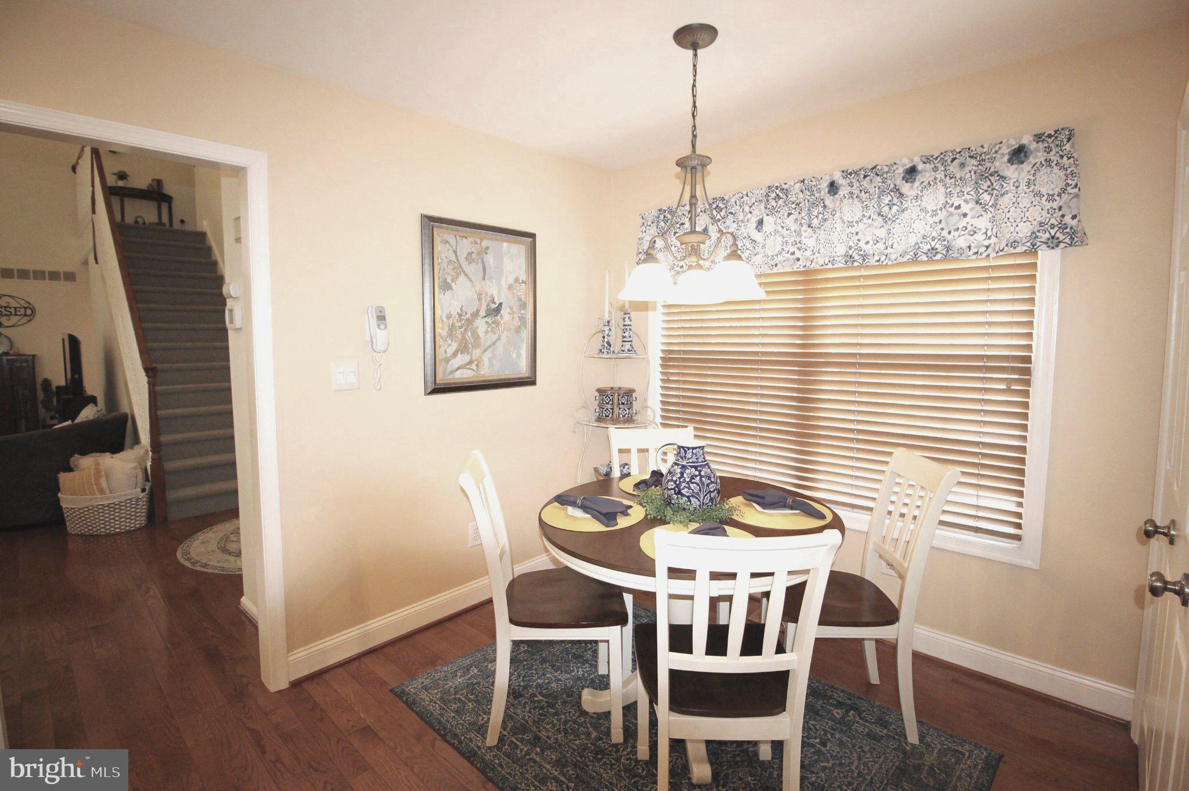
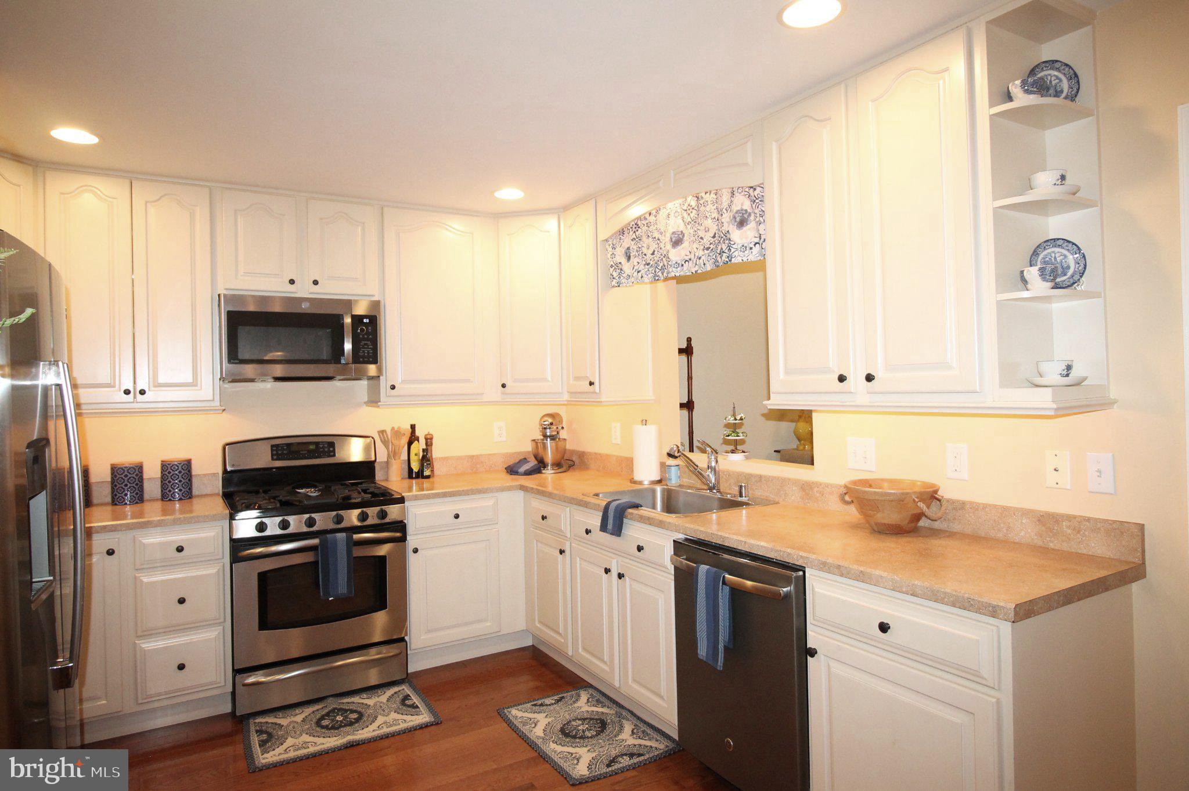
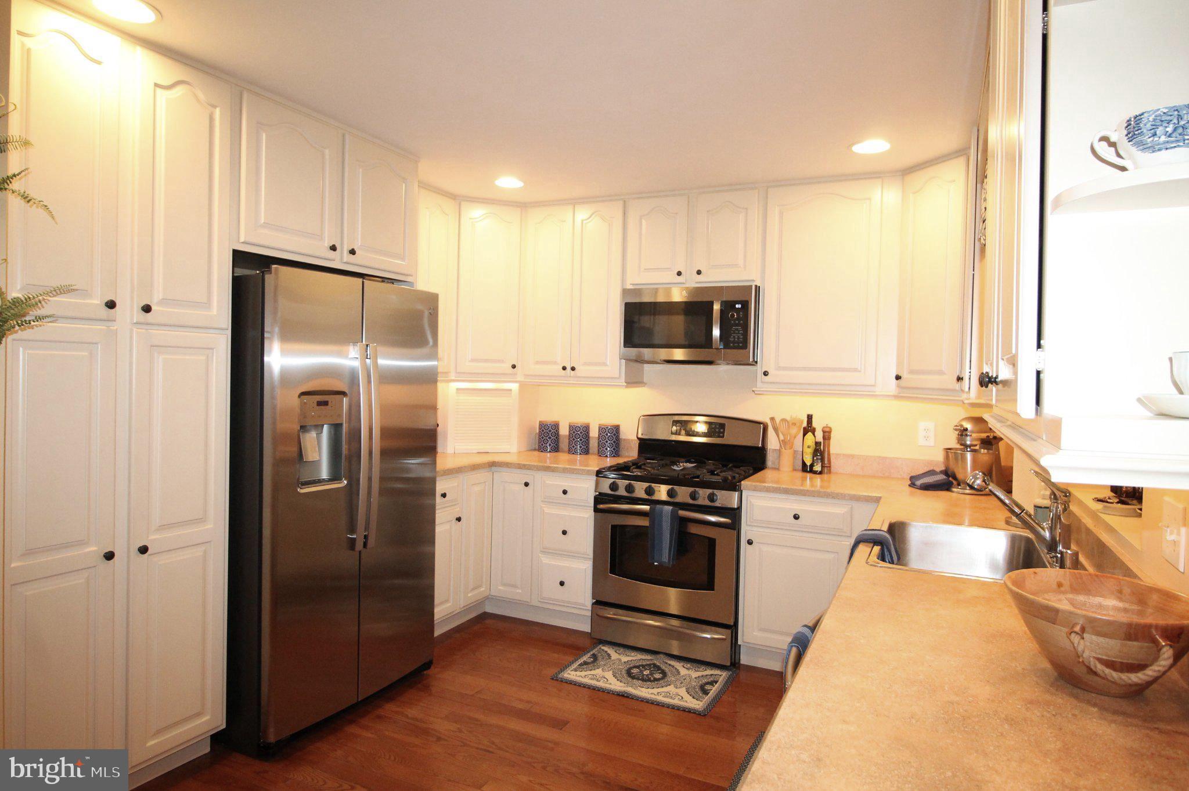
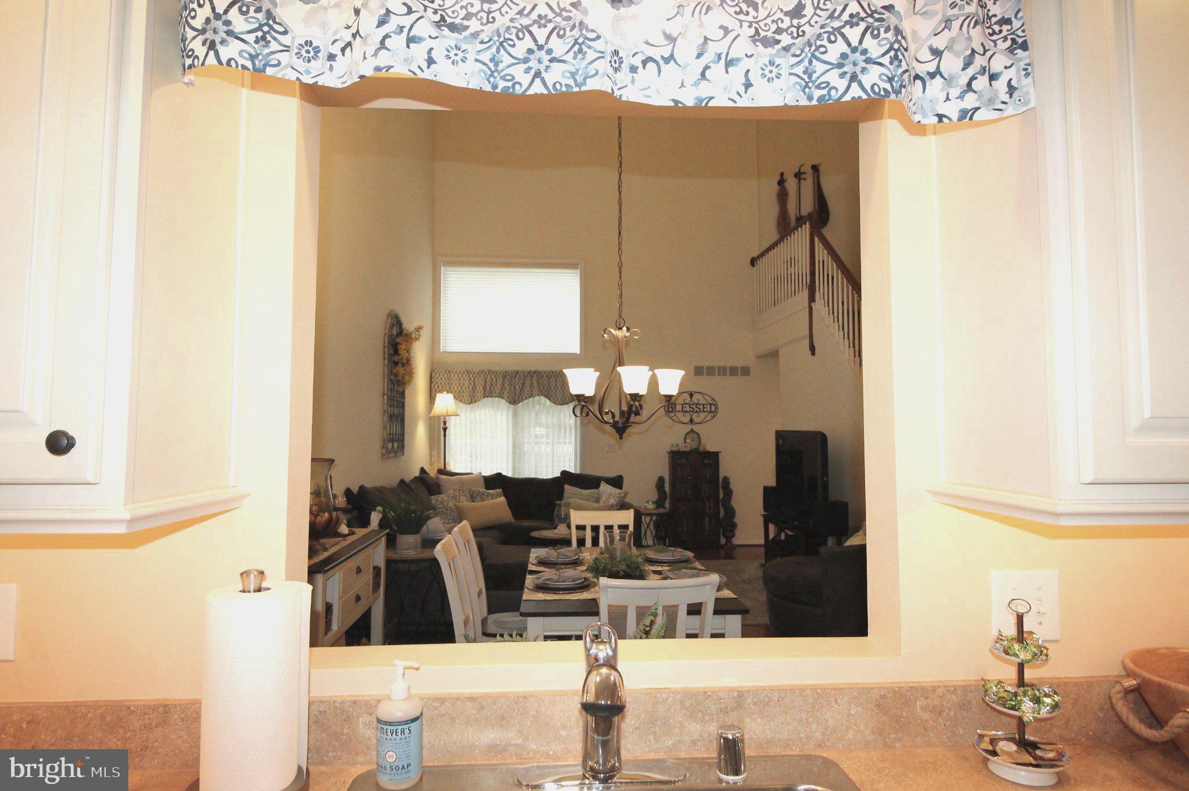
The spacious family room features a vaulted ceiling, creating an open and airy feel. The nicely sized kitchen offers stainless steel appliances, plenty of workspace and an adjoining breakfast room for casual dining. A window above the kitchen sink looks into the family room, adding to the connection between the living spaces.
The first-floor primary suite features a beautiful private bath with a shower and an exceptionally large walk-in closet. A second bedroom is also located on the main level with convenient access to the hall bath.
Upstairs, the loft is currently used as a den and adds wonderful flexibility to the floor plan. It could also serve as a home office, hobby room or potentially an additional bedroom. An unusually large closet accompanies the loft and is spacious enough to function as a walk-in closet.
Outside, a cozy deck provides a comfortable spot to relax and enjoy the backyard. A grassy area gives way to a tiered garden, creating an attractive backdrop and a little something different from the typical backyard. The unfinished basement provides plenty of additional storage.
Several significant improvements have already been completed, including the roof, driveway, sidewalks and porch in 2021, hot water heater in 2022, and washer and dryer in 2025.
With its desirable Limestone Hills location, convenient access to shopping, first-floor living and versatile additional space, this home offers a wonderful combination of comfort, convenience and flexibility.
Save
Ask
Tour
Hide
Share
Listing Snapshot
Price
$439,000
Days On Site
22 Days
Bedrooms
2
Inside Area (SqFt)
1,850 sqft
Total Baths
2
Full Baths
2
Partial Baths
N/A
Lot Size
0.09 Acres
Year Built
1994
MLS® Number
DENC2110918
Status
Active Under Contract
Property Tax
$3,797
HOA/Condo/Coop Fees
$24 monthly
Sq Ft Source
Assessor
Friends & Family
React
Invite
Recent Activity
a week ago
Status changed to Active Under Contract
a week ago
Listing updated with changes from the MLS®
2 weeks ago
Price changed to $439,000
3 weeks ago
Listing first seen on site
General Features
Acres
0.09
Attached Garage
Yes
Cross Street
OCHLE TREE LAN
Foundation
Concrete Perimeter
Garage
Yes
Garage Spaces
2
Levels
Two
Parking
ConcreteGarageDrivewayInside EntranceAttached
Parking Spaces
4
Property Sub Type
Townhouse
Security
Security System
Sewer
Public Sewer
Special Circumstances
Standard
SqFt Above
1850
SqFt Total
1850
Style
Traditional
Utilities
Cable AvailableNatural Gas AvailablePhone AvailableSewer AvailableWater AvailableElectricity Available
Water Source
Public
Zoning
NCPUD
Interior Features
Appliances
Gas Water HeaterCooktopDishwasherDisposalRefrigeratorMicrowave